FURNISHED!! Offering gorgeous, unobstructed views, this exceptional home displays high-end finishes and custom features. Paid for Solar, salt water softner, custom library with fireplace provides a beautiful space for relaxing or working from home, while surround sound enhances the home's ambiance.
The gourmet kitchen features custom quartzite countertops and a striking quartz backsplash.
Your private resort-style backyard features a heated pool and spa, expansive travertine decking, professional landscaping, built-in outdoor kitchen, private putting green, and solar shade screens. Motorized interior shades add convenience and style.
newly painted exterior, snake fencing. insulated garage door and epoxy flooring,
Accepting backups
$745,000
12706 E NANDINA Place, Gold Canyon, AZ 85118
3beds
2,558sqft
Single Family Residence
Built in 2019
8,288 Square Feet Lot
$-- Zestimate®
$291/sqft
$100/mo HOA
What's special
Heated pool and spaInsulated garage doorEpoxy flooringProfessional landscapingGorgeous unobstructed viewsNewly painted exteriorHigh-end finishes
- 10 days
- 511
- 32
Likely to sell faster than
Zillow last checked:
Listing updated:
Listed by:
Gindy Guido 402-350-7686,
Real Broker
Source: ARMLS,MLS#: 7069557
Facts & features
Interior
Bedrooms & bathrooms
- Bedrooms: 3
- Bathrooms: 3
- Full bathrooms: 2
- 1/2 bathrooms: 1
Heating
- Natural Gas
Cooling
- Central Air
Appliances
- Included: Dryer, Washer, Water Softener Owned, Refrigerator, Built-in Microwave, Dishwasher, Gas Range, Built-In Electric Oven
- Laundry: Inside
Features
- Pantry, Quartz Countertops, High Speed Internet, Granite Counters, Double Vanity, Eat-in Kitchen, 9+ Flat Ceilings, No Interior Steps, Kitchen Island, Full Bth Master Bdrm, Separate Shwr & Tub
- Flooring: Carpet, Tile
- Windows: Solar Screens, Double Pane Windows, ENERGY STAR Qualified Windows
- Has basement: No
- Number of fireplaces: 1
- Furnished: Yes
Interior area
- Total structure area: 2,558
- Total interior livable area: 2,558 sqft
Property
Parking
- Total spaces: 5
- Parking features: Attached, Garage Door Opener, Extended Length Garage, Direct Access, Attch'd Gar Cabinets
- Attached garage spaces: 3
- Uncovered spaces: 2
Features
- Stories: 1
- Patio & porch: Covered, Patio
- Exterior features: Private Yard, Built-in Barbecue
- Has private pool: Yes
- Pool features: Variable Speed Pump, Outdoor Pool, Heated
- Has spa: Yes
- Spa features: Heated, Private
- Fencing: Back Yard,Block,Wrought Iron
- Has view: Yes
- View description: Desert, Mountain(s)
- Waterfront features: Wash
Lot
- Size: 8,288 Square Feet
- Features: North/South Exposure, Desert Front, Gravel/Stone Back, Synthetic Grass Back
Details
- Parcel number: 10409142
Construction
Type & style
- Home type: SingleFamily
- Architectural style: Ranch
- Property subtype: Single Family Residence
Materials
- Stucco, Wood Frame, Painted, Stone
- Foundation: Slab
- Roof: Tile
Condition
- Year built: 2019
Details
- Builder name: Gehan
Utilities & green energy
- Sewer: Public Sewer
- Water: City Water
Community & HOA
Community
- Features: Pickleball, Playground, Biking/Walking Path
- Subdivision: PERALTA CANYON PARCEL 1
HOA
- Has HOA: Yes
- Services included: Maintenance Grounds
- HOA fee: $300 quarterly
- HOA name: Peralta Canyon Commu
- HOA phone: 602-957-9191
Location
- Region: Gold Canyon
Financial & listing details
- Price per square foot: $291/sqft
- Tax assessed value: $684,508
- Annual tax amount: $4,319
- Date on market: 8/21/2026
- Cumulative days on market: 10 days
- Listing terms: Cash,Conventional
- Ownership: Fee Simple
- Road surface type: Concrete
Estimated market value
Not available
Estimated sales range
Not available
Not available
Price history
| Date | Event | Price |
|---|---|---|
| 8/21/2026 | Listed for sale | $745,000+56.2%$291/sqft |
Source:  ARMLS #7069557 Report a problem ARMLS #7069557 Report a problem | ||
| 5/28/2020 | Sold | $477,000-0.6%$186/sqft |
Source: ARMLS #6047003 Report a problem | ||
| 4/14/2020 | Pending sale | $479,900$188/sqft |
Source: Keller Williams Integrity First #6047003 Report a problem | ||
| 3/12/2020 | Price change | $479,900-2%$188/sqft |
Source: Keller Williams Integrity First #6047003 Report a problem | ||
| 3/6/2020 | Listed for sale | $489,900+31.1%$192/sqft |
Source: Keller Williams Integrity First #6047003 Report a problem | ||
| 4/18/2019 | Sold | $373,628$146/sqft |
Source: Public Record Report a problem | ||
Public tax history
| Year | Property taxes | Tax assessment |
|---|---|---|
| 2026 | $4,319 +3.6% | $68,450 +7.6% |
| 2025 | $4,171 +1.4% | $63,606 -3.1% |
| 2024 | $4,112 +4.3% | $65,647 +19% |
| 2023 | $3,941 -3.4% | $55,179 -4.5% |
| 2022 | $4,080 +4.7% | $57,749 -7.1% |
| 2021 | $3,897 +887.6% | $62,178 +1972.6% |
| 2020 | $395 +191.7% | $3,000 -6.3% |
| 2019 | $135 | $3,200 |
Find assessor info on the county website
Monthly payment
Est. payment
Payment breakdown
Explore the cost of this home by adjusting the details. Changes won't be saved.Climate risks
Neighborhood: 85118
Nearby schools
Schools provided by the listing agent
- Elementary: Peralta Trail Elementary School
- Middle: Cactus Canyon Junior High
- High: Apache Junction High School
- District: Apache Junction Unified District
Source: ARMLS. This data may not be complete. We recommend contacting the local school district to confirm school assignments for this home.
- $578,8003 bd3 ba2.1k sqft12722 E Nandina Pl, Gold Canyon, AZ 85118Off Market
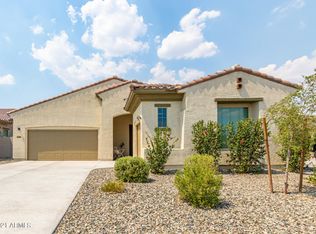
- $555,9003 bd2 ba1.9k sqft12690 E Nandina Pl, Gold Canyon, AZ 85118Off Market

- $500,400-- bd-- ba1.9k sqft12738 E Nandina Pl, Gold Canyon, AZ 85118Off Market
- $672,9003 bd3 ba2.6k sqft12674 E Nandina Pl, Gold Canyon, AZ 85118Off Market
Similar homes
- $625,0004 bd3 ba2.5k sqft12106 E CHIRICAHUA Place, Gold Canyon, AZ 85118For Sale
 MLS ID #7070878, Robin R. Rotella, Real Broker. ARMLS
 - $629,0004 bd3 ba3k sqft8278 S Rocky Peak Court, Gold Canyon, AZ 85118For Sale
 MLS ID #7065094, Dawn Carroll, Lori Blank & Associates, LLC. ARMLS
 - $584,7004 bd3 ba2.6k sqft8348 S LUCKY SEVEN Court, Gold Canyon, AZ 85118For Sale
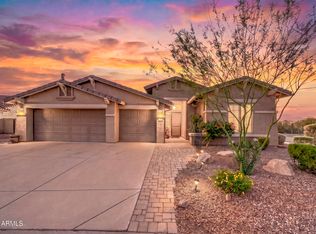 MLS ID #7072192, Marshal C Nathe, eXp Realty. ARMLS
 - $539,0004 bd2 ba2k sqft12237 E PIVOT PEAK --, Gold Canyon, AZ 85118For Sale
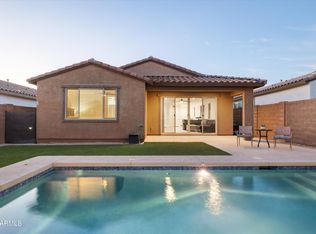 MLS ID #7069173, Terri A King, Lori Blank & Associates, LLC. ARMLS
