What can be better than living next to stunning Superstition Mountain views and gorgeous Arizona sunsets right in your own backyard! Highlights include a paver patio, dedicated seating area, and an electric-ready paver pad for a future spa--all set against scenic Superstition Mountain views.
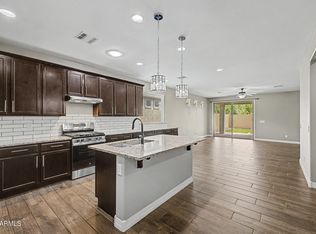
Built in 2021, this beautifully designed home blends modern comfort with effortless Arizona living. Featuring 3 spacious bedrooms plus a versatile den, the open-concept layout centers around a large great room that flows seamlessly into an expansive kitchen--perfect for entertaining. The kitchen boasts granite countertops, a generous island, stainless steel appliances, and ample cabinetry, all complemented by a large dining area ideal for gathering with friends and family. Upgrades are found throughout, including large tile-plank flooring, neutral gray and beige tones, stylish pendant lighting, recessed can lights, and ceiling fans for year-round comfort. The primary suite offers a relaxing retreat with a walk-in closet, dual sinks, walk-in shower, and elegant white countertops in the bathroom.
Additional features include a spacious 3-car garage with epoxy flooring, post tension slab, maintenance-free desert landscaping, paver driveway and front patio, a security screen door, security cameras, and abundant storage throughout. Located in a beautiful scenic community next to Peralta Regional Park, this home offers the perfect balance of style, function, and lifestyle.
*Home sold with furniture, excluding staging items such as linens, towels, pictures, and accessories.
For sale
Price cut: $10K (7/17)
$535,000
12114 E PIVOT PEAK --, Gold Canyon, AZ 85118
3beds
1,828sqft
:
Get pre-qualified$3,440/mo
Single Family Residence
Built in 2021
6,914 Square Feet Lot
$-- Zestimate®
$293/sqft
$100/mo HOA
What's special
Open-concept layoutMaintenance-free desert landscapingStunning superstition mountain viewsSecurity camerasGenerous islandAmple cabinetryExpansive kitchen
- 93 days |
- 264 |
- 6 |
Zillow last checked:
Listing updated:
Listed by:
Kimberly Felix 602-828-8152,
HomeSmart Realty
Source: ARMLS,MLS#: 7024630
Facts & features
Interior
Bedrooms & bathrooms
- Bedrooms: 3
- Bathrooms: 2
- Full bathrooms: 2
Heating
- Natural Gas
Cooling
- Central Air, Ceiling Fan(s), Programmable Thmstat
Appliances
- Included: Dryer, Washer, Water Softener Owned, Reverse Osmosis, Refrigerator, Built-in Microwave, Dishwasher, Disposal, Gas Range
- Laundry: Inside
Features
- Pantry, High Speed Internet, Granite Counters, Double Vanity, 9+ Flat Ceilings, No Interior Steps, Kitchen Island, 3/4 Bath Master Bdrm
- Flooring: Carpet, Tile
- Windows: Solar Screens, Double Pane Windows
- Has basement: No
- Has fireplace: No
- Furnished: Yes
Interior area
- Total structure area: 1,828
- Total interior livable area: 1,828 sqft
Property
Parking
- Total spaces: 6
- Parking features: Attached, Garage Door Opener, Direct Access
- Attached garage spaces: 3
- Uncovered spaces: 3
Features
- Stories: 1
- Patio & porch: Covered, Patio
- Spa features: None
- Fencing: Back Yard,Block
- Has view: Yes
- View description: Desert, Mountain(s)
Lot
- Size: 6,914 Square Feet
- Features: Sprinklers In Rear, Sprinklers In Front, Desert Back, Desert Front, Auto Timer H2O Front, Auto Timer H2O Back
Details
- Parcel number: 10409417
Construction
Type & style
- Home type: SingleFamily
- Property subtype: Single Family Residence
Materials
- Stucco, Wood Frame, Painted
- Roof: Tile
Condition
- Year built: 2021
Details
- Builder name: Beazer Homes
Utilities & green energy
- Sewer: Private Sewer
- Water: Pvt Water Company
Community & HOA
Community
- Features: Playground, Biking/Walking Path
- Subdivision: PERALTA CANYON PARCEL 7
HOA
- Has HOA: Yes
- Services included: Maintenance Grounds
- HOA fee: $100 monthly
- HOA name: Peralta Canyon Comm
- HOA phone: 480-422-0888
Location
- Region: Gold Canyon
Financial & listing details
- Price per square foot: $293/sqft
- Tax assessed value: $521,327
- Annual tax amount: $3,970
- Date on market: 5/7/2026
- Cumulative days on market: 94 days
- Listing terms: Cash,Conventional,FHA,VA Loan
- Ownership: Fee Simple
Estimated market value
Not available
Estimated sales range
Not available
Not available
Price history
| Date | Event | Price |
|---|---|---|
| 7/17/2026 | Price change | $535,000-1.8%$293/sqft |
Source:  ARMLS #7024630 Report a problem ARMLS #7024630 Report a problem | ||
| 5/7/2026 | Listed for sale | $545,000+21.1%$298/sqft |
Source: ARMLS #7024630 Report a problem | ||
| 9/16/2021 | Sold | $449,900$246/sqft |
Source: Public Record Report a problem | ||
Public tax history
| Year | Property taxes | Tax assessment |
|---|---|---|
| 2026 | $3,970 +2.4% | $52,132 +0.3% |
| 2025 | $3,875 +1.6% | $51,952 -2.4% |
| 2024 | $3,816 +4.4% | $53,205 +19% |
| 2023 | $3,654 +3627% | $44,728 -4.4% |
| 2022 | $98 | $46,800 |
Find assessor info on the county website
Monthly payment
Est. payment
Payment breakdown
Explore the cost of this home by adjusting the details. Changes won't be saved.Climate risks
Neighborhood: 85118
Nearby schools
GreatSchools rating
- 7/10Peralta Trail Elementary SchoolGrades: K-6Distance: 0.6 mi
- 1/10Cactus Canyon Junior High SchoolGrades: 6-8Distance: 7.6 mi
- 4/10Apache Junction High SchoolGrades: 9-12Distance: 7.9 mi
Schools provided by the listing agent
- Elementary: Peralta Trail Elementary School
- Middle: Cactus Canyon Junior High
- High: Apache Junction High School
- District: Apache Junction Unified District
Source: ARMLS. This data may not be complete. We recommend contacting the local school district to confirm school assignments for this home.
- $501,2004 bd2 ba1.9k sqft12102 E Pivot Peak, Gold Canyon, AZ 85118Off Market
- $495,000-- bd-- ba1.9k sqft12128 E Pivot Peak, Gold Canyon, AZ 85118Off Market
- $517,900-- bd-- ba2k sqft12088 E Pivot Peak, Gold Canyon, AZ 85118Off Market
- $507,500-- bd-- ba1.9k sqft12140 E Pivot Peak, Gold Canyon, AZ 85118Off Market
- $560,0004 bd3 ba2.5k sqft12047 E Sereno Rd, Gold Canyon, AZ 85118Sold
- $532,100-- bd-- ba2.2k sqft12037 E Sereno Rd, Gold Canyon, AZ 85118Off Market
- $550,0003 bd3 ba2.1k sqft12061 E Sereno Rd, Gold Canyon, AZ 85118Sold
- $480,0004 bd3 ba2.4k sqft12074 E Pivot Peak, Gold Canyon, AZ 85118Sold
A local agent can set up tours, give advice and negotiate with sellers.
Similar homes
- $490,0004 bd2 ba1.9k sqft11894 E RED BUTTE --, Gold Canyon, AZ 85118For Sale
 MLS ID #7063245, Cristina Martin, Citiea. ARMLS
 - $720,0003 bd3 ba2.5k sqft12685 E NANDINA Place, Gold Canyon, AZ 85118For Sale
 MLS ID #7057521, Gindy Guido, Real Broker. ARMLS
 - $525,0003 bd3 ba1.8k sqft8223 E JUANITA Avenue, Mesa, AZ 85209For Sale
 MLS ID #7053825, Frederick S Ritter, Keller Williams Integrity First Realty. ARMLS
 - $517,0004 bd3 ba2.1k sqft4365 W Pelotazo Way, San Tan Valley, AZ 85144For Sale
 MLS ID #7058495, Breanne C Ferrin, West USA Realty. ARMLS
 - $539,9905 bd2 ba1.9k sqft2836 W SAVANNAH Avenue, Apache Junction, AZ 85120For SaleMLS ID #7024291, Eric Loan, Real Broker. ARMLS
- $478,0003 bd2 ba1.5k sqft11430 E POSADA Avenue, Mesa, AZ 85212For SaleMLS ID #7055957, Ben Swanson, Keller Williams Integrity First Realty. ARMLS
- $565,0003 bd3 ba2.1k sqft10133 E SPHERE Avenue, Mesa, AZ 85212For SaleMLS ID #7025204, Kelly Khalil, Redfin Corporation. ARMLS
- $479,0003 bd3 ba2k sqft4124 E Toledo Street, Gilbert, AZ 85295For SaleMLS ID #7063369, Michael J. D'Elena, RETSY. ARMLS
- $535,0004 bd3 ba2.2k sqft9745 E AXLE Avenue, Mesa, AZ 85212For SaleMLS ID #7011685, Bart Haiduk, Haiduk Realty Experience. ARMLS
- $429,0003 bd2 ba1.3k sqft785 S PALO VERDE Drive, Apache Junction, AZ 85120For SaleMLS ID #7063645, Leslie D Wright, Simply Real Estate. ARMLS
- $485,0003 bd2 ba2.2k sqft24087 N WHEAT Road, Florence, AZ 85132For SaleMLS ID #7057747, Tanner Crandell, Balboa Realty, LLC. ARMLS
- $525,0004 bd2 ba2k sqft9918 S HOLANDES Drive, Apache Junction, AZ 85120For SaleMLS ID #7056165, Eric Loan, Real Broker. ARMLS
- $524,9003 bd2 ba2k sqft22516 E DUNCAN Street, Queen Creek, AZ 85142For SaleMLS ID #7049010, Darcie L Naylor, ProSmart Realty. ARMLS
- $547,5004 bd3 ba2k sqft11236 E UPTON Avenue, Mesa, AZ 85212For SaleMLS ID #7048809, Maggie Turner, Fathom Realty Elite. ARMLS
- $544,9004 bd3 ba2.3k sqft4343 E VAUGHN Avenue, Gilbert, AZ 85234For SaleMLS ID #7057697, Bryan C. Gunter, West USA Realty. ARMLS
- $540,0004 bd3 ba2.1k sqft2502 S LYNCH --, Mesa, AZ 85209For SaleMLS ID #7036223, Kenny Klaus, Real Broker. ARMLS
- $445,0004 bd2 ba2.3k sqft24299 N Cotton Rd, Florence, AZ 85132For Sale
 MLS ID #22619245, Tiana Lynette Richard, Real Broker. MLS of Southern Arizona
 - $495,0002 bd2 ba1.6k sqft10713 E TWISTER Avenue, Mesa, AZ 85212For SaleMLS ID #7060877, Michele Robbins, LPT Realty, LLC. ARMLS
- $475,0003 bd2 ba1.8k sqft41660 N KAMALA TREE Street, Queen Creek, AZ 85140For SaleMLS ID #7060379, Lynette Clemens, Keller Williams Realty Sonoran Living. ARMLS
- $490,0004 bd2 ba1.9k sqft4029 S MOONBEAM --, Mesa, AZ 85212For SaleMLS ID #7031344, Daniel Brown, My Home Group Real Estate. ARMLS
