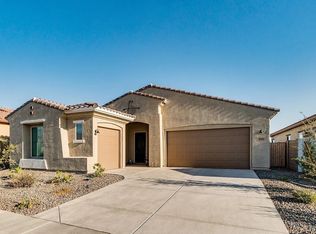
Experience the perfect blend of luxury, comfort, and breathtaking desert scenery in this beautifully upgraded 4-bedroom, 2.5-bath home offering 2,231 square feet of thoughtfully designed living space. The stunning gourmet kitchen is the heart of the home, featuring an oversized granite island, subway tile backsplash, stainless steel appliances, a gas cooktop, abundant cabinetry, and an open layout perfect for everyday living and entertaining. The generous family room is filled with tons of natural light and features dual sliding doors, creating the perfect indoor-outdoor living experience.
The expansive primary suite is a true retreat, offering a spa-inspired ensuite with dual vanities, an oversized super shower, and a spacious walk-in closet. Three additional generously sized bedrooms provide plenty of flexibility for family, guests, or a home office. Step outside to your own private backyard situated on a premium oversized lot with no neighbors behind. Soak in the breathtaking mountain views while relaxing under the extended pergola complete with a misting system, entertaining on the expanded paver patio, or unwinding in the jacuzzi after a day of adventure. Located in the heart of Gold Canyon at the base of the iconic Superstition Mountains, this home offers an unbeatable Arizona lifestyle with world-class hiking, horseback riding, mountain biking, championship golf courses, and endless opportunities to explore the beauty of the Sonoran Desert.
For sale
Price cut: $19.9K (7/24)
$570,000
7521 S WOODCHUTE Drive, Gold Canyon, AZ 85118
4beds
2,231sqft
Single Family Residence
Built in 2019
7,339 Square Feet Lot
$-- Zestimate®
$255/sqft
$100/mo HOA
What's special
Gas cooktopBreathtaking mountain viewsOversized granite islandSubway tile backsplashAbundant cabinetryStunning gourmet kitchenOversized super shower
- 62 days
- 457
- 14
Zillow last checked:
Listing updated:
Listed by:
Mindy Tabor 480-217-5493,
Realty ONE Group
Source: ARMLS,MLS#: 7046927
Facts & features
Interior
Bedrooms & bathrooms
- Bedrooms: 4
- Bathrooms: 3
- Full bathrooms: 2
- 1/2 bathrooms: 1
Heating
- Electric
Cooling
- Central Air, Ceiling Fan(s)
Appliances
- Included: Dryer, Washer, Water Softener Owned, Reverse Osmosis, Built-in Microwave, Dishwasher, Disposal, Gas Oven, Gas Cooktop, Built-In Gas Oven
- Laundry: Inside
Features
- High Speed Internet, Granite Counters, Double Vanity, Breakfast Bar, 9+ Flat Ceilings, No Interior Steps, Kitchen Island, Pantry, Full Bth Master Bdrm
- Flooring: Tile, Wood
- Windows: Double Pane Windows
- Has basement: No
- Has fireplace: No
Interior area
- Total structure area: 2,231
- Total interior livable area: 2,231 sqft
Property
Parking
- Total spaces: 5
- Parking features: Attached, Tandem Garage, Garage Door Opener, Direct Access
- Attached garage spaces: 3
- Uncovered spaces: 2
Features
- Stories: 1
- Patio & porch: Covered, Patio
- Exterior features: Misting System
- Has spa: Yes
- Spa features: Above Ground, Private
- Fencing: Block
- Has view: Yes
- View description: Mountain(s)
Lot
- Size: 7,339 Square Feet
- Features: Borders Common Area, North/South Exposure, Desert Back, Gravel/Stone Front
Details
- Parcel number: 10409218
Construction
Type & style
- Home type: SingleFamily
- Architectural style: Ranch
- Property subtype: Single Family Residence
Materials
- Stucco, Wood Frame, Painted
- Roof: Tile
Condition
- Year built: 2019
Details
- Builder name: Gehan
Utilities & green energy
- Sewer: Public Sewer
- Water: City Water
Green energy
- Water conservation: Tankless Ht Wtr Heat
Community & HOA
Community
- Features: Playground, Biking/Walking Path
- Subdivision: PERALTA CANYON PARCEL 1
HOA
- Has HOA: Yes
- Services included: Maintenance Grounds
- HOA fee: $100 monthly
- HOA name: Peralta Canyon
- HOA phone: 480-422-0888
Location
- Region: Gold Canyon
Financial & listing details
- Price per square foot: $255/sqft
- Tax assessed value: $602,431
- Annual tax amount: $4,119
- Date on market: 6/29/2026
- Cumulative days on market: 62 days
- Listing terms: Cash,Conventional
- Ownership: Fee Simple
Estimated market value
Not available
Estimated sales range
Not available
Not available
Price history
| Date | Event | Price |
|---|---|---|
| 7/24/2026 | Price change | $570,000-3.4%$255/sqft |
Source:  ARMLS #7046927 Report a problem ARMLS #7046927 Report a problem | ||
| 7/18/2026 | Price change | $589,900-1.7%$264/sqft |
Source: ARMLS #7046927 Report a problem | ||
| 6/29/2026 | Listed for sale | $599,900+20%$269/sqft |
Source: ARMLS #7046927 Report a problem | ||
| 3/29/2022 | Sold | $499,900$224/sqft |
Source: ARMLS #6358625 Report a problem | ||
| 2/27/2022 | Contingent | $499,900$224/sqft |
Source: ARMLS #6358625 Report a problem | ||
| 2/25/2022 | Listed for sale | $499,900+37%$224/sqft |
Source: ARMLS #6358625 Report a problem | ||
| 1/15/2020 | Sold | $364,990-1.4%$164/sqft |
Source: ARMLS #5974600 Report a problem | ||
| 12/5/2019 | Pending sale | $369,990$166/sqft |
Source: Gehan Homes #5974600 Report a problem | ||
| 11/27/2019 | Price change | $369,990+2.8%$166/sqft |
Source: Gehan Homes #5974600 Report a problem | ||
| 11/13/2019 | Price change | $359,990-2.7%$161/sqft |
Source: Gehan Homes #5974600 Report a problem | ||
| 10/1/2019 | Price change | $369,990-3.9%$166/sqft |
Source: Gehan Homes #5974600 Report a problem | ||
| 9/23/2019 | Price change | $384,990+5.5%$173/sqft |
Source: Gehan Homes #5974600 Report a problem | ||
| 9/10/2019 | Price change | $364,990-5.2%$164/sqft |
Source: Gehan Homes #5974600 Report a problem | ||
| 9/5/2019 | Listed for sale | $384,990$173/sqft |
Source: Gehan Homes #5974600 Report a problem | ||
Public tax history
| Year | Property taxes | Tax assessment |
|---|---|---|
| 2026 | $4,119 +3.1% | $60,242 -0.4% |
| 2025 | $3,995 +1.7% | $60,503 -2.8% |
| 2024 | $3,926 +4.4% | $62,227 +19% |
| 2023 | $3,762 -3.1% | $52,294 -3.4% |
| 2022 | $3,881 +835.5% | $54,125 +4.6% |
| 2021 | $415 +5.1% | $51,724 +1624.1% |
| 2020 | $395 +222.4% | $3,000 -6.3% |
| 2019 | $122 | $3,200 |
Find assessor info on the county website
Monthly payment
Est. payment
Payment breakdown
Explore the cost of this home by adjusting the details. Changes won't be saved.Climate risks
Neighborhood: 85118
Nearby schools
Schools provided by the listing agent
- Elementary: Peralta Trail Elementary School
- Middle: Cactus Canyon Junior High
- High: Apache Junction High School
- District: Apache Junction Unified District
Source: ARMLS. This data may not be complete. We recommend contacting the local school district to confirm school assignments for this home.
- $586,7003 bd3 ba2.1k sqft7527 S Woodchute Dr, Gold Canyon, AZ 85118Off Market
- $817,1005 bd4 ba3.6k sqft7517 S Woodchute Dr, Gold Canyon, AZ 85118Off Market
- $578,5143 bd3 ba2.1k sqft7533 S Woodchute Dr, Gold Canyon, AZ 85118Sold
- $520,800-- bd-- ba1.9k sqft7513 S Woodchute Dr, Gold Canyon, AZ 85118Off Market
Similar homes
- $588,0004 bd3 ba2.3k sqft11303 E UTAH Avenue, Mesa, AZ 85212For Sale
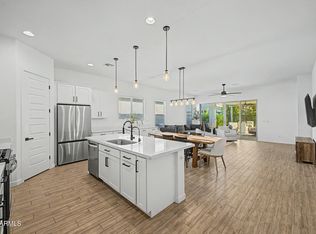 MLS ID #7070504, Ryan M Johnson, Real Broker. ARMLS
 - $610,0003 bd2 ba1.5k sqft4863 E 18TH Avenue, Apache Junction, AZ 85119For Sale
 MLS ID #7040912, Yvette Lopez, Real Broker. ARMLS
 - $564,9003 bd3 ba2.5k sqft9849 E SOLSTICE Avenue, Mesa, AZ 85212For Sale
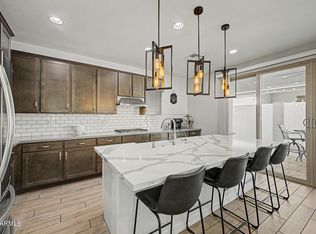 MLS ID #7064178, Rosa Hammersky, Real Broker. ARMLS
 - $550,0004 bd2 ba2k sqft10286 S DESERT VIEW Drive, Apache Junction, AZ 85120For Sale
 MLS ID #7049260, Dawn Garcia, DeLex Realty. ARMLS
