Wait till you see this rarely available "Heritage" floorplan with its modern features, impeccable condition AND premium rear water view! This expansive home boasts 4 bedrooms, a LARGE loft area, 3 bathrooms, 2-car garage and an extended covered lanai overlooking the full length of one of Indigo's largest lakes! Rest assured your new home is built strong and safe with its HURRICANE IMPACT RATED WINDOWS throughout, cinder block construction, concrete tile roof and is located in the highly desirable X floodzone. Throughout the interior you will find 5 1/4" deco baseboards, luxury vinyl plank flooring, multiple tray ceilings, LED recessed lighting, high end light fixtures, high level quartz countertops throughout and much more! The great room with its expansive tray ceiling showcases a spacious environment with a front row view of the rear lake and more than enough room to entertain guests. For all the kitchen enthusiasts, you will surely gravitate to this custom kitchen featuring a large island with a breakfast bar, custom Mosaic marble tile backsplash, premium soft-close shaker cabinetry with LED undermount lighting that complements the high-level quartz countertops AND and an oversized walk-in pantry. Open the three-paneled HURRICANE IMPACT RATED sliders and prepare to be absolutely amazed! Your new lanai provides a full-length view of one of Indigo's largest lakes, which is home to many turtles and a flock of ducks! Your new lanai also has a builder grade gas stub suitable for any gas grill or a future kitchenette! The desirable exterior of this home, combined with a larger-than-normal lot size offers ample room for a future pool or a full lanai extension! Indigo is an active community that features a full-time on-site manager as well as a full-time activities director who manages an extensive calendar of activities for all ages. A-Rated Gullett Elementary AND Mona Jain Middle school are right outside our gates too! You can also expect sidewalks on both sides of the street, a resort-style heated community pool/spa at the main clubhouse where you will find 5 cabanas with an abundance of seating, 4 pickleball courts, 2 bocce ball courts, a 24-hour exercise gym, a meeting room/banquet room, and a playground. Indigo is not only a community that takes care of all ground maintenance—including mowing, fertilizing, irrigation, shrubs and mulch but is right around the corner to a plethora of dining, banking, entertainment, public transportation and MORE!
For sale
Price cut: $10K (7/17)
$589,000
12708 AQUAMARINE AVENUE, BRADENTON, FL 34211
4beds
2,434sqft
Single Family Residence
Built in 2023
5,606 Square Feet Lot
$589,200 Zestimate®
$242/sqft
$336/mo HOA
What's special
- 92 days |
- 155 |
- 21 |
Zillow last checked:
Listing updated:
Listed by:
Alex Joseph 941-524-2142,
FINE PROPERTIES 941-782-0000
Source: Stellar MLS,MLS#: A4693256 Originating MLS: Sarasota - Manatee
Originating MLS: Sarasota - Manatee
Facts & features
Interior
Bedrooms & bathrooms
- Bedrooms: 4
- Bathrooms: 3
- Full bathrooms: 2
- 1/2 bathrooms: 1
Rooms
- Room types: Bonus Room
Primary bedroom
- Features: Ceiling Fan(s), Walk-In Closet(s)
- Level: First
- Area: 210 Square Feet
- Dimensions: 14x15
Bedroom 2
- Features: Ceiling Fan(s), Built-in Closet
- Level: Second
- Area: 132 Square Feet
- Dimensions: 11x12
Bedroom 3
- Features: Ceiling Fan(s), Walk-In Closet(s)
- Level: Second
- Area: 132 Square Feet
- Dimensions: 11x12
Bedroom 4
- Features: Ceiling Fan(s), Walk-In Closet(s)
- Level: Second
- Area: 169 Square Feet
- Dimensions: 13x13
Primary bathroom
- Features: Dual Sinks, Exhaust Fan, Makeup/Vanity Space, Shower No Tub, Single Vanity, Stone Counters, Water Closet/Priv Toilet, Window/Skylight in Bath, Storage Closet
- Level: First
Bathroom 1
- Features: Exhaust Fan, Makeup/Vanity Space, Single Vanity, Stone Counters, Window/Skylight in Bath
- Level: First
Bathroom 3
- Features: Dual Sinks, Exhaust Fan, Makeup/Vanity Space, Single Vanity, Stone Counters, Tub With Shower, Storage Closet
- Level: Second
Balcony porch lanai
- Level: First
- Area: 300 Square Feet
- Dimensions: 10x30
Dinette
- Level: First
- Area: 117 Square Feet
- Dimensions: 9x13
Foyer
- Level: First
- Area: 81 Square Feet
- Dimensions: 9x9
Great room
- Features: Ceiling Fan(s)
- Level: First
- Area: 270 Square Feet
- Dimensions: 15x18
Kitchen
- Features: Breakfast Bar, Exhaust Fan, Kitchen Island, Stone Counters, Pantry
- Level: First
- Area: 143 Square Feet
- Dimensions: 11x13
Laundry
- Features: Storage Closet
- Level: First
Loft
- Level: First
- Area: 320 Square Feet
- Dimensions: 16x20
Heating
- Natural Gas
Cooling
- Central Air
Appliances
- Included: Dishwasher, Disposal, Dryer, Electric Water Heater, Exhaust Fan, Freezer, Ice Maker, Microwave, Range, Washer
- Laundry: Gas Dryer Hookup, Laundry Room, Washer Hookup
Features
- Ceiling Fan(s), Eating Space In Kitchen, High Ceilings, Open Floorplan, Primary Bedroom Main Floor, Smart Home, Solid Wood Cabinets, Stone Counters, Thermostat, Tray Ceiling(s), Walk-In Closet(s)
- Flooring: Carpet, Ceramic Tile
- Windows: Window Treatments, Hurricane Shutters/Windows
- Has fireplace: No
Interior area
- Total structure area: 3,288
- Total interior livable area: 2,434 sqft
Video & virtual tour
Property
Parking
- Total spaces: 2
- Parking features: Garage Door Opener, Ground Level
- Attached garage spaces: 2
- Details: Garage Dimensions: 19X21
Features
- Levels: Two
- Stories: 2
- Patio & porch: Front Porch, Rear Porch
- Exterior features: Irrigation System, Lighting, Rain Gutters, Sidewalk
- Has view: Yes
- View description: Water, Lake
- Has water view: Yes
- Water view: Water,Lake
- Waterfront features: Lake
Lot
- Size: 5,606 Square Feet
- Features: Cleared, City Lot, In County, Landscaped, Near Golf Course, Near Public Transit, Oversized Lot, Private, Sidewalk
- Residential vegetation: Mature Landscaping, Trees/Landscaped
Details
- Parcel number: 578730359
- Zoning: PDR
- Special conditions: None
Construction
Type & style
- Home type: SingleFamily
- Architectural style: Florida
- Property subtype: Single Family Residence
Materials
- Block
- Foundation: Slab
- Roof: Tile
Condition
- Completed
- New construction: No
- Year built: 2023
Details
- Builder model: Heritage
- Builder name: Neal
Utilities & green energy
- Sewer: Public Sewer
- Water: Public
- Utilities for property: Cable Available, Electricity Connected, Natural Gas Connected, Sewer Connected, Underground Utilities, Water Connected
Green energy
- Energy efficient items: Appliances, Construction, Insulation
- Water conservation: Irrig. System-Drip/Microheads, Irrig. System-Rainwater from Ponds
Community & HOA
Community
- Features: Lake, Clubhouse, Community Mailbox, Deed Restrictions, Fitness Center, Gated Community - No Guard, Golf Carts OK, Irrigation-Reclaimed Water, Playground, Pool, Sidewalks
- Security: Gated Community, Smoke Detector(s), Fire/Smoke Detection Integration
- Pet fee: $0 monthly
- Subdivision: INDIGO PH VI SUBPHASE 6B & 6C REP
HOA
- Has HOA: Yes
- Amenities included: Clubhouse, Fence Restrictions, Fitness Center, Gated, Lobby Key Required, Maintenance, Pickleball Court(s), Playground, Pool, Recreation Facilities, Security, Spa/Hot Tub
- Services included: Community Pool, Reserve Fund, Maintenance Structure, Maintenance Grounds, Manager, Pool Maintenance, Private Road, Recreational Facilities, Security
- HOA fee: $336 monthly
- HOA name: Laurie Denenholtz
- HOA phone: 941-376-3042
Location
- Region: Bradenton
Financial & listing details
- Price per square foot: $242/sqft
- Tax assessed value: $575,752
- Annual tax amount: $10,273
- Date on market: 5/20/2026
- Cumulative days on market: 68 days
- Listing terms: Cash,Conventional,VA Loan
- Ownership: Fee Simple
- Total actual rent: 0
- Electric utility on property: Yes
- Road surface type: Asphalt
Estimated market value
$589,200
$554,000 - $630,000
$3,750/mo
Price history
| Date | Event | Price |
|---|---|---|
| 7/17/2026 | Price change | $589,000-1.7%$242/sqft |
Source:  Stellar MLS #A4693256 Report a problem Stellar MLS #A4693256 Report a problem | ||
| 6/17/2026 | Price change | $599,000-1.6%$246/sqft |
Source: Stellar MLS #A4693256 Report a problem | ||
| 5/20/2026 | Listed for sale | $609,000-5%$250/sqft |
Source: Stellar MLS #A4693256 Report a problem | ||
| 10/18/2023 | Sold | $641,243$263/sqft |
Source: Public Record Report a problem | ||
Public tax history
| Year | Property taxes | Tax assessment |
|---|---|---|
| 2025 | $10,274 -0.6% | $575,752 -0.9% |
| 2024 | $10,340 +236.6% | $580,710 +894.3% |
| 2023 | $3,071 +14.4% | $58,406 +10% |
| 2022 | $2,686 +0.7% | $53,096 +10% |
| 2021 | $2,667 +1.6% | $48,269 +10% |
| 2020 | $2,625 -0.5% | $43,881 +10% |
| 2019 | $2,638 | $39,892 +10% |
| 2018 | $2,638 | $36,265 |
Find assessor info on the county website
Monthly payment
Est. payment
Payment breakdown
Explore the cost of this home by adjusting the details. Changes won't be saved.Climate risks
Neighborhood: 34211
Nearby schools
GreatSchools rating
- 8/10B.D. Gullett Elementary SchoolGrades: PK-5Distance: 0.6 mi
- 8/10Dr Mona Jain Middle SchoolGrades: 6-8Distance: 0.5 mi
- 6/10Lakewood Ranch High SchoolGrades: PK,9-12Distance: 2.2 mi
Schools provided by the listing agent
- Elementary: Gullett Elementary
- Middle: Dr Mona Jain Middle
- High: Lakewood Ranch High
Source: Stellar MLS. This data may not be complete. We recommend contacting the local school district to confirm school assignments for this home.
- $641,2444 bd3 ba2.4k sqft12708 Aquamarine Ave, Bradenton, FL 34211Sold

- $518,0003 bd2 ba1.7k sqft12704 Aquamarine Ave, Bradenton, FL 34211Off Market
- $536,7003 bd2 ba1.7k sqft12712 Aquamarine Ave, Bradenton, FL 34211Off Market
- $597,6003 bd2 ba1.7k sqft12716 Aquamarine Ave, Bradenton, FL 34211Off Market
- $445,1003 bd2 ba1.7k sqft12603 Coastal Breeze Way, Bradenton, FL 34211Off Market
- $518,0003 bd2 ba1.5k sqft12607 Coastal Breeze Way, Bradenton, FL 34211Off Market
- $418,4003 bd2 ba1.8k sqft2730 Sky Blue Cv, Bradenton, FL 34211Off Market
- $430,2003 bd2 ba1.7k sqft12611 Coastal Breeze Way, Lakewood Ranch, FL 34211Off Market
A local agent can set up tours, give advice and negotiate with sellers.
A local lender can help you make sure your offer is ready when you are.
Similar homes
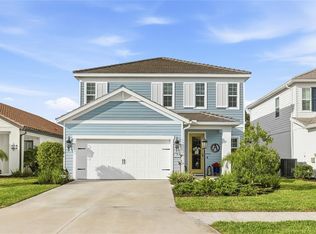
- $615,0004 bd3 ba2.2k sqft11825 PERENNIAL PLACE, BRADENTON, FL 34211For Sale

 MLS ID #A4697427, Carolyn Pugaczewski, KW SUNCOAST. Stellar MLS
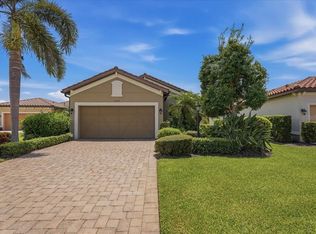
 - $585,0004 bd3 ba2.4k sqft12959 SEASONG TERRACE, BRADENTON, FL 34211For Sale
 MLS ID #A4685159, Toni Zarghami, KW COASTAL LIVING III. Stellar MLS
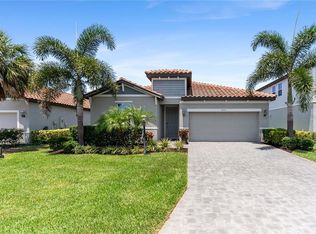
 - $589,0003 bd2 ba1.9k sqft13214 TORRESINA TERRACE, BRADENTON, FL 34211For Sale
 MLS ID #A4702938, Shawn Peacher, NETWORK REAL ESTATE GROUP. Stellar MLS
 - $575,0004 bd2 ba1.9k sqft3312 BIG SKY WAY, BRADENTON, FL 34211For Sale
 MLS ID #A4696529, Katie Cobb, DOUGLAS ELLIMAN. Stellar MLS
 - $625,0004 bd3 ba2.6k sqft11904 FOREST PARK CIRCLE, BRADENTON, FL 34211For SaleMLS ID #A4688356, Wendy Lynn, EXP REALTY LLC. Stellar MLS
- $725,0004 bd3 ba2.7k sqft12217 CRANSTON WAY, BRADENTON, FL 34211For SaleMLS ID #A4701144, Kendall Williams, HOUSE MATCH. Stellar MLS
- $647,2004 bd3 ba2.2k sqft3512 SAVANNA PALMS COURT, BRADENTON, FL 34211For SaleMLS ID #A4700497, Shannon Dodge, WAGNER REALTY. Stellar MLS
- $720,0004 bd4 ba2.8k sqft3360 CHESTERTOWN LOOP, BRADENTON, FL 34211For SaleMLS ID #TB8536961, Darla Wright, FUTURE HOME REALTY INC. Stellar MLS
- $465,0003 bd2 ba1.9k sqft12225 WHISPER LAKE DRIVE, BRADENTON, FL 34211For SaleMLS ID #A4703293, Darren Gillette, FINE PROPERTIES. Stellar MLS
- $535,0003 bd2 ba1.6k sqft12315 BLUE HILL TRAIL, BRADENTON, FL 34211For SaleMLS ID #A4700264, Jeremy Hartmark, LPT REALTY, LLC. Stellar MLS
- $680,0004 bd3 ba2.3k sqft13212 Saw Palm Creek Trl, Bradenton, FL 34211For SaleMLS ID #1080297, Silvia Mozer. Space Coast AOR
- $515,0004 bd3 ba2.5k sqft5008 MISSION PARK LANE, BRADENTON, FL 34211For SaleMLS ID #A4690189, Matt Leicht, REAL BROKER, LLC. Stellar MLS
- $499,0002 bd2 ba1.8k sqft3355 ANCHOR BAY TRAIL, BRADENTON, FL 34211For SaleMLS ID #A4702940, Alexis Zibolis, COLDWELL BANKER REALTY. Stellar MLS
- $649,9004 bd4 ba2.6k sqft5315 BENTGRASS WAY, LAKEWOOD RANCH, FL 34211For SaleMLS ID #A4679604, Gerard Healy, WILLIAM RAVEIS - FLORIDA LLC. Stellar MLS
- $585,0003 bd3 ba3.3k sqft2312 STARWOOD COURT, BRADENTON, FL 34211For SaleMLS ID #A4686211, Amalia Marello, PREFERRED SHORE LLC. Stellar MLS
- $729,9003 bd3 ba2.3k sqft13223 PALERMO DRIVE, BRADENTON, FL 34211For SaleMLS ID #A4702721, Melissa Killion, KW COASTAL LIVING III. Stellar MLS
- $704,0003 bd3 ba2.3k sqft4209 MIDNIGHT BLUE RUN, BRADENTON, FL 34211For SaleMLS ID #A4700078, Rodney Heard, EXP REALTY LLC. Stellar MLS
- $660,0005 bd4 ba2.8k sqft3324 BIG SKY WAY, LAKEWOOD RANCH, FL 34211For SaleMLS ID #A4689621, Katie Kochelek, FINE PROPERTIES. Stellar MLS
- $559,0003 bd3 ba2.7k sqft1735 LAKE VERONA CIRCLE, BRADENTON, FL 34211For SaleMLS ID #A4687293, Christy Walters, REALTY BY DESIGN LLC. Stellar MLS
- $715,0004 bd3 ba2.2k sqft13422 SAW PALM CREEK TRAIL, LAKEWOOD RANCH, FL 34211For SaleMLS ID #N6144550, Laurie Shaffer, KELLER WILLIAMS ISLAND LIFE REAL ESTATE. Stellar MLS
