Overflowing with Charm and Character, this inviting 1-1/2 story home is located within walking distance of Zanesville Country Club with views of #10 fairway and green. This home offers a warm blend of classic craftsmanship and thoughtful updates across 1.37 beautifully landscaped acres. From the moment you arrive, the setting feels special-lush green grass, garden areas, mature trees, stream, and a serene koi pond creating a peaceful outdoor retreat, complimented by a delightful outbuilding perfect for hobbies, storage, or creative use. Inside the home features two fireplaces-one anchoring the cozy living room and another adding ambiance to the lower-level family room. A lovely sunporch is everyone's favorite with natural light perfect for morning coffee or quiet afternoons, while the formal dining room offers space for family and gatherings. With 4 bdrs, 2 full and 2 half baths, the layout provides flexibility for family, guests, or work from home. The lower level has the family room to enjoy or entertain with a bar area with additional space on the other side for gaming or game tables. There are laundry facilities on main floor and also in basement area with a walkout to the back patio. If you want to see true character, views from beautiful windows of the ZCC #10 green, and timeless architectural details, then plan on looking at this beauty!
Contingent
$489,900
1272 Country Club Dr, Zanesville, OH 43701
4beds
--sqft
Single Family Residence
Built in 1950
1.37 Acres Lot
$-- Zestimate®
$--/sqft
$-- HOA
What's special
Classic craftsmanshipTimeless architectural detailsGarden areasMature treesTwo fireplacesLush green grassThoughtful updates
- 49 days
- 668
- 31
Zillow last checked:
Listing updated:
Listed by:
Gail L Garland 740-455-3730 blepi@lepirealestate.com,
Lepi & Associates
Source: MLS Now,MLS#: 5226319 Originating MLS: Guernsey-Muskingum Valley Association of REALTORS
Originating MLS: Guernsey-Muskingum Valley Association of REALTORSFacts & features
Interior
Bedrooms & bathrooms
- Bedrooms: 4
- Bathrooms: 4
- Full bathrooms: 2
- 1/2 bathrooms: 2
- Main level bathrooms: 2
- Main level bedrooms: 3
Primary bedroom
- Description: Flooring: Carpet
- Level: First
- Dimensions: ND x ND
Bedroom
- Description: Flooring: Carpet
- Level: First
- Dimensions: ND x ND
Bedroom
- Description: Flooring: Carpet
- Level: First
- Dimensions: ND x ND
Bedroom
- Description: Flooring: Hardwood
- Features: Built-in Features, Chandelier, Walk-In Closet(s)
- Level: Second
- Dimensions: ND x ND
Bathroom
- Description: Flooring: Tile
- Level: First
- Dimensions: ND x ND
Bathroom
- Level: Second
- Dimensions: ND x ND
Bathroom
- Level: First
- Dimensions: ND x ND
Bathroom
- Description: Flooring: Concrete
- Level: Basement
- Dimensions: ND x ND
Dining room
- Description: Flooring: Hardwood
- Level: First
- Dimensions: ND x ND
Eat in kitchen
- Features: Built-in Features, Granite Counters
- Level: First
- Dimensions: ND x ND
Family room
- Description: Flooring: Carpet
- Features: Built-in Features, Fireplace, Bar, Natural Woodwork
- Level: Basement
- Dimensions: ND x ND
Game room
- Description: Flooring: Concrete
- Level: Basement
- Dimensions: ND x ND
Living room
- Description: Flooring: Hardwood
- Features: Built-in Features, Fireplace, High Ceilings
- Level: First
- Dimensions: ND x ND
Heating
- Forced Air, Fireplace(s), Gas
Cooling
- Central Air
Appliances
- Included: Cooktop, Dishwasher, Refrigerator
- Laundry: Electric Dryer Hookup, In Basement, Main Level
Features
- Bookcases, Built-in Features, Cedar Closet(s), Chandelier, Entrance Foyer, Eat-in Kitchen, Granite Counters, High Speed Internet, Bar
- Windows: Insulated Windows
- Basement: Exterior Entry,Full,Finished,Interior Entry,Concrete,Partially Finished,Storage Space,Walk-Up Access,Walk-Out Access
- Number of fireplaces: 2
- Fireplace features: Basement, Family Room, Gas Log, Living Room, Gas
Video & virtual tour
Property
Parking
- Total spaces: 2
- Parking features: Attached, Garage, Garage Door Opener
- Attached garage spaces: 2
Features
- Levels: One and One Half,Two
- Stories: 2
- Patio & porch: Patio, Porch, Side Porch
- Fencing: None
- Has view: Yes
- View description: Golf Course, Trees/Woods
Lot
- Size: 1.37 Acres
- Features: Back Yard, Close to Clubhouse, City Lot, Front Yard, Near Golf Course, Landscaped
Details
- Additional parcels included: 86200104000
- Parcel number: 86200105000
Construction
Type & style
- Home type: SingleFamily
- Architectural style: Conventional
- Property subtype: Single Family Residence
Materials
- Stone, Vinyl Siding
- Foundation: Block
- Roof: Asphalt,Fiberglass
Condition
- Year built: 1950
Utilities & green energy
- Sewer: Public Sewer
- Water: Public
Community & HOA
Community
- Subdivision: Northwood
HOA
- Has HOA: No
Location
- Region: Zanesville
Financial & listing details
- Tax assessed value: $239,100
- Annual tax amount: $2,836
- Date on market: 7/11/2026
- Cumulative days on market: 50 days
- Listing terms: Cash,Conventional,FHA,VA Loan
Estimated market value
Not available
Estimated sales range
Not available
Not available
Price history
| Date | Event | Price |
|---|---|---|
| 7/11/2026 | Listed for sale | $489,900+133.3% |
Source:  MLS Now #5226319 Report a problem MLS Now #5226319 Report a problem | ||
| 5/13/2020 | Sold | $210,000-11% |
Source: MLS Now #4158567 Report a problem | ||
| 5/11/2020 | Pending sale | $236,000 |
Source: Carol Goff & Associates #4158567 Report a problem | ||
| 1/6/2020 | Listed for sale | $236,000-1.6% |
Source: Carol Goff & Associates #4158567 Report a problem | ||
| 9/12/2018 | Listing removed | $239,900 |
Source: Lepi & Assoc. #3995478 Report a problem | ||
| 9/11/2018 | Pending sale | $239,900+14.2% |
Source: Lepi & Assoc. #3995478 Report a problem | ||
| 9/10/2018 | Sold | $210,000-12.5% |
Source: MLS Now #3995478 Report a problem | ||
| 7/26/2018 | Price change | $239,900-3.6% |
Source: Lepi & Assoc. #3995478 Report a problem | ||
| 6/29/2018 | Price change | $248,900-4.2% |
Source: Lepi & Assoc. #3995478 Report a problem | ||
| 6/5/2018 | Price change | $259,900-6.5% |
Source: Lepi & Assoc. #3995478 Report a problem | ||
| 5/4/2018 | Listed for sale | $278,000 |
Source: Lepi & Assoc. #3995478 Report a problem | ||
Public tax history
| Year | Property taxes | Tax assessment |
|---|---|---|
| 2025 | $2,575 -3.9% | -- |
| 2024 | $2,680 +22.9% | -- |
| 2023 | $2,180 +1.2% | $65,420 +0% |
| 2022 | $2,153 +0.9% | $65,415 0% |
| 2021 | $2,135 -11.3% | $65,420 |
| 2020 | $2,407 -8.8% | -- |
| 2019 | $2,638 -43.9% | $68,320 |
| 2018 | $4,700 +6.8% | $68,320 +5.9% |
| 2017 | $4,402 +90.2% | $64,540 |
| 2016 | $2,315 | $64,540 |
| 2015 | $2,315 -9.8% | $64,540 |
| 2013 | $2,566 -12.2% | $64,540 -12.7% |
| 2012 | $2,922 | $73,890 |
| 2011 | $2,922 +0.2% | $73,890 |
| 2010 | $2,917 +5.4% | $73,890 |
| 2009 | $2,768 | $73,890 |
Find assessor info on the county website
Monthly payment
Est. payment
Payment breakdown
Explore the cost of this home by adjusting the details. Changes won't be saved.Climate risks
Neighborhood: 43701
Nearby schools
Schools provided by the listing agent
- District: Zanesville CSD - 6006
Source: MLS Now. This data may not be complete. We recommend contacting the local school district to confirm school assignments for this home.
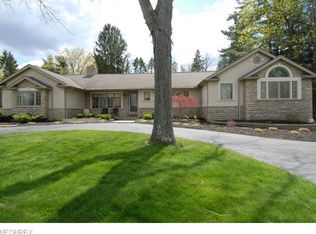
Similar homes
- $599,9004 bd4 ba4k sqft1200 East Dr, Zanesville, OH 43701For Sale
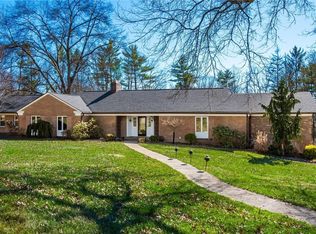 MLS ID #5191384, Tamara K Porter, Lepi & Associates. MLS Now
 - $489,9004 bd3 ba4.1k sqft2700 Stanway Dr, Zanesville, OH 43701For Sale
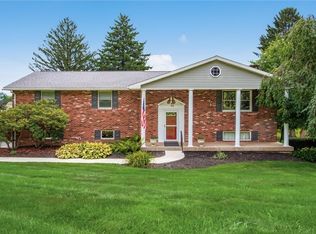 MLS ID #5229986, Tamara K Porter, Lepi & Associates. MLS Now
 - $339,0004 bd2 ba1.6k sqft3669 Kay Dr, Zanesville, OH 43701For Sale
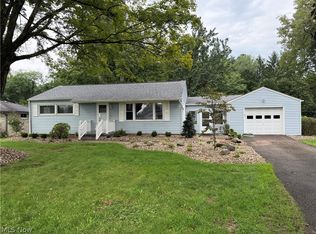 MLS ID #5238395, Kristin M Parker, Lepi & Associates. MLS Now
 - $449,9004 bd2 ba2.4k sqft3229 Nolan Rd, Zanesville, OH 43701For Sale
 MLS ID #5225942, Christy Hambel, Lepi & Associates. MLS Now
 - $359,0004 bd3 ba2.1k sqft610 Military Rd, Zanesville, OH 43701For Sale
 MLS ID #226010462, Jessie L Page, Sell For One Percent. Columbus and Central Ohio Regional MLS
 - $369,9004 bd3 ba2.4k sqft2625 Fawn Ln, Zanesville, OH 43701For SaleMLS ID #226022724, Siara B Kopis, Real of Ohio . Columbus and Central Ohio Regional MLS
