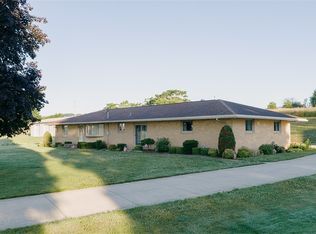
This lovely ranch has been so well cared for and offers 1,375 square feet plus a partially finished basement for even more living space with walk-up access to the family room. The home features 3 bedrooms/2 full baths and both front and side living room areas. Enjoy hardwood flooring in the bedrooms and front living room plus a nicely sized eat-in kitchen with all appliances. The dinette area has sliding doors to the back patio and lush landscaping. The lower level has been newly renovated with a rec room area, luxury vinyl flooring, an updated full bath, plus ample storage space. The rural setting is beautiful with fruit trees and a covered carport. Also, make sure to check out the long list of major updates that have been done to the home. The home is move-in ready condition for the new owner. Don't hesitate on your chance to own this fantastic property!
Pending
Price cut: $45K (6/26)
$209,900
12722 Lisbon St SE, Paris, OH 44669
3beds
1,723sqft
:
Get pre-qualified$1,444/mo
Single Family Residence
Built in 1965
0.26 Acres Lot
$-- Zestimate®
$122/sqft
$-- HOA
What's special
Covered carportLuxury vinyl flooringAmple storage spaceLush landscaping
- 37 days |
- 378 |
- 7 |
Zillow last checked:
Listing updated:
Listed by:
Amy Wengerd 330-681-6090 amy@soldbywengerd.com,
EXP Realty, LLC.
Source: MLS Now,MLS#: 5221939 Originating MLS: Akron Cleveland Association of REALTORS
Originating MLS: Akron Cleveland Association of REALTORSFacts & features
Interior
Bedrooms & bathrooms
- Bedrooms: 3
- Bathrooms: 2
- Full bathrooms: 2
- Main level bathrooms: 1
- Main level bedrooms: 3
Bedroom
- Description: Flooring: Hardwood
- Features: Built-in Features
- Level: First
- Dimensions: 10 x 12
Bedroom
- Description: Flooring: Hardwood
- Level: First
- Dimensions: 9 x 14
Bedroom
- Description: Flooring: Hardwood
- Level: First
- Dimensions: 10 x 11
Eat in kitchen
- Description: Flooring: Ceramic Tile,Tile
- Level: First
- Dimensions: 13 x 20
Family room
- Description: Flooring: Carpet
- Level: First
- Dimensions: 13 x 24
Living room
- Description: Flooring: Hardwood
- Level: First
- Dimensions: 11 x 19
Recreation
- Description: Flooring: Luxury Vinyl Tile
- Level: Basement
- Dimensions: 12 x 29
Heating
- Forced Air, Propane
Cooling
- Central Air
Appliances
- Laundry: In Basement
Features
- Basement: Full,Partially Finished,Walk-Up Access
- Has fireplace: No
Interior area
- Total structure area: 1,723
- Total interior livable area: 1,723 sqft
- Finished area above ground: 1,375
- Finished area below ground: 348
Video & virtual tour
Property
Parking
- Total spaces: 1
- Parking features: Carport, Driveway, Paved, Unpaved
- Carport spaces: 1
Features
- Levels: One
- Stories: 1
- Patio & porch: Covered, Front Porch, Patio
Lot
- Size: 0.26 Acres
Details
- Additional structures: Shed(s)
- Parcel number: 04101517
Construction
Type & style
- Home type: SingleFamily
- Architectural style: Ranch
- Property subtype: Single Family Residence
Materials
- Vinyl Siding
- Roof: Asphalt,Fiberglass
Condition
- Year built: 1965
Utilities & green energy
- Sewer: Septic Tank
- Water: Shared Well
Community & HOA
HOA
- Has HOA: No
Location
- Region: Paris
Financial & listing details
- Price per square foot: $122/sqft
- Tax assessed value: $127,300
- Annual tax amount: $1,918
- Date on market: 6/24/2026
- Cumulative days on market: 52 days
- Listing terms: Cash,Conventional
Estimated market value
Not available
Estimated sales range
Not available
Not available
Price history
| Date | Event | Price |
|---|---|---|
| 7/6/2026 | Pending sale | $209,900$122/sqft |
Source:  MLS Now #5221939 Report a problem MLS Now #5221939 Report a problem | ||
| 6/26/2026 | Price change | $209,900-17.7%$122/sqft |
Source: MLS Now #5221939 Report a problem | ||
| 6/24/2026 | Price change | $254,900+21.4%$148/sqft |
Source: eXp Realty #5221935 Report a problem | ||
| 6/24/2026 | Price change | $209,900-17.7%$122/sqft |
Source: MLS Now #5221939 Report a problem | ||
| 6/24/2026 | Price change | $254,900+15.9%$148/sqft |
Source: MLS Now #5221935 Report a problem | ||
| 6/19/2026 | Price change | $219,900-17%$128/sqft |
Source: eXp Realty #5220745 Report a problem | ||
| 6/19/2026 | Price change | $265,000+20.5%$154/sqft |
Source: MLS Now #5220750 Report a problem | ||
| 6/19/2026 | Price change | $219,900-2.3%$128/sqft |
Source: MLS Now #5220745 Report a problem | ||
| 6/9/2026 | Price change | $225,000-18.2%$131/sqft |
Source: MLS Now #5217533 Report a problem | ||
| 5/28/2026 | Listed for sale | $275,000+816.7%$160/sqft |
Source: MLS Now #5213792 Report a problem | ||
| 8/31/1992 | Sold | $30,000$17/sqft |
Source: Agent Provided Report a problem | ||
Public tax history
| Year | Property taxes | Tax assessment |
|---|---|---|
| 2024 | $1,823 +18.9% | $44,560 +29.9% |
| 2023 | $1,534 +0.6% | $34,310 |
| 2022 | $1,525 -2.1% | $34,310 |
| 2021 | $1,558 +15.5% | $34,310 +12.5% |
| 2020 | $1,349 | $30,490 |
| 2019 | $1,349 | $30,490 |
| 2018 | $1,349 +6.3% | $30,490 +11.1% |
| 2017 | $1,269 +21.9% | $27,450 +23.5% |
| 2016 | $1,041 -0.9% | $22,230 |
| 2015 | $1,050 | $22,230 +18.7% |
| 2014 | $1,050 +118.9% | $18,730 |
| 2013 | $480 | $18,730 |
| 2012 | -- | $18,730 -21.9% |
| 2011 | -- | $23,980 -0.3% |
| 2010 | -- | $24,050 |
| 2009 | $1,069 -2.5% | -- |
| 2008 | $1,096 +1.7% | -- |
| 2007 | $1,078 +18.1% | -- |
| 2005 | $913 -3.6% | -- |
| 2004 | $947 -0.4% | -- |
| 2003 | $951 +21% | -- |
| 2002 | $786 -1.1% | -- |
| 2001 | $795 +7.7% | -- |
| 2000 | $738 | -- |
Find assessor info on the county website
Monthly payment
Est. payment
Payment breakdown
Explore the cost of this home by adjusting the details. Changes won't be saved.Climate risks
Neighborhood: 44669
Nearby schools
GreatSchools rating
- 6/10Minerva Elementary SchoolGrades: K-5Distance: 5.8 mi
- 7/10Minerva Middle SchoolGrades: 6-8Distance: 6 mi
- 4/10Minerva High SchoolGrades: 9-12Distance: 5.5 mi
Schools provided by the listing agent
- District: Minerva LSD - 7610
Source: MLS Now. This data may not be complete. We recommend contacting the local school district to confirm school assignments for this home.
- $129,1002 bd2 ba1.4k sqft12740 Lisbon St SE, Paris, OH 44669Off Market
- $122,5004 bd1 ba1.8k sqft12706 Lisbon St SE, Paris, OH 44669Off Market
- $8,3004,181 Square Feet12706 Lisbon St SE, Paris, OH 44669Off Market

- $49,0003 bd2 ba980 sqft12710 Lisbon St SE, Paris, OH 44669Pending

- $35,1004 bd1 ba1.3k sqft12680 Lisbon St SE, Paris, OH 44669Off Market
- $53,6003 bd1 ba1.4k sqft12721 Lisbon St NE, Paris, OH 44669Off Market
- $182,8003 bd2 ba2.4k sqft12752 Lisbon St SE, Paris, OH 44669Off Market
- $2,600-- bd-- ba-- sqft12737 Lisbon St NE, Paris, OH 44669Off Market
A local agent can set up tours, give advice and negotiate with sellers.
Similar homes
- $--3 bd2 ba1.6k sqft9015 Mapleton St SE, East Canton, OH 44730Auction
 MLS ID #5226362, Tina L Slatzer, Kiko. MLS Now
 - $210,0003 bd1 ba1.6k sqft500 Pennock St, Minerva, OH 44657For Sale
 MLS ID #5221968, Courtney Hatfield, McDowell Homes Real Estate Services. MLS Now
 - $219,9003 bd2 ba1.3k sqft821 Lynnwood Dr, Minerva, OH 44657For Sale
 MLS ID #5221800, Tiffany J Manser, Keller Williams Legacy Group Realty. MLS Now
 - $--2 bd2 ba936 sqft2933 Coventry Blvd NE, Canton, OH 44705Auction
 MLS ID #5223424, Ray A Yoder, Kaufman Realty & Auction, LLC.. MLS Now
 - $219,9003 bd2 ba1.3k sqft1160 Ivy St NW, Canton, OH 44720For SaleMLS ID #5215346, Sarah Halsey, Berkshire Hathaway HomeServices Stouffer Realty. MLS Now
- $249,9003 bd2 ba1.6k sqft7505 Ivydale Ave NW, North Canton, OH 44720For SaleMLS ID #5230704, Jennifer K Zeiger, RE/MAX Crossroads Properties. MLS Now
- $244,9003 bd3 ba2.1k sqft12780 Jamestown Ave NW, Uniontown, OH 44685For SaleMLS ID #5232185, Nancy L Bartlebaugh, RE/MAX Trends Realty. MLS Now
- $199,9003 bd1 ba1k sqft158 Miles Ave NW, Canton, OH 44708For SaleMLS ID #5224893, Jose Medina, Keller Williams Legacy Group Realty. MLS Now
- $259,9003 bd2 ba1.9k sqft15390 Cenfield St NE, Alliance, OH 44601For SaleMLS ID #5217902, Amy Wengerd, EXP Realty, LLC.. MLS Now
- $179,9003 bd2 ba1.7k sqft9065 12th St, North Benton, OH 44449For SaleMLS ID #5230883, Angie Hartong, High Point Real Estate Group. MLS Now
- $220,0003 bd2 ba1.1k sqft3063 Diamond St NE, Canton, OH 44721For SaleMLS ID #5217082, Megan Eckstein, Keller Williams Legacy Group Realty. MLS Now
- $185,0002 bd2 ba1.4k sqft1539 Parkway Blvd, Alliance, OH 44601For SaleMLS ID #5229058, Gena Van Orsdale, Keller Williams Legacy Group Realty. MLS Now
- $250,0003 bd2 ba2k sqft5147 Broadway Ave NE, Louisville, OH 44641For SaleMLS ID #5223484, Christian A Lamb, Keller Williams Legacy Group Realty. MLS Now
- $199,9003 bd2 ba1.9k sqft8142 Walter St NW, Massillon, OH 44646For SaleMLS ID #5219586, Debbie L Ferrante, RE/MAX Edge Realty. MLS Now
- $215,0003 bd1 ba1k sqft1965 Koons Rd, North Canton, OH 44720For SaleMLS ID #5220095, Samantha F Holmes, Keller Williams Legacy Group Realty. MLS Now
- $235,0004 bd2 ba1.5k sqft507 W Maple St, North Canton, OH 44720For SaleMLS ID #5231255, Jose Medina, Keller Williams Legacy Group Realty. MLS Now
- $199,9003 bd2 ba1.3k sqft18464 5th St, Beloit, OH 44609For SaleMLS ID #5225642, Aaron Peterson, SOGO Homes LLC. MLS Now
- $249,9004 bd4 ba2.5k sqft5541 Ravenna Ave, Louisville, OH 44641For SaleMLS ID #5230181, Lisa A Lingenhoel, Keller Williams Chervenic Rlty. MLS Now
- $239,9003 bd2 ba2.2k sqft7150 Hoffee Rd, Lisbon, OH 44432For SaleMLS ID #5222391, Theresa Robin, Kelly Warren and Associates RE Solutions. MLS Now
- $189,9003 bd2 ba1.4k sqft1220 28th St NE, Canton, OH 44714For SaleMLS ID #5216303, Elaine Smith, Keller Williams Legacy Group Realty. MLS Now
