Located in the desirable Heritage community of Celina, this 3-bedroom, 2-bath home offers 2,008 square feet, a dedicated home office, and an open-concept floor plan. The spacious living room features a fireplace and flows into the kitchen with a gas cooktop, kitchen island, and pantry—perfect for everyday living and entertaining. The primary bedroom features a walk-in closet and private bathroom, while two additional bedrooms offer flexible space for family, guests, or hobbies. Enjoy the covered patio and the convenience of the Heritage community pool and park, both within walking distance. Located in Celina ISD with easy access to Preston Road, Highway 289, local shopping, restaurants, and historic Downtown Celina, this home combines functional living space with a convenient location.
Under contract
$335,000
1273 Stone Ln, Celina, TX 75009
3beds
2,008sqft
Single Family Residence
Built in 2004
7,405 Square Feet Lot
$-- Zestimate®
$167/sqft
$46/mo HOA
What's special
Dedicated home officeOpen-concept floor planCovered patioKitchen island
- 6 days
- 233
- 8
Likely to sell faster than
Zillow last checked:
Listing updated:
Listed by:
Brysson Koenig 0711522 972-971-0616,
Keller Williams Realty-FM 972-874-1905
Source: NTREIS,MLS#: 21405788
Facts & features
Interior
Bedrooms & bathrooms
- Bedrooms: 3
- Bathrooms: 2
- Full bathrooms: 2
Primary bedroom
- Features: Ceiling Fan(s), En Suite Bathroom, Walk-In Closet(s)
- Level: First
- Dimensions: 19 x 12
Bedroom
- Features: Ceiling Fan(s), Walk-In Closet(s)
- Level: First
- Dimensions: 13 x 11
Bedroom
- Features: Ceiling Fan(s), Walk-In Closet(s)
- Level: First
- Dimensions: 12 x 11
Breakfast room nook
- Features: Eat-in Kitchen
- Level: First
- Dimensions: 11 x 10
Kitchen
- Features: Breakfast Bar, Built-in Features, Eat-in Kitchen, Kitchen Island, Pantry
- Level: First
- Dimensions: 13 x 12
Laundry
- Level: First
- Dimensions: 6 x 5
Living room
- Features: Ceiling Fan(s), Fireplace
- Level: First
- Dimensions: 21 x 14
Office
- Features: Ceiling Fan(s)
- Level: First
- Dimensions: 13 x 10
Heating
- Central, Natural Gas
Cooling
- Central Air, Ceiling Fan(s), Electric
Appliances
- Included: Dishwasher, Gas Cooktop, Disposal, Microwave
Features
- Decorative/Designer Lighting Fixtures, Double Vanity, Eat-in Kitchen, High Speed Internet, Kitchen Island, Open Floorplan, Pantry, Walk-In Closet(s)
- Has basement: No
- Number of fireplaces: 1
- Fireplace features: Gas, Living Room
Interior area
- Total interior livable area: 2,008 sqft
Video & virtual tour
Property
Parking
- Total spaces: 2
- Parking features: Concrete, Covered, Driveway, Garage Faces Front, Garage, Garage Door Opener, Kitchen Level
- Attached garage spaces: 2
Features
- Levels: One
- Stories: 1
- Patio & porch: Patio, Covered
- Exterior features: Private Yard
- Pool features: None
- Fencing: Fenced,Wood
Lot
- Size: 7,405 Square Feet
- Features: Interior Lot, Subdivision, Sprinkler System
Details
- Parcel number: R823400I01301
Construction
Type & style
- Home type: SingleFamily
- Architectural style: Traditional,Detached
- Property subtype: Single Family Residence
Materials
- Brick
- Foundation: Slab
Condition
- Resale
- Year built: 2004
Utilities & green energy
- Sewer: Public Sewer
- Water: Public
- Utilities for property: Sewer Available, Water Available
Community & HOA
Community
- Features: Curbs, Sidewalks
- Subdivision: Heritage Ph 1
HOA
- Has HOA: Yes
- Services included: All Facilities, Association Management
- HOA fee: $275 semi-annually
- HOA name: Heritage Celina - Amanda Lott
- HOA phone: 972-612-2303
Location
- Region: Celina
Financial & listing details
- Price per square foot: $167/sqft
- Tax assessed value: $399,487
- Annual tax amount: $8,053
- Date on market: 10/8/2026
- Cumulative days on market: 7 days
- Listing terms: Cash,Conventional,1031 Exchange,FHA,VA Loan
Estimated market value
Not available
Estimated sales range
Not available
Not available
Price history
| Date | Event | Price |
|---|---|---|
| 10/13/2026 | Contingent | $335,000$167/sqft |
Source: NTREIS #21405788 Report a problem | ||
| 10/8/2026 | Listed for sale | $335,000-6.9%$167/sqft |
Source: NTREIS #21405788 Report a problem | ||
| 8/31/2026 | Listing removed | $359,900$179/sqft |
Source: NTREIS #21317115 Report a problem | ||
| 7/16/2026 | Price change | $359,900-1.4%$179/sqft |
Source: NTREIS #21317115 Report a problem | ||
| 7/13/2026 | Price change | $365,000-1.4%$182/sqft |
Source: NTREIS #21317115 Report a problem | ||
| 6/30/2026 | Listed for sale | $370,000-4%$184/sqft |
Source: NTREIS #21317115 Report a problem | ||
| 7/27/2023 | Sold | -- |
Source: NTREIS #20313184 Report a problem | ||
| 7/13/2023 | Pending sale | $385,382$192/sqft |
Source: NTREIS #20313184 Report a problem | ||
| 7/6/2023 | Contingent | $385,382$192/sqft |
Source: NTREIS #20313184 Report a problem | ||
| 7/2/2023 | Listed for sale | $385,382$192/sqft |
Source: NTREIS #20313184 Report a problem | ||
| 6/28/2023 | Contingent | $385,382$192/sqft |
Source: NTREIS #20313184 Report a problem | ||
| 6/8/2023 | Price change | $385,382-3.4%$192/sqft |
Source: NTREIS #20313184 Report a problem | ||
| 5/23/2023 | Listed for sale | $399,000+185.2%$199/sqft |
Source: NTREIS #20313184 Report a problem | ||
| 12/14/2010 | Sold | -- |
Source: Agent Provided Report a problem | ||
| 10/21/2010 | Price change | $139,900-6.7%$70/sqft |
Source: Coldwell Banker Apex, Realtors #11448755 Report a problem | ||
| 9/10/2010 | Price change | $149,900-6.3%$75/sqft |
Source: Coldwell Banker Apex, Realtors #11448755 Report a problem | ||
| 7/29/2010 | Listed for sale | $159,900$80/sqft |
Source: Fannie Mae #11448755 Report a problem | ||
| 6/8/2010 | Sold | -- |
Source: Public Record Report a problem | ||
Public tax history
| Year | Property taxes | Tax assessment |
|---|---|---|
| 2025 | $8,053 -7.5% | $399,487 -5.3% |
| 2024 | $8,708 +196.1% | $421,781 +33.9% |
| 2023 | $2,941 -38.4% | $314,980 +10% |
| 2022 | $4,777 | $286,345 +10% |
| 2021 | $4,777 | $260,314 +3.9% |
| 2020 | $4,777 | $250,645 +2.7% |
| 2019 | $4,777 | $243,948 +10% |
| 2018 | $4,777 +11.4% | $221,771 -4.8% |
| 2017 | $4,288 | $232,876 +17.2% |
| 2016 | $4,288 +13.2% | $198,710 +19.3% |
| 2015 | $3,788 | $166,620 +7% |
| 2014 | $3,788 | $155,759 +6.6% |
| 2013 | -- | $146,181 +9.5% |
| 2012 | -- | $133,467 -1.6% |
| 2011 | -- | $135,611 +4.4% |
| 2010 | -- | $129,948 -9.4% |
| 2009 | -- | $143,359 -6.7% |
| 2008 | -- | $153,599 -0.7% |
| 2007 | -- | $154,654 +8.8% |
| 2006 | -- | $142,156 |
| 2005 | -- | $142,156 |
Find assessor info on the county website
Monthly payment
Est. payment
Payment breakdown
Explore the cost of this home by adjusting the details. Changes won't be saved.Climate risks
Neighborhood: 75009
Nearby schools
Schools provided by the listing agent
- Elementary: Margie Moore Vasquez
- Middle: Jerry & Linda Moore,Celina
- High: Celina
- District: Celina ISD
Source: NTREIS. This data may not be complete. We recommend contacting the local school district to confirm school assignments for this home.
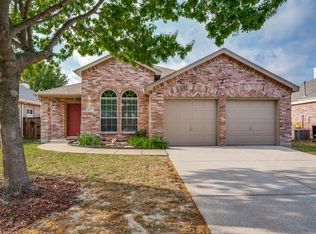
Similar homes
- $374,9004 bd2 ba2k sqft1233 Miller Ln, Celina, TX 75009For Sale
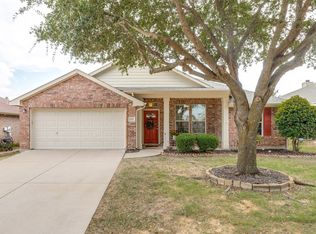 MLS ID #21383891, Charlotte Tittle. NTREIS
 - $418,0004 bd2 ba2.3k sqft1352 Bateman Ln, Celina, TX 75009For Sale
 MLS ID #21352472, Lisa Bloskas. NTREIS
 - $349,9003 bd2 ba1.8k sqft1301 Lasso Dr, Little Elm, TX 75068For Sale
 MLS ID #21405114, Jennifer Kirk. NTREIS
 - $330,0003 bd2 ba1.9k sqft1906 Pecan Grove Dr, Anna, TX 75409For Sale
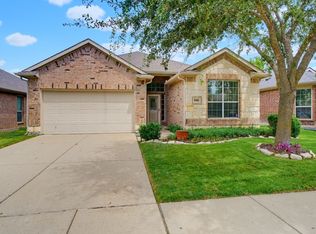 MLS ID #21363278, Debra Brown. NTREIS
