Home inspection and pest inspection in hand saving buyers over $800 in inspection costs right from the start. Above the fog and below the snow, this Tahoe style home is waiting for its next owner. This home has been meticulously cared for and it shows in every detail. You walk in and immediately feel it. A grand entrance into the living room with soaring wood and natural light, the kind of space that makes you want to sit down and stay awhile. Vintage touches throughout the home highlight the warmth and character of this retreat. Two large porches give you a place to slow down and actually enjoy where you are. Quiet summer evenings under the stars or slow mornings with coffee as the sun rises. There is also a recreation room with the potential to add a kitchen, creating a setup that works beautifully for extended living or more than one household. Between the main living room and an additional family room, there is no shortage of space to spread out and enjoy. Sitting on 4.58 acres and just minutes to both Grass Valley and Nevada City, you get the privacy of a true cabin in the woods without giving up convenience. Inside, there is room for everyone. With 4 bedrooms and 5 bathrooms, this is set up perfectly for multi generational living, hosting, or simply having the space you have been wanting. The heavy lifting has already been done. Fresh exterior paint last year, brand new carpet and flooring recently installed, and a metal roof so you do not have to worry about the typical maintenance that comes with shingles and increased fire safety. To top it off, the property comes with a tractor and additional equipment to help you maintain the land. And the location ties it all together. 9 minutes to downtown Grass Valley 15 minutes to downtown Nevada City 18 minutes or less to the Yuba River 24 minutes to Scotts Flat Lake 11 minutes to Sierra Nevada Memorial Hospital 1 hour 20 minutes to Lake Tahoe 1 hour 11 minutes to Sacramento International Airport
Pending
Price cut: $75K (6/22)
$875,000
12735 Davis Ln, Nevada City, CA 95959
4beds
4,296sqft
:
Get pre-qualified$5,734/mo
Single Family Residence
Built in 1999
4.58 Acres Lot
$846,700 Zestimate®
$204/sqft
$-- HOA
What's special
Recreation roomTwo large porches
- 97 days |
- 848 |
- 56 |
Zillow last checked:
Listing updated:
Listed by:
Sandra Clowser DRE #02225489 916-666-3973,
Century 21 Cornerstone Realty
Source: MetroList Services of CA,MLS#: 226037767Originating MLS: MetroList Services, Inc.
Facts & features
Interior
Bedrooms & bathrooms
- Bedrooms: 4
- Bathrooms: 5
- Full bathrooms: 5
Primary bedroom
- Features: Balcony, Closet, Walk-In Closet, Outside Access, Sitting Area
Primary bathroom
- Features: Shower Stall(s), Double Vanity, Granite Counters
Dining room
- Features: Bar, Space in Kitchen, Dining/Living Combo
Kitchen
- Features: Breakfast Area, Granite Counters, Kitchen Island
Heating
- Pellet Stove, Central, Fireplace(s), Hot Water, Wood Stove
Cooling
- Ceiling Fan(s), Central Air
Appliances
- Included: Ice Maker, Microwave, Plumbed For Ice Maker, Electric Cooktop, Dryer, Washer
- Laundry: Cabinets, Laundry Closet, Sink, Electric Dryer Hookup, Space For Frzr/Refr, Inside
Features
- Flooring: Slate, Wood, See Remarks, Other
- Number of fireplaces: 4
- Fireplace features: Living Room, Master Bedroom, Pellet Stove, Family Room, Wood Burning
Interior area
- Total structure area: 0
- Total interior livable area: 4,296 sqft
Video & virtual tour
Property
Parking
- Total spaces: 3
- Parking features: Private, Enclosed, Uncovered Parking Space, Uncovered Parking Spaces 2+, Garage Faces Side, Guest, Workshop in Garage, Interior Access
- Garage spaces: 3
- Has uncovered spaces: Yes
Accessibility
- Accessibility features: See Remarks
Features
- Exterior features: Balcony
Lot
- Size: 4.58 Acres
- Features: Private, Other
- Topography: Forest,Hillside,Level,Forest,Hillside,Level
Details
- Additional structures: Outbuilding
- Parcel number: 052180004000
- Zoning: Ra-3
- Special conditions: Other
Construction
Type & style
- Home type: SingleFamily
- Architectural style: Log,Cabin
- Property subtype: Single Family Residence
Materials
- Log
- Foundation: Block
- Roof: Metal
Condition
- Year built: 1999
Utilities & green energy
- Electric: Other
- Sewer: Engineered Septic
- Water: Private, Well
- Utilities for property: Electric
Community & HOA
Location
- Region: Nevada City
Financial & listing details
- Price per square foot: $204/sqft
- Tax assessed value: $716,975
- Annual tax amount: $7,853
- Price range: $875K - $875K
- Date on market: 4/21/2026
- Road surface type: Gravel
Estimated market value
$846,700
$804,000 - $889,000
$4,661/mo
Price history
| Date | Event | Price |
|---|---|---|
| 7/4/2026 | Pending sale | $875,000$204/sqft |
Source: MetroList Services of CA #226037767 Report a problem | ||
| 6/22/2026 | Price change | $875,000-7.9%$204/sqft |
Source: MetroList Services of CA #226037767 Report a problem | ||
| 6/3/2026 | Price change | $950,000-2.6%$221/sqft |
Source: MetroList Services of CA #226037767 Report a problem | ||
| 5/28/2026 | Pending sale | $975,000$227/sqft |
Source: MetroList Services of CA #226037767 Report a problem | ||
| 4/21/2026 | Listed for sale | $975,000-1%$227/sqft |
Source: MetroList Services of CA #226037767 Report a problem | ||
| 8/31/2025 | Listing removed | $985,000$229/sqft |
Source: MetroList Services of CA #225041467 Report a problem | ||
| 5/23/2025 | Price change | $985,000-10.5%$229/sqft |
Source: MetroList Services of CA #225041467 Report a problem | ||
| 4/22/2025 | Listed for sale | $1,100,000$256/sqft |
Source: MetroList Services of CA #225041467 Report a problem | ||
Public tax history
| Year | Property taxes | Tax assessment |
|---|---|---|
| 2025 | $7,853 +2.2% | $716,975 +2% |
| 2024 | $7,687 +2.5% | $702,917 +2% |
| 2023 | $7,497 +1% | $689,135 +2% |
| 2022 | $7,426 +2.5% | $675,623 +2% |
| 2021 | $7,244 +0.1% | $662,377 +1% |
| 2020 | $7,235 +4.3% | $655,587 +2% |
| 2019 | $6,936 +0.5% | $642,733 +2% |
| 2018 | $6,904 +4.1% | $630,132 +2% |
| 2017 | $6,630 +3.8% | $617,779 +2% |
| 2016 | $6,386 +1.5% | $605,667 +1.5% |
| 2015 | $6,295 +1.6% | $596,571 +2% |
| 2014 | $6,196 | $584,887 +0.5% |
| 2013 | -- | $582,245 +2% |
| 2012 | -- | $570,830 +2% |
| 2011 | -- | $559,639 +0.8% |
| 2010 | -- | $555,457 -0.2% |
| 2009 | -- | $556,779 +2% |
| 2008 | -- | $545,863 +47.3% |
| 2007 | -- | $370,592 +0.1% |
| 2006 | -- | $370,327 +0.1% |
| 2005 | -- | $370,067 +47.2% |
| 2004 | -- | $251,389 +0.1% |
| 2003 | -- | $251,155 +2% |
| 2002 | -- | $246,231 +45.6% |
| 2001 | -- | $169,170 |
Find assessor info on the county website
Monthly payment
Est. payment
Payment breakdown
Explore the cost of this home by adjusting the details. Changes won't be saved.Climate risks
Neighborhood: 95959
Nearby schools
GreatSchools rating
- 3/10Margaret G. Scotten Elementary SchoolGrades: K-4Distance: 1.7 mi
- 4/10Lyman Gilmore Middle SchoolGrades: 5-8Distance: 2 mi
- 7/10Nevada Union High SchoolGrades: 9-12Distance: 2.8 mi
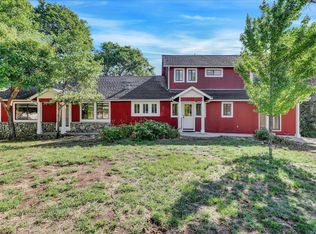
- $640,0004 bd3 ba2.1k sqft12587 Davis Ln, Nevada City, CA 95959Sold
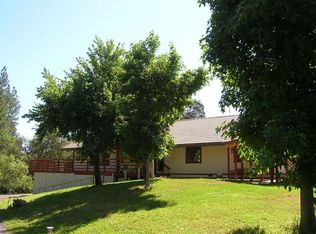
- $591,5003 bd3 ba2.6k sqft10315 Bitney Springs Rd, Nevada City, CA 95959Off Market
- $715,0003 bd3 ba3.1k sqft10052 Skyline Dr, Grass Valley, CA 95945Sold

- $595,2002 bd2 ba1.5k sqft10160 Skyline Dr, Grass Valley, CA 95945Off Market
- $30,136-- bd-- ba624 sqft10227 Bitney Springs Rd, Nevada City, CA 95959Off Market
- $471,7003 bd2 ba1.6k sqft10090 Skyline Dr, Grass Valley, CA 95945Off Market
- $317,8001 bd1 ba1k sqft12588 Davis Ln, Nevada City, CA 95959Off Market
- $90,0004.92 Acres12711 Davis Ln, Nevada City, CA 95959Sold
A local agent can set up tours, give advice and negotiate with sellers.
Similar homes
- $944,0005 bd3 ba4.2k sqft12531 Lowhills Rd, Nevada City, CA 95959For Sale
 MLS ID #226063307, Jamie Barber. MetroList Services of CA
 - $998,0005 bd4 ba4k sqft11010 Success Cross Rd, Nevada City, CA 95959For Sale
 MLS ID #226083819, Kurt Congdon. MetroList Services of CA
 - $795,0004 bd4 ba3.5k sqft11532 Via Vis, Nevada City, CA 95959For Sale
 MLS ID #226072559, Cheryl Rellstab. MetroList Services of CA
 - $1,075,0003 bd2 ba2.4k sqft17452 Lake Vera Purdon Rd, Nevada City, CA 95959For Sale
 MLS ID #226087864, John A von Brincken. MetroList Services of CA
 - $849,0004 bd4 ba3.5k sqft13031 Cedar Crest Ln, Grass Valley, CA 95945For SaleMLS ID #226046430, Kathy Papola. MetroList Services of CA
- $849,0003 bd2 ba2.3k sqft11473 Sky Pines Ridge Rd, Nevada City, CA 95959For SaleMLS ID #226053704, Jason Burkhart. MetroList Services of CA
- $720,0002 bd3 ba2.2k sqft13050 Discovery Way, Nevada City, CA 95959For SaleMLS ID #226009385, Christopher Ring. MetroList Services of CA
- $779,0003 bd4 ba3k sqft19975 Scotts Flat Rd, Nevada City, CA 95959For SaleMLS ID #226087746, Vanessa Taylor. MetroList Services of CA
- $997,0003 bd3 ba2.8k sqft14517 N Bloomfield Rd, Nevada City, CA 95959For SaleMLS ID #226048710, Joan Lehman. MetroList Services of CA
- $849,0003 bd3 ba3.9k sqft14485 Burlington Pkwy, Penn Valley, CA 95946For SaleMLS ID #226055938, Alisa Johnson. MetroList Services of CA
- $749,5003 bd2 ba2.2k sqft15188 N Bloomfield Rd, Nevada City, CA 95959For SaleMLS ID #226049245, Soozie Yearwood. MetroList Services of CA
- $1,140,0003 bd4 ba4.8k sqft17833 Country Cir, Nevada City, CA 95959For SaleMLS ID #226031307, Nic Judd. MetroList Services of CA
- $1,185,0003 bd3 ba3.1k sqft10433 Park Avenue Ext, Nevada City, CA 95959For SaleMLS ID #226055803, Cheryl Rellstab. MetroList Services of CA
- $874,9004 bd4 ba3.9k sqft11594 Redwing Ct, Penn Valley, CA 95946For SaleMLS ID #226043480, Robin Hamilton. MetroList Services of CA
- $799,9504 bd4 ba3.4k sqft11021 Norager Way, Grass Valley, CA 95949For SaleMLS ID #ML82052051, David Ferreira. MLSListings Inc
- $799,0003 bd3 ba2.8k sqft17607 Hooker Oak Rd, Nevada City, CA 95959For SaleMLS ID #226066574, Rebecca Mooers. MetroList Services of CA
- $899,0003 bd3 ba2.4k sqft20626 Wildwood West Dr, Penn Valley, CA 95946For SaleMLS ID #226011615, Trent Ruiz. MetroList Services of CA
- $784,9994 bd4 ba3.5k sqft13748 Marin Pl, Grass Valley, CA 95949For SaleMLS ID #226085547, Isaac Herrera. MetroList Services of CA
- $875,0004 bd4 ba3.1k sqft250 Secret Town Ln, Colfax, CA 95713For SaleMLS ID #226074293, Stephanie Gargan. MetroList Services of CA
- $750,0003 bd2 ba2.3k sqft19720 Legacy Ln, Nevada City, CA 95959For SaleMLS ID #226029932, Ashley Quaintance. MetroList Services of CA
Local buyer's agents are ready to help
