Welcome to approachable modern luxury. This 3-bedroom, 2.5 bathroom home showcases unique elements throughout. From the granite fireplace surround to the custom bookcases, this house is sure to delight everyone. Some of the key features include a large walk-in pantry, a secluded covered porch, exquisite tile work and stone countertops plus unique lighting fixtures.This is one you will not want to miss.
Active-no offer
$835,000
1274 S Sedona Ct, Oneida, WI 54155
3beds
2,330sqft
Single Family Residence
Built in 2026
0.62 Acres Lot
$-- Zestimate®
$358/sqft
$-- HOA
What's special
Granite fireplace surroundLarge walk-in pantryCustom bookcasesUnique lighting fixturesExquisite tile workStone countertopsSecluded covered porch
- 2 hours
- 45
- 0
Zillow last checked:
Listing updated:
Listed by:
Alysha M Zoeller CELL:920-371-1165,
Integrity Real Estate LLC
Source: RANW as distributed by MLS GRID,MLS#: 50334903
Facts & features
Interior
Bedrooms & bathrooms
- Bedrooms: 3
- Bathrooms: 3
- Full bathrooms: 2
- 1/2 bathrooms: 1
Bedroom 1
- Level: Main
- Dimensions: 15x13
Bedroom 2
- Level: Main
- Dimensions: 13x12
Bedroom 3
- Level: Main
- Dimensions: 13x12
Dining room
- Level: Main
- Dimensions: 13x10
Kitchen
- Level: Main
- Dimensions: 13x10
Living room
- Level: Main
- Dimensions: 19x17
Other
- Description: Other - See Remarks
- Level: Main
- Dimensions: 14x10
Other
- Description: Foyer
- Level: Main
- Dimensions: 16x13
Other
- Description: Laundry
- Level: Main
- Dimensions: 7x7
Other
- Description: Mud Room
- Level: Main
- Dimensions: 7x6
Heating
- Forced Air
Cooling
- Forced Air, Central Air
Appliances
- Included: Dishwasher, Disposal, Microwave, Range, Refrigerator
Features
- At Least 1 Bathtub, Kitchen Island, Pantry, Split Bedroom, Vaulted Ceiling(s), Walk-In Closet(s), Walk-in Shower
- Flooring: Wood/Simulated Wood Fl
- Basement: Full,Full Sz Windows Min 20x24,Bath/Stubbed,Sump Pump
- Number of fireplaces: 1
- Fireplace features: Gas, One
Interior area
- Total interior livable area: 2,330 sqft
- Finished area above ground: 2,330
- Finished area below ground: 0
Property
Parking
- Total spaces: 3
- Parking features: Attached, Basement, Garage Door Opener
- Attached garage spaces: 3
Accessibility
- Accessibility features: 1st Floor Bedroom, 1st Floor Full Bath, Laundry 1st Floor, Level Drive, Open Floor Plan, Stall Shower
Lot
- Size: 0.62 Acres
- Features: Cul-De-Sac
Details
- Parcel number: HB7378
- Zoning: Residential
Construction
Type & style
- Home type: SingleFamily
- Architectural style: Contemporary
- Property subtype: Single Family Residence
Materials
- Stone, Vinyl Siding
- Foundation: Poured Concrete
Condition
- New construction: No
- Year built: 2026
Details
- Builder name: Integrity Home Builders, Inc
Utilities & green energy
- Sewer: Public Sewer
- Water: Public
Community & HOA
Community
- Subdivision: Thornberry Creek
Location
- Region: Oneida
Financial & listing details
- Price per square foot: $358/sqft
- Annual tax amount: $626
- Date on market: 10/26/2026
Estimated market value
Not available
Estimated sales range
Not available
Not available
Price history
| Date | Event | Price |
|---|---|---|
| 10/26/2026 | Listed for sale | $835,000$358/sqft |
Source:  WIREX MLS #50334903 Report a problem | ||
Public tax history
Tax history is unavailable.
Monthly payment
Est. payment
Payment breakdown
Explore the cost of this home by adjusting the details. Changes won't be saved.Climate risks
Neighborhood: 54155
Nearby schools
Schools provided by the listing agent
- Middle: Pulaski
- High: Pulaski
Source: RANW as distributed by MLS GRID. This data may not be complete. We recommend contacting the local school district to confirm school assignments for this home.

Similar homes
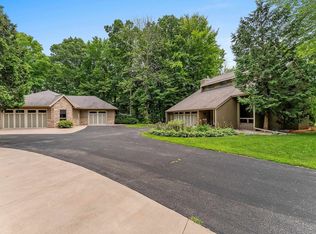
- $800,0004 bd3 ba2.7k sqft4430 Country Aire Ct, Oneida, WI 54155For Sale
 MLS ID #50330546, Cindy L Loritz. RANW as distributed by MLS GRID
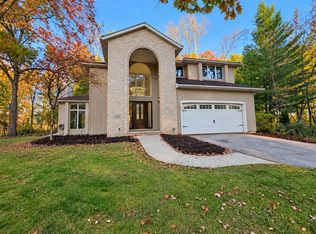
- $589,9003 bd3 ba2.8k sqft4520 Choctaw Trl, Green Bay, WI 54313For Sale
 MLS ID #50334658, Marc E Weinstein. RANW as distributed by MLS GRID
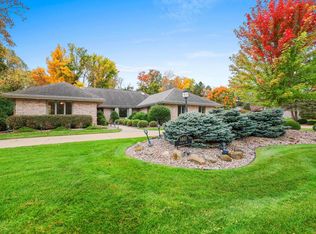
- $624,9003 bd3 ba2.7k sqft1461 Navajo Trl, Green Bay, WI 54313For Sale
 MLS ID #50334372, Adam P Turriff. RANW as distributed by MLS GRID
- $599,9004 bd2 ba2.4k sqft4482 Forest Rd, Oneida, WI 54155For Sale
 MLS ID #50325002, Kathy Welty. RANW as distributed by MLS GRID
