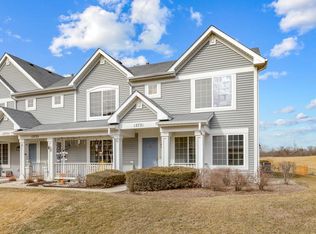
Beautiful & spacious three-bedroom, three-bath condominium available in Beach Park Illinois. This well maintain two-level home offers approximately 1330sqft of comfortable living space with modern updates throughout. The first level features a bright open layout with a large living room room, dining area, & updated kitchen with pantry. A convenient half bathroom & coat closet are also located on the main floor. Enjoy relaxing on the large front porch, perfect for sitting & enjoying the neighborhood. The second level includes a spacious primary suite with a walk-in closet & a private bathroom featuring a double vanity, separate tub, & shower. Two additional bedrooms & a full bathroom are also located upstairs along with a linen closet, appliance closet, & a separate laundry room with in-unit washer & dryer. Additional highlights include an attached 2-car garage, central heating & air-conditioning, & a quiet residential community. Conveniently located near shopping, restaurants, parks, & major roadways.
Contingent
$235,000
12745 W Wakefield Dr #12745, Wadsworth, IL 60083
3beds
1,330sqft
Condominium, Single Family Residence
Built in 2006
-- sqft lot
$232,500 Zestimate®
$177/sqft
$218/mo HOA
What's special
- 75 days |
- 27 |
- 0 |
Likely to sell faster than
Zillow last checked:
Listing updated:
Listed by:
Jim Starwalt, ABR,CRS,CSC,GRI 224-627-7581,
Better Homes and Garden Real Estate Star Homes,
Patricia Cook, CSC,PSA,SFR,SRES 847-546-2412,
Better Homes and Garden Real Estate Star Homes
Source: MRED as distributed by MLS GRID,MLS#: 12669572
Facts & features
Interior
Bedrooms & bathrooms
- Bedrooms: 3
- Bathrooms: 3
- Full bathrooms: 2
- 1/2 bathrooms: 1
Rooms
- Room types: No additional rooms
Primary bedroom
- Features: Flooring (Carpet), Bathroom (Full, Tub & Separate Shwr)
- Level: Second
- Area: 210 Square Feet
- Dimensions: 14X15
Bedroom 2
- Features: Flooring (Carpet)
- Level: Second
- Area: 100 Square Feet
- Dimensions: 10X10
Bedroom 3
- Features: Flooring (Carpet)
- Level: Second
- Area: 90 Square Feet
- Dimensions: 9X10
Dining room
- Features: Flooring (Hardwood)
- Level: Main
- Area: 90 Square Feet
- Dimensions: 9X10
Kitchen
- Features: Kitchen (Pantry-Closet, Granite Counters), Flooring (Hardwood)
- Level: Main
- Area: 63 Square Feet
- Dimensions: 7X9
Laundry
- Features: Flooring (Vinyl)
- Level: Second
- Area: 30 Square Feet
- Dimensions: 5X6
Living room
- Features: Flooring (Carpet)
- Level: Main
- Area: 169 Square Feet
- Dimensions: 13X13
Heating
- Natural Gas, Forced Air
Cooling
- Central Air
Appliances
- Included: Range, Microwave, Dishwasher, Refrigerator, Washer, Dryer, Disposal
- Laundry: Upper Level, Washer Hookup, In Unit
Features
- Granite Counters, Separate Dining Room
- Flooring: Hardwood, Carpet
- Doors: Storm Door(s)
- Windows: Screens, Window Treatments, Blinds, Storm Window(s), Wood Frames
- Basement: None
Interior area
- Total structure area: 0
- Total interior livable area: 1,330 sqft
Property
Parking
- Total spaces: 2
- Parking features: Asphalt, Garage Door Opener, Yes, Garage Owned, Attached, Garage
- Attached garage spaces: 2
- Has uncovered spaces: Yes
Accessibility
- Accessibility features: No Disability Access
Lot
- Features: Common Grounds
Details
- Parcel number: 04303071600000
- Special conditions: None
- Other equipment: Ceiling Fan(s)
Construction
Type & style
- Home type: Condo
- Property subtype: Condominium, Single Family Residence
Materials
- Vinyl Siding
- Foundation: Concrete Perimeter
- Roof: Asphalt
Condition
- New construction: No
- Year built: 2006
Utilities & green energy
- Electric: 100 Amp Service
- Sewer: Public Sewer
- Water: Public
Community & HOA
Community
- Security: Carbon Monoxide Detector(s)
HOA
- Has HOA: Yes
- Amenities included: Park, Underground Utilities
- Services included: Insurance, Exterior Maintenance, Lawn Care, Snow Removal
- HOA fee: $218 monthly
Location
- Region: Wadsworth
Financial & listing details
- Price per square foot: $177/sqft
- Annual tax amount: $5,277
- Date on market: 6/5/2026
- Ownership: Condo
Estimated market value
$232,500
$221,000 - $244,000
$2,513/mo
Price history
| Date | Event | Price |
|---|---|---|
| 7/15/2026 | Contingent | $235,000$177/sqft |
Source:  MRED as distributed by MLS GRID #12669572 Report a problem MRED as distributed by MLS GRID #12669572 Report a problem | ||
| 6/5/2026 | Listed for sale | $235,000+17.5%$177/sqft |
Source: MRED as distributed by MLS GRID #12669572 Report a problem | ||
| 3/26/2026 | Listing removed | $2,100$2/sqft |
Source: MRED as distributed by MLS GRID #12594173 Report a problem | ||
| 3/17/2026 | Listed for rent | $2,100$2/sqft |
Source: MRED as distributed by MLS GRID #12594173 Report a problem | ||
| 7/17/2023 | Sold | $200,000$150/sqft |
Source: MRED as distributed by MLS GRID #11800166 Report a problem | ||
| 6/18/2023 | Contingent | $200,000$150/sqft |
Source: MRED as distributed by MLS GRID #11800166 Report a problem | ||
| 6/15/2023 | Listed for sale | $200,000$150/sqft |
Source: MRED as distributed by MLS GRID #11800166 Report a problem | ||
Public tax history
Tax history is unavailable.
Monthly payment
Est. payment
Payment breakdown
Explore the cost of this home by adjusting the details. Changes won't be saved.Climate risks
Neighborhood: 60083
Nearby schools
GreatSchools rating
- 3/10Oak Crest SchoolGrades: PK-5Distance: 1.4 mi
- 3/10Beach Park Middle SchoolGrades: 6-8Distance: 1.2 mi
- 6/10Zion-Benton Twnshp Hi SchoolGrades: 9-12Distance: 1.5 mi
Schools provided by the listing agent
- Elementary: Oak Crest School
- Middle: Beach Park Middle School
- High: Zion-Benton Twnshp Hi School
- District: 3
Source: MRED as distributed by MLS GRID. This data may not be complete. We recommend contacting the local school district to confirm school assignments for this home.
- $235,100-- bd2 ba1.3k sqft12733 W Wakefield Dr, Beach Park, IL 60083Off Market
- $244,5002 bd3 ba1.3k sqft12731 W Wakefield Dr, Beach Park, IL 60083Off Market
- $228,500-- bd2 ba1.3k sqft12721 W Wakefield Dr, Beach Park, IL 60083Off Market
- $228,500-- bd2 ba1.3k sqft12723 W Wakefield Dr, Beach Park, IL 60083Off Market
- $230,4002 bd2 ba1.3k sqft12725 W Wakefield Dr, Beach Park, IL 60083Off Market
- $228,900-- bd2 ba1.3k sqft12735 W Wakefield Dr, Beach Park, IL 60083Off Market
- $254,8003 bd3 ba1.3k sqft12739 W Wakefield Dr, Beach Park, IL 60083Off Market
- $229,200-- bd2 ba1.3k sqft12727 W Wakefield Dr, Beach Park, IL 60083Off Market
A local agent can set up tours, give advice and negotiate with sellers.
Similar homes
- $246,9003 bd1 ba874 sqft12810 W Beach Rd, Beach Park, IL 60087Active
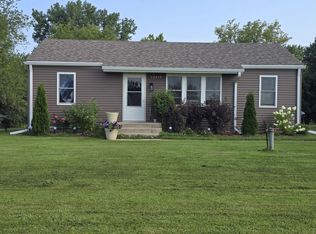 MLS ID #12725244, Gary Powell, Netgar Investments Inc. MRED as distributed by MLS GRID
 - $297,0002 bd3 ba1.2k sqft4411 Sawgrass Blvd Unit 133-1, Wadsworth, IL 60083Active
 MLS ID #12726899, Miranda Reeder, Village Realty. MRED as distributed by MLS GRID
 - $270,0003 bd1 ba1.2k sqft11538 W Oak Dr, Beach Park, IL 60099Active
 MLS ID #12674791, Andres Ventura, eXp Realty. MRED as distributed by MLS GRID
 - $238,0003 bd2 ba1.3k sqft1904 Ezra Ave, Zion, IL 60099Active
 MLS ID #12695300, Dontae Kelly, Keller Williams North Shore West. MRED as distributed by MLS GRID
 - $249,9002 bd2 ba1.2k sqftAllenwood, Kenosha, WI 53142ActiveMLS ID #1976185, Melissa Roach-Zievers. WIREX MLS
- $229,9003 bd2 ba997 sqft820 Cedar Ave, Waukegan, IL 60085ActiveMLS ID #12668884, Katie Bak, ABR,CRS,e-PRO,MRP,SFR, Gates and Gables Realty. MRED as distributed by MLS GRID
- $259,0003 bd1 ba1.3k sqft3002 Gilead Ave, Zion, IL 60099ActiveMLS ID #12563398, Lori Borcia-Lintner, iFind Properties LLC. MRED as distributed by MLS GRID
- $277,9003 bd2 ba1.2k sqft2805 Wall Ave, Waukegan, IL 60087Re-activatedMLS ID #12699491, Peaches Stewart, RE/MAX Premier. MRED as distributed by MLS GRID
- $330,0004 bd3 ba1.3k sqft4009 Ridge Rd, Zion, IL 60099NewMLS ID #12735208, Alyssa Pimentel, Compass. MRED as distributed by MLS GRID
- $259,0004 bd2 ba1.3k sqft2712 Elizabeth Ave, Zion, IL 60099ActiveMLS ID #12512335, Irma Robles, Netgar Investments Inc. MRED as distributed by MLS GRID
- $223,9002 bd2 ba1.3k sqft661 Mitchell Ct #661, Gurnee, IL 60031ActiveMLS ID #12733406, Jamie Dusthimer, Century 21 Integra. MRED as distributed by MLS GRID
- $265,0004 bd2 ba1.5k sqft2210 Hermon Ave, Zion, IL 60099ActiveMLS ID #12694688, Andres Ventura, eXp Realty. MRED as distributed by MLS GRID
- $275,0003 bd1 ba1.1k sqft(Undisclosed Address), Zion, IL 60099ActiveMLS ID #12727987, Catrice Holmes, Coldwell Banker Realty. MRED as distributed by MLS GRID
- $215,0002 bd2 ba1.1k sqft5160 Coventry Ln, Gurnee, IL 60031ActiveMLS ID #12731715, Terry Dahlem, CSC, Coldwell Banker Realty. MRED as distributed by MLS GRID
- $269,0003 bd2 ba1.1k sqft606 S Milwaukee Ave APT B, Libertyville, IL 60048NewMLS ID #12731770, Sheryl Engle, Compass. MRED as distributed by MLS GRID
- $225,0002 bd2 ba1.3k sqft930 Taylor Dr APT 208, Gurnee, IL 60031For Sale By Owner
- $230,0003 bd2 ba1.4k sqft1233 N Split Oak Cir, Round Lake Beach, IL 60073ActiveMLS ID #12729884, Adriana Cuellar, Cagan's Realty, Inc.. MRED as distributed by MLS GRID
- $218,5002 bd2 ba936 sqft968 S Darla Ct, Waukegan, IL 60085ActiveMLS ID #12546628, Deborah Richards, Debbie Richards Realty Group, Inc. MRED as distributed by MLS GRID
- $237,9902 bd2 ba1.1k sqft1228 Bradwell Ln APT D, Mundelein, IL 60060ActiveMLS ID #12722114, Sairavi Suribhotla, Keller Williams Infinity. MRED as distributed by MLS GRID
- $165,0003 bd1 ba864 sqft3370 W Brooke Ave APT 218, Waukegan, IL 60087Re-activatedMLS ID #12626851, Renee Polaczek, Chicagoland Brokers Inc.. MRED as distributed by MLS GRID
