MULTIPLE OFFERS received. Offers DUE Monday 9/14 at 1 pm. Framed by thoughtfully designed native landscaping and blooming perennial gardens, this exceptional 2021 Tuskes built home offers the perfect blend of modern comfort, timeless farmhouse-inspired style, and breathtaking countryside views. Situated to capture unobstructed vistas of picturesque farmland and wildflower meadows, every season brings a new backdrop to enjoy.
Natural light pours through upgraded black Silverline windows, illuminating the spacious interior and showcasing the home's elevated finishes throughout. Luxury vinyl plank flooring, upgraded interior doors, trim, and hardware, framed archways, custom built-in drop zone cabinetry, and smart electric and manual blinds create a refined yet welcoming atmosphere.
At the heart of the home, the stunning kitchen is ready to inspire your dream farmhouse aesthetic. Features include a white farmhouse sink, quartz countertops, subway tile backsplash, soft-close white Shaker cabinetry, smart double wall ovens, gas cooktop, stainless steel appliances, and an oversized pantry with additional closet space that could easily be converted into a second pantry or customized storage area.
The thoughtful 'Preakness' floor plan offers 4 generously sized bedrooms and 3.5 bathrooms, providing abundant space for family, guests, and everyday living. The dramatic two-story great room is anchored by a soaring stone fireplace with propane insert, wood mantel, and slate hearth, creating a spectacular focal point for gatherings.
Outside, the level backyard is a private recreation space, fully enclosed by a 2026 installed black aluminum fence and complete with a swingset. There's plenty of room to create your own outdoor oasis, whether it's a patio retreat, fire pit area, or garden sanctuary. Imagine ending each day watching stunning sunsets over the surrounding countryside.
Additional features include upgraded board-and-batten siding, carriage-style garage doors, a Kinetico water treatment system, radon remediation system, smart home features, two-zone propane forced-air heating, two-zone central air conditioning, well and septic systems, and a recent survey with corner markers and flags in place.
The massive unfinished basement offers endless possibilities for future expansion and includes convenient walk-up egress access, allowing you to customize the space to fit your vision.
This home is loaded with upgrades and thoughtful improvements throughout. Be sure to ask your agent for the complete highlights and improvements list. There are simply too many exceptional features to mention here!
Surrounded by picturesque farmland and wildflower meadows 1275 Keller Road offers a peaceful country road setting yet just minutes to Rt 33 offering ideal commutes to employers throughout the Lehigh Valley or NYC.
For sale
$884,000
1275 Keller Rd, Wind Gap, PA 18091
4beds
3,802sqft
Farm, Single Family Residence
Built in 2021
1.12 Acres Lot
$859,300 Zestimate®
$233/sqft
$-- HOA
What's special
- 5 days
- 974
- 71
Zillow last checked:
Listing updated:
Listed by:
Lauren E. Midlam 610-509-1332,
Stone Hollow Real Estate 610-424-1168
Source: GLVR,MLS#: 783959 Originating MLS: Lehigh Valley MLS
Originating MLS: Lehigh Valley MLSFacts & features
Interior
Bedrooms & bathrooms
- Bedrooms: 4
- Bathrooms: 4
- Full bathrooms: 3
- 1/2 bathrooms: 1
Rooms
- Room types: Den, Office
Primary bedroom
- Level: Second
- Dimensions: 15.00 x 18.00
Bedroom
- Level: Second
- Dimensions: 12.00 x 16.00
Bedroom
- Level: Second
- Dimensions: 17.00 x 14.00
Bedroom
- Description: Ensuite
- Level: Second
- Dimensions: 13.00 x 13.00
Primary bathroom
- Level: Second
- Dimensions: 19.00 x 10.00
Breakfast room nook
- Level: First
- Dimensions: 14.00 x 11.00
Den
- Level: First
- Dimensions: 14.00 x 13.00
Dining room
- Level: First
- Dimensions: 14.00 x 13.00
Family room
- Level: First
- Dimensions: 19.00 x 20.00
Foyer
- Level: First
- Dimensions: 18.00 x 11.00
Other
- Description: Jack & Jill
- Level: Second
- Dimensions: 12.00 x 6.00
Other
- Description: Ensuite
- Level: Second
- Dimensions: 5.00 x 8.00
Half bath
- Level: First
- Dimensions: 6.00 x 5.00
Kitchen
- Level: First
- Dimensions: 15.00 x 13.00
Laundry
- Description: Drop Zone with Custom Cabinets
- Level: First
- Dimensions: 8.00 x 5.00
Laundry
- Level: Second
- Dimensions: 9.00 x 8.00
Living room
- Level: First
- Dimensions: 17.00 x 12.00
Other
- Description: Massive WIC
- Level: Second
- Dimensions: 14.00 x 12.00
Recreation
- Description: Large Unfinished Basement with Walk-up Egress
- Level: Basement
- Dimensions: 39.00 x 57.00
Heating
- Forced Air, Gas, Propane
Cooling
- Central Air
Appliances
- Included: Dishwasher, Electric Dryer, Electric Water Heater, Gas Cooktop, Disposal, Microwave, Refrigerator, Water Softener Owned, Washer
- Laundry: Electric Dryer Hookup, Upper Level
Features
- Cathedral Ceiling(s), Dining Area, Separate/Formal Dining Room, Entrance Foyer, Eat-in Kitchen, High Ceilings, Home Office, Kitchen Island, Mud Room, Family Room Main Level, Utility Room, Vaulted Ceiling(s), Walk-In Closet(s), Smart Home
- Flooring: Carpet, Ceramic Tile, Luxury Vinyl, Luxury VinylPlank
- Windows: Screens
- Basement: Full,Concrete,Sump Pump,Walk-Out Access
- Has fireplace: Yes
- Fireplace features: Family Room, Gas Log
Interior area
- Total interior livable area: 3,802 sqft
- Finished area above ground: 3,802
- Finished area below ground: 0
Property
Parking
- Total spaces: 3
- Parking features: Attached, Garage, Garage Door Opener
- Attached garage spaces: 3
Features
- Stories: 2
- Patio & porch: Covered, Porch
- Exterior features: Fence, Porch, Propane Tank - Leased
- Fencing: Yard Fenced
- Has view: Yes
- View description: Panoramic
Lot
- Size: 1.12 Acres
- Features: Flat
Details
- Parcel number: G74110406
- Zoning: 06RA
- Special conditions: None
Construction
Type & style
- Home type: SingleFamily
- Architectural style: Farmhouse
- Property subtype: Farm, Single Family Residence
Materials
- Stone Veneer
- Foundation: Basement
- Roof: Asphalt,Fiberglass
Condition
- Year built: 2021
Utilities & green energy
- Electric: 200+ Amp Service, Circuit Breakers
- Sewer: Septic Tank
- Water: Well
Community & HOA
Community
- Security: Security System
- Subdivision: Not in Development
Location
- Region: Wind Gap
Financial & listing details
- Price per square foot: $233/sqft
- Tax assessed value: $141,700
- Annual tax amount: $11,158
- Date on market: 9/8/2026
- Ownership type: Fee Simple
Estimated market value
$859,300
$816,000 - $902,000
$4,130/mo
Price history
| Date | Event | Price |
|---|---|---|
| 9/11/2026 | Listed for sale | $884,000+16.8%$233/sqft |
Source:  GLVR #783959 Report a problem GLVR #783959 Report a problem | ||
| 4/3/2023 | Sold | $757,000-4.1%$199/sqft |
Source: GLVR #704804 Report a problem | ||
| 2/5/2023 | Pending sale | $789,000$208/sqft |
Source: GLVR #704804 Report a problem | ||
| 12/19/2022 | Price change | $789,000-1.3%$208/sqft |
Source: GLVR #704804 Report a problem | ||
| 10/29/2022 | Listed for sale | $799,000$210/sqft |
Source: GLVR #704804 Report a problem | ||
| 6/24/2022 | Sold | $799,000$210/sqft |
Source: GLVR #693905 Report a problem | ||
| 5/31/2022 | Pending sale | $799,000$210/sqft |
Source: GLVR #693905 Report a problem | ||
| 5/27/2022 | Listed for sale | $799,000$210/sqft |
Source: GLVR #693905 Report a problem | ||
| 5/27/2022 | Listing removed | $799,000$210/sqft |
Source: GLVR #689656 Report a problem | ||
| 5/27/2022 | Listed for sale | $799,000$210/sqft |
Source: GLVR #689656 Report a problem | ||
| 3/30/2022 | Pending sale | $799,000$210/sqft |
Source: GLVR #689656 Report a problem | ||
| 3/23/2022 | Listed for sale | $799,000$210/sqft |
Source: GLVR #689656 Report a problem | ||
Public tax history
| Year | Property taxes | Tax assessment |
|---|---|---|
| 2026 | $11,159 +2.2% | $141,700 |
| 2025 | $10,915 +1.6% | $141,700 |
| 2024 | $10,742 +0.9% | $141,700 |
| 2023 | $10,642 | $141,700 |
| 2022 | $10,642 +300512.2% | $141,700 +47133.3% |
| 2021 | $4 | $300 |
Find assessor info on the county website
Monthly payment
Est. payment
Payment breakdown
Explore the cost of this home by adjusting the details. Changes won't be saved.Climate risks
Neighborhood: 18091
Nearby schools
Schools provided by the listing agent
- High: Nazareth
- District: Nazareth
Source: GLVR. This data may not be complete. We recommend contacting the local school district to confirm school assignments for this home.
Similar homes
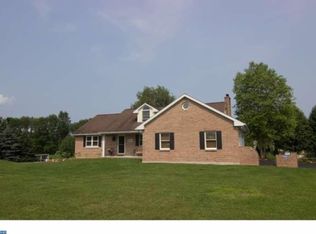
- $799,9005 bd4 ba5.1k sqft630 Clearfield Rd, Nazareth, PA 18064For Sale
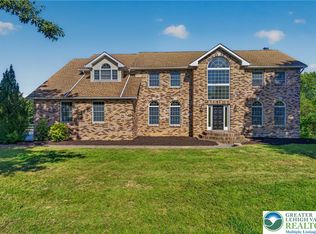 MLS ID #784232, Jared A. Sawka, Howard Hanna TheFrederickGroup. GLVR
 - $648,0004 bd3 ba2.3k sqft228 W Moorestown Rd, Wind Gap, PA 18091For Sale
 MLS ID #780801, Joe Guido, BHHS Fox & Roach Bethlehem. GLVR
 - $570,0004 bd3 ba2.9k sqft6467 Abbey Rd, Wind Gap, PA 18091For Sale
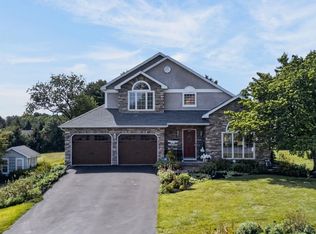
 MLS ID #PANH2010382, TINA FALESHOCK, Real of Pennsylvania. Bright MLS
 - $799,9004 bd4 ba3.1k sqft1603 Kings Ct, Pen Argyl, PA 18072For Sale
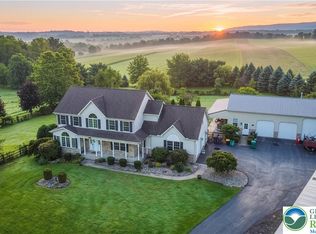 MLS ID #783218, Frank C. Comunale Jr., Country Classic Real Estate. GLVR
