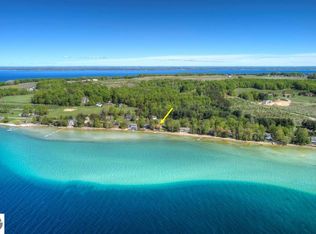
Tucked along the picturesque West Grand Traverse Bay, just south of Suttons Bay, is this charming 4 bedroom, 3 bath Lake House with 100 feet of direct private frontage. Enjoy incredible sunrises over clear blue waters, and make lifetime memories on the sandy protected beach. Water views abound from the waterside deck and nearly every room in the main house. The large living space above the two car detached garage is great for guests with a kitchenette and private bathroom. Features include; wood floors and beams, a cozy wood burning fireplace, walk-in closets, vaulted ceilings in the upper level, and a large unfinished walkout lower level for storage and beach toys. Don’t miss this opportunity to make this your dream getaway or year-round residence. Brand new septic tanks and drain field installed summer 2026.
Pending
$1,295,000
1275 S Nanagosa Trl, Suttons Bay, MI 49682
4beds
2,500sqft
:
Get pre-qualified$7,933/mo
Single Family Residence
Built in 1988
0.6 Acres Lot
$1,345,900 Zestimate®
$518/sqft
$-- HOA
What's special
Walk-in closetsSandy protected beachCozy wood burning fireplaceWood floors and beams
- 19 days |
- 2,198 |
- 116 |
Zillow last checked:
Listing updated:
Listed by:
Michael Annelin Cell:231-499-4249,
Century 21 Northland 231-929-7900
Source: NGLRMLS,MLS#: 1948165
Facts & features
Interior
Bedrooms & bathrooms
- Bedrooms: 4
- Bathrooms: 3
- Full bathrooms: 1
- 3/4 bathrooms: 2
- Main level bathrooms: 1
Primary bedroom
- Level: Upper
- Area: 240
- Dimensions: 20 x 12
Bedroom 2
- Level: Upper
- Area: 138
- Dimensions: 11.5 x 12
Bedroom 3
- Level: Upper
- Area: 162
- Dimensions: 12 x 13.5
Primary bathroom
- Features: Shared
Dining room
- Level: Main
- Area: 192
- Dimensions: 16 x 12
Family room
- Level: Main
- Area: 248
- Dimensions: 16 x 15.5
Kitchen
- Level: Main
- Area: 144
- Dimensions: 12 x 12
Living room
- Level: Main
- Area: 280
- Dimensions: 17.5 x 16
Heating
- Forced Air, Natural Gas, Fireplace(s)
Appliances
- Included: Refrigerator, Oven/Range, Microwave, Freezer
- Laundry: Main Level
Features
- Cathedral Ceiling(s), Walk-In Closet(s), Solid Surface Counters, Den/Study, Beamed Ceilings, Ceiling Fan(s), Cable TV, High Speed Internet, In-Law Floorplan
- Flooring: Carpet, Tile, Wood
- Windows: Blinds, Drapes
- Basement: Walk-Out Access,Unfinished
- Has fireplace: Yes
- Fireplace features: Wood Burning
Interior area
- Total structure area: 2,500
- Total interior livable area: 2,500 sqft
- Finished area above ground: 2,500
- Finished area below ground: 0
Video & virtual tour
Property
Parking
- Total spaces: 2
- Parking features: Detached, Garage Door Opener, Gravel
- Garage spaces: 2
Accessibility
- Accessibility features: None
Features
- Levels: Two
- Stories: 2
- Patio & porch: Deck, Covered
- Has view: Yes
- View description: Bay, Water
- Has water view: Yes
- Water view: Water,Bay
- Waterfront features: All Sports, Vegetation to Water Edge, Great Lake, Stony Bottom, Sandy Shoreline
- Body of water: West Bay
- Frontage type: Waterfront
- Frontage length: 100
Lot
- Size: 0.6 Acres
- Dimensions: 85 x 261 x 100 x 317
- Features: Wooded, Level, Subdivided
Details
- Parcel number: 4501146004000
- Zoning description: Residential
Construction
Type & style
- Home type: SingleFamily
- Property subtype: Single Family Residence
Materials
- Frame, Timber Frame, Wood Siding
- Foundation: Block
- Roof: Asphalt
Condition
- New construction: No
- Year built: 1988
Utilities & green energy
- Sewer: Private Sewer
- Water: Private
Community & HOA
Community
- Features: None
- Subdivision: Nabawnaga Shores
HOA
- Services included: None
Location
- Region: Suttons Bay
Financial & listing details
- Price per square foot: $518/sqft
- Tax assessed value: $213,409
- Annual tax amount: $7,920
- Price range: $1.3M - $1.3M
- Date on market: 7/17/2026
- Cumulative days on market: 19 days
- Listing agreement: Exclusive Right Sell
- Listing terms: Conventional,Cash
- Ownership type: Private Owner
- Road surface type: Asphalt
Estimated market value
$1,345,900
$1.28M - $1.43M
$3,680/mo
Price history
| Date | Event | Price |
|---|---|---|
| 7/22/2026 | Pending sale | $1,295,000$518/sqft |
Source:  NGLRMLS #1948165 Report a problem NGLRMLS #1948165 Report a problem | ||
| 7/17/2026 | Listed for sale | $1,295,000$518/sqft |
Source: NGLRMLS #1948165 Report a problem | ||
| 4/29/2026 | Listing removed | $1,295,000$518/sqft |
Source: NGLRMLS #1942550 Report a problem | ||
| 3/4/2026 | Pending sale | $1,295,000$518/sqft |
Source: NGLRMLS #1942550 Report a problem | ||
| 2/27/2026 | Listed for sale | $1,295,000$518/sqft |
Source: NGLRMLS #1942550 Report a problem | ||
Public tax history
| Year | Property taxes | Tax assessment |
|---|---|---|
| 2025 | $7,920 +4.9% | $564,310 -24.9% |
| 2024 | $7,548 +6.5% | $750,950 +1.1% |
| 2023 | $7,086 +1.5% | $742,910 +159.3% |
| 2022 | $6,980 +1.2% | $286,480 -1% |
| 2021 | $6,896 +24.4% | $289,440 -0.2% |
| 2020 | $5,545 | $290,060 +3.6% |
| 2019 | -- | $279,900 +30% |
| 2018 | -- | $215,260 -2.7% |
| 2017 | -- | $221,170 +3.2% |
| 2016 | -- | $214,320 +1.5% |
| 2015 | -- | $211,150 +1.4% |
| 2014 | -- | $208,300 +2.9% |
| 2013 | -- | $202,440 +0.1% |
| 2012 | -- | $202,180 -11.3% |
| 2011 | -- | $227,930 -8% |
| 2010 | -- | $247,800 |
Find assessor info on the county website
Monthly payment
Est. payment
Payment breakdown
Explore the cost of this home by adjusting the details. Changes won't be saved.Climate risks
Neighborhood: 49682
Nearby schools
GreatSchools rating
- 6/10Suttons Bay Elementary SchoolGrades: PK-8Distance: 2.7 mi
- 7/10Suttons Bay Senior High SchoolGrades: 9-12Distance: 2.7 mi
Schools provided by the listing agent
- District: Suttons Bay Public Schools
Source: NGLRMLS. This data may not be complete. We recommend contacting the local school district to confirm school assignments for this home.
- $1,393,100-- bd-- ba-- sqft1291 S Nanagosa Trl, Suttons Bay, MI 49682Off Market
- $2,001,800-- bd-- ba-- sqft1255 S Nanagosa Trl, Suttons Bay, MI 49682Off Market
- $4,195,1004 bd5 ba10k sqft1305 S Nanagosa Trl, Suttons Bay, MI 49682Off Market
- $2,220,800-- bd-- ba-- sqft1239 S Nanagosa Trl, Suttons Bay, MI 49682Off Market
- $--0.57 acresS Nanagosa Trl #38, Suttons Bay, MI 49682Off Market
- $2,224,400-- bd-- ba-- sqft1315 S Nanagosa Trl, Suttons Bay, MI 49682Off Market
- $2,123,600-- bd-- ba-- sqft1225 S Nanagosa Trl, Suttons Bay, MI 49682Off Market
- $3,991,6004 bd6 ba5.9k sqft1325 S Nanagosa Trl, Suttons Bay, MI 49682Off Market
A local agent can set up tours, give advice and negotiate with sellers.
Similar homes
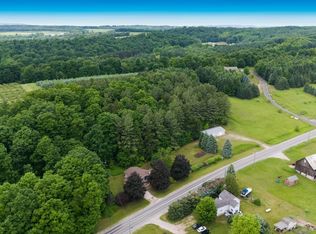
- $1,350,0003 bd2 ba1.6k sqft488 S Stony Point Rd, Suttons Bay, MI 49682For Sale
 MLS ID #1945513, Melanie Schaub. NGLRMLS
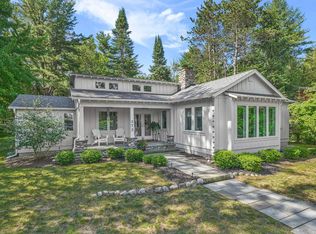
 - $1,300,0002 bd2 ba1.8k sqft1551 N Macksey Rd, Suttons Bay, MI 49682For Sale
 MLS ID #1945667, Pamela Mork. NGLRMLS
 - $879,5002 bd2 ba1.5k sqft372 S Shore Dr, Suttons Bay, MI 49682For Sale
 MLS ID #1948775, Kimberly Bork. NGLRMLS
 - $795,0003 bd3 ba2.1k sqft10953 E Pobuda Rd, Suttons Bay, MI 49682For Sale
 MLS ID #1946363, Sander Scott. NGLRMLS
 - $1,175,0002 bd2 ba1.8k sqft2768 S Center Hwy, Suttons Bay, MI 49682For SaleMLS ID #1944783, TJ Shimek. NGLRMLS
- $650,0004 bd2 ba1.9k sqft151 S Crestwood Rd, Suttons Bay, MI 49682For Sale
 MLS ID #26022753, Taressa L Sprick, HomeRealty Holland. MichRIC
 - $875,0004 bd4 ba3.6k sqft6261 S Westwood Pkwy, Suttons Bay, MI 49682For SaleMLS ID #1948591, Aaron Kendall. NGLRMLS
- $975,0004 bd1 ba1.7k sqft9224 E Duck Lake Rd Parcel A, Suttons Bay, MI 49682For SaleMLS ID #1940987, Brian McGillivary. NGLRMLS
- $1,085,0003 bd3 ba2.8k sqft4133 Old Mission Rd, Traverse City, MI 49686For SaleMLS ID #1945478, Karen Schmidt. NGLRMLS
- $925,0003 bd3 ba3.6k sqft2567 N Evergreen Valley Rd, Suttons Bay, MI 49682For SaleMLS ID #1943530, Roger Schaub. NGLRMLS
- $1,595,0003 bd3 ba2.6k sqft6501 Timberlake Dr, Elk Rapids, MI 49629For SaleMLS ID #1948844, Leslie Young. NGLRMLS
- $1,850,0002 bd2 ba1.3k sqft3784 S Lee Point Rd, Suttons Bay, MI 49682For SaleMLS ID #1944949, Victoria Oltersdorf. NGLRMLS
- $995,0003 bd3 ba2.4k sqft7684 N Gerber Rd, Northport, MI 49670For SaleMLS ID #1948783, Ann Marie Mitchell. NGLRMLS
- $998,0005 bd4 ba3.5k sqft3494 Country Club Dr, Traverse City, MI 49684For SaleMLS ID #1948811, Pamela Stowe. NGLRMLS
- $1,495,0004 bd3 ba2.4k sqft12344 SW Torch Lake Dr, Rapid City, MI 49676For SaleMLS ID #1948869, Steve Scheppe. NGLRMLS
- $1,595,0004 bd3 ba2.2k sqft202 S Saint Joseph St, Lake Leelanau, MI 49653For SaleMLS ID #1946950, Carolyn Telgard. NGLRMLS
- $889,0004 bd4 ba2.6k sqft10552 Craig Rd, Traverse City, MI 49686For SaleMLS ID #1946915, Cindy Anderson. NGLRMLS
- $1,350,0004 bd2 ba2k sqft2847 Crescent Shores Dr, Traverse City, MI 49685For SaleMLS ID #1947555, Kate Reichard. NGLRMLS
- $1,699,0004 bd4 ba2.5k sqft12960 N Forest Beach Shores Rd, Northport, MI 49670For SaleMLS ID #1948721, Carly Petrucci. NGLRMLS
- $1,100,0004 bd2 ba2.3k sqft4005 E Oxford Dr, Leland, MI 49654For SaleMLS ID #1945155, Tim Schaub. NGLRMLS
