This home is exquisite & a must see! This beautiful 3Br+Club Room/Possible 4th Br+Den+Hobby Room, 4 Bth home sits on a breathtaking corner lake lot w a heated pool & spa! This Carmel model is the largest home in the community w/3,750 living.sq.ft. There is a large entry closet! State of the art kitchen has white cabinets w glass cabinets, upgraded quartz countertops, large island, oversized farmhouse sink, transom window, & a large pantry w built ins. Secondary baths are highly upgraded w upgraded vanities, quartz countertops, large mirrors that go all the way up to ceiling w trim, showers w upgraded tile that go all the way up to ceiling, & toto toilets. Primary retreat has coffered ceiling, 2 large custom built in closets, **Hit More For More Info** Mirrors to ceiling w trim that matches vanities, linen closet, oversized shower & a USPA bidet toilet. Other upgrades include: 24X48 Grey porcelain tile in all living areas except bedrooms, gorgeous fixtures & fans, Hunter Douglas blinds, window treatments, plantation shutters, double crown molding, designer wallpaper, glass etched front door, upgraded solid wood interior doors throughout, built in in hobby room, upgraded A/C units w UV light, upgraded washer & dryer, epoxy flooring in garage, impact glass windows & doors, gas appliances, upgraded landscaping, oversized driveway, extended patio, hurricane electric screen, gas stub out, & so much more! HERE IS YOUR OPPORTUNITY TO HAVE COUNTRY CLUB LIVING W/OUT COUNTRY CLUB FEES. WELCOME TO VALENCIA SOUND, ONE OF GL HOMES NEWEST 55 PLUS COMMUNITIES. WITH AN OVER 38,000 SQ. FT. CLUBHOUSE, YOU WILL ALWAYS FIND SOMETHING TO DO. THERE IS A FULL SERVICE RESTAURANT W/ INDOOR & OUTDOOR SEATING AREAS, POOLSIDE BAR, & SPORTS LOUNGE. THERE IS A GRAND BALLROOM W/ A DANCE FLOOR & A STAGE W/ DRESSING ROOMS FOR SHOWS. ADDITIONALLY, THERE ARE 3 CARD ROOMS,A CATERING KITCHEN, A COOKING STUDIO & AN ARTS & CRAFTS CENTER. THE STATE OF THE ART FITNESS CENTER INCLUDES PHYSICAL THERAPY ROOMS, AN EXERCISE ROOM, A PING PONG ROOM, STEAM ROOMS, & MASSAGE ROOM. SITE AMENITIES INCLUDE A RESORT STYLE POOL, LAP POOL, RESISTANCE WALKING POOL, CHILDREN'S POOL, WHIRLPOOL, & SHADED CABANAS. FOR SPORTS LOVERS THERE ARE 6 LIGHTED TENNIS COURTS, 11 LIGHTED PICKLEBALL COURTS, 4 LIGHTED CLAY BOCCE BALL COURTS & A TENNIS PRO SHOP. RESIDENTS HAVE EASY ACCESS TO MANY LOCAL AMENITIES. THESE INCLUDE RESTAURANTS, THEATERS, GOLF COURSES, SHOPPING, AIRPORTS AND MEDICAL SERVICES.
Accepting backups
$2,200,000
12752 Veneto Springs Drive, Boynton Beach, FL 33473
3beds
3,750sqft
Single Family Residence
Built in 2022
10,806 Square Feet Lot
$2,087,700 Zestimate®
$587/sqft
$940/mo HOA
What's special
Heated pool and spaLarge islandTransom windowOversized farmhouse sinkBreathtaking corner lake lotUpgraded quartz countertopsEpoxy flooring in garage
- 164 days |
- 77 |
- 1 |
Zillow last checked:
Listing updated:
Listed by:
Keith Dickman 973-760-3242,
RE/MAX Direct,
Karyn B Shapiro PA 561-376-4540,
RE/MAX Direct
Source: BeachesMLS,MLS#: R11169668 Originating MLS: BeachesMLS
Originating MLS: BeachesMLSFacts & features
Interior
Bedrooms & bathrooms
- Bedrooms: 3
- Bathrooms: 4
- Full bathrooms: 4
- Main level bathrooms: 4
- Main level bedrooms: 3
Primary bedroom
- Description: With Lake Views
- Level: Main
- Area: 281.2
- Dimensions: 14.8 X 19
Bedroom 2
- Description: On Suite
- Level: Main
- Area: 176.8
- Dimensions: 13.6 X 13
Bedroom 3
- Description: On Suite
- Level: Main
- Area: 180.56
- Dimensions: 12.2 X 14.8
Dining room
- Description: With Lake Views
- Level: Main
- Area: 189
- Dimensions: 15 X 12.6
Kitchen
- Description: Open Concept
- Level: Main
- Area: 236.67
- Dimensions: 16.1 X 14.7
Living room
- Description: With Lake Views
- Level: Main
- Area: 255
- Dimensions: 17 X 15
Other
- Description: Club Room
- Level: Main
- Area: 251.6
- Dimensions: 14.8 X 17
Other
- Description: Hobby Room/Was 1 Car Garage
- Level: Main
- Area: 232
- Dimensions: 20 X 11.6
Heating
- Central, Electric
Cooling
- Central Air, Electric
Appliances
- Included: Cooktop, Dryer, Dishwasher, Free-Standing Freezer, Disposal, Gas Range, Gas Water Heater, Ice Maker, Microwave, Oven, Refrigerator, Water Heater, Washer
- Laundry: Inside, Laundry Tub
Features
- Bidet, Built-in Features, Bathtub, Closet Cabinetry, Cathedral Ceiling(s), Dining Area, Separate/Formal Dining Room, Dual Sinks, Entrance Foyer, Eat-in Kitchen, Garden Tub/Roman Tub, High Ceilings, Kitchen Island, Custom Mirrors, Main Level Primary, Pantry, Split Bedrooms, Soaking Tub, Separate Shower, Vaulted Ceiling(s), Walk-In Closet(s)
- Flooring: Carpet
- Windows: Blinds, Bay Window(s), Drapes, Plantation Shutters, Storm Window(s)
Interior area
- Total structure area: 4,508
- Total interior livable area: 3,750 sqft
Video & virtual tour
Property
Parking
- Total spaces: 2
- Parking features: Attached, Garage, Garage Door Opener
- Attached garage spaces: 2
Accessibility
- Accessibility features: None
Features
- Levels: One
- Stories: 1
- Patio & porch: Covered, Patio, Screened
- Exterior features: Lighting, Outdoor Living Area
- Has private pool: Yes
- Pool features: Heated, In Ground, Association
- Has spa: Yes
- Spa features: Gunite, Heated, In Ground
- Fencing: Fenced
- Has view: Yes
- View description: Lake
- Has water view: Yes
- Water view: Lake
- Waterfront features: Lake Front
Lot
- Size: 10,806 Square Feet
- Dimensions: 70,30 x 156.31 x 70.20 x 151.56
- Features: 1/4 to 1/2 Acre Lot, Sprinklers Automatic, Sprinkler System
Details
- Parcel number: 00424606040002430
- Zoning: AGR-PU
- Special conditions: Listed As-Is
Construction
Type & style
- Home type: SingleFamily
- Architectural style: Colonial,Ranch
- Property subtype: Single Family Residence
Materials
- Block
- Roof: Flat
Condition
- Resale
- New construction: No
- Year built: 2022
Details
- Builder model: Carmel
- Builder name: GL Homes
Utilities & green energy
- Electric: 3 Phase
- Sewer: Public Sewer
- Water: Public
- Utilities for property: Cable Available, Natural Gas Available, Sewer Available, Underground Utilities, Water Available
Community & HOA
Community
- Features: Home Owners Association, Gated, Property Manager On-Site, Street Lights, Sidewalks
- Security: Security System, Closed Circuit Camera(s), Gated with Guard, Gated Community, Smoke Detector(s), Security Guard
- Senior community: Yes
- Subdivision: Valencia Sound
HOA
- Has HOA: Yes
- Amenities included: Bocce Court, Billiard Room, Clubhouse, Fitness Center, Management, Pickleball, Pool, Restaurant, Sauna, Spa/Hot Tub, Sidewalks, Tennis Court(s), Trail(s)
- Services included: Common Areas, Cable TV, Maintenance Grounds, Recreation Facilities, Security, Trash, Internet
- HOA fee: $940 monthly
- HOA phone: 561-739-1120
Location
- Region: Boynton Beach
Financial & listing details
- Price per square foot: $587/sqft
- Tax assessed value: $1,679,759
- Annual tax amount: $25,119
- Date on market: 3/7/2026
- Cumulative days on market: 77 days
- Listing terms: Cash,Conventional
Estimated market value
$2,087,700
$1.98M - $2.19M
$8,288/mo
Price history
| Date | Event | Price |
|---|---|---|
| 4/8/2026 | Price change | $2,200,000-4.3%$587/sqft |
Source:  BeachesMLS #R11169668 Report a problem BeachesMLS #R11169668 Report a problem | ||
| 3/20/2026 | Price change | $2,299,900-2.1%$613/sqft |
Source: BeachesMLS #R11169668 Report a problem | ||
| 3/7/2026 | Listed for sale | $2,350,000+73.3%$627/sqft |
Source: BeachesMLS #RX-11169668 Report a problem | ||
| 5/26/2022 | Sold | $1,355,853$362/sqft |
Source: Public Record Report a problem | ||
Public tax history
| Year | Property taxes | Tax assessment |
|---|---|---|
| 2025 | $25,118 +4.6% | $1,411,818 +10% |
| 2024 | $24,018 +22.6% | $1,283,471 +10% |
| 2023 | $19,589 +452.9% | $1,166,792 +530.3% |
| 2022 | $3,543 +11.3% | $185,130 +10% |
| 2021 | $3,183 +16.5% | $168,300 +10% |
| 2020 | $2,733 | $153,000 |
Find assessor info on the county website
Monthly payment
Est. payment
Payment breakdown
Explore the cost of this home by adjusting the details. Changes won't be saved.Climate risks
Neighborhood: 33473
Nearby schools
GreatSchools rating
- 5/10Hagen Road Elementary SchoolGrades: PK-5Distance: 2.8 mi
- 3/10Carver Middle SchoolGrades: 6-8Distance: 5.4 mi
- 6/10Olympic Heights Community High SchoolGrades: PK,9-12Distance: 7.7 mi
Schools provided by the listing agent
- Elementary: Hagen Road
- Middle: Carver Community
- High: Olympic Heights
Source: BeachesMLS. This data may not be complete. We recommend contacting the local school district to confirm school assignments for this home.
- $2,072,9004 bd4 ba3.1k sqft12758 Veneto Springs Dr, Boynton Beach, FL 33473Off Market
- $2,148,7003 bd4 ba3.4k sqft12764 Veneto Springs Dr, Boynton Beach, FL 33473Off Market
- $2,265,9003 bd4 ba3.7k sqft12753 Veneto Springs Dr, Boynton Beach, FL 33473Off Market
- $2,035,5004 bd4 ba3.1k sqft12768 Veneto Springs Dr, Boynton Beach, FL 33473Off Market
- $1,866,3004 bd4 ba3.1k sqft12759 Veneto Springs Dr, Boynton Beach, FL 33473Off Market
- $935,700-- bd-- ba2.4k sqft9358 Great Springs Dr, Boynton Beach, FL 33473Off Market
- $930,0003 bd2 ba1.7k sqft9352 Great Springs Dr, Boynton Beach, FL 33473Sold
- $887,1002 bd2 ba2.4k sqft9364 Great Springs Dr, Boynton Beach, FL 33473Off Market
A local agent can set up tours, give advice and negotiate with sellers.
Similar homes
- $2,225,0003 bd4 ba3.4k sqft11348 Cherry Canyon Court, Boynton Beach, FL 33473For Sale

 MLS ID #B26062525, Fara Youngswick, Signature Int'l Premier Properties. BeachesMLS
 - $2,211,9003 bd4 ba3k sqft11219 Sweet Sage Avenue, Boynton Beach, FL 33473New Construction
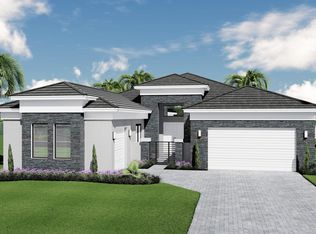 MLS ID #B26005417, Jeffrey J. Katz PA, RE/MAX Direct. BeachesMLS
 - $2,285,0004 bd4 ba3.2k sqft11158 Glen Orchard Lane, Boynton Beach, FL 33473For Sale
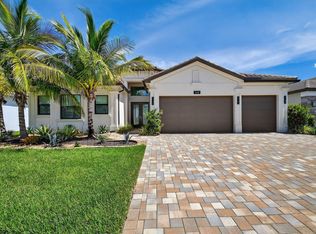 MLS ID #B26045522, Sherri Klein, Signature Int'l Premier Properties. BeachesMLS
 - $1,500,0003 bd4 ba2.7k sqft9960 Pecorino Isle, Boynton Beach, FL 33473For Sale
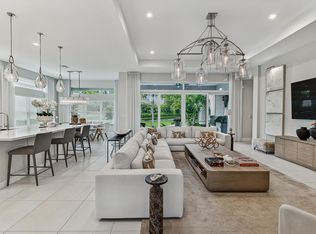 MLS ID #B26057038, Jennifer Harris, Dynasty Realty Group Inc. BeachesMLS
 - $1,993,9003 bd4 ba3.1k sqft9062 Corsican Finch Court, Boynton Beach, FL 33473New ConstructionBeachesMLS
- $2,050,0003 bd4 ba3.7k sqft11349 Cherry Canyon Court, Boynton Beach, FL 33473For SaleMLS ID #B26044124, Michele J Scardina, Compass Florida LLC. BeachesMLS
- $1,445,0003 bd4 ba2.7k sqft9939 Great Barrier Trail, Boynton Beach, FL 33473For SaleMLS ID #B26036898, Keith Dickman, RE/MAX Direct. BeachesMLS
- $2,349,0003 bd4 ba2.8k sqft9850 Evergreen Woods Lane, Boynton Beach, FL 33473For SaleMLS ID #B26050797, David V Gunther, Atlantic Waterfront Properties. BeachesMLS
- $2,000,9003 bd4 ba4.2k sqft11649 Spotted Sandpiper Ct, Boynton Beach, FL 33473New ConstructionGL Homes
- $1,932,9003 bd4 ba4.2k sqft9103 Soaring Eagle Dr, Boynton Beach, FL 33473New ConstructionGL Homes
- $1,839,9003 bd4 ba3.8k sqft9098 Corsican Finch Ct, Boynton Beach, FL 33473New ConstructionGL Homes
- $1,825,9003 bd4 ba3.8k sqft9104 Soaring Eagle Dr, Boynton Beach, FL 33473New ConstructionGL Homes
- $1,787,9003 bd4 ba3.8k sqft9052 Corsican Finch Ct, Boynton Beach, FL 33473New ConstructionGL Homes
- $1,999,0003 bd4 ba3.7k sqft11938 N Lake Drive, Boynton Beach, FL 33436For SaleMLS ID #B26025501, Regina Cuciniello, Douglas Elliman. BeachesMLS
- $1,463,9003 bd3 ba2.4k sqft9123 Red Robin Lane, Boynton Beach, FL 33473New ConstructionBeachesMLS
- from $1,610,9003 bd4 ba3k sqftAlexandra IV Plan, Valencia Del Mar (55+), Boynton Beach, FL 33473New ConstructionGL Homes
- $2,399,9995 bd5 ba4.2k sqft16813 PAVILION Way, Delray Beach, FL 33446For SaleMLS ID #B26062431, Jennifer Curreri, Coldwell Banker Realty. BeachesMLS
- $1,785,9003 bd4 ba3.8k sqft9097 Corsican Finch Ct, Boynton Beach, FL 33473New ConstructionGL Homes
- $1,174,9004 bd3 ba2.7k sqft10469 Whitewind Circle, Boynton Beach, FL 33473For SaleMLS ID #B26056330, Noreen Payne, Lang Realty/Delray Beach. BeachesMLS
- $2,000,0004 bd5 ba4k sqft16801 Pavilion Way, Delray Beach, FL 33446For SaleMLS ID #R11147215, Karen R Laurence, 215 Properties LLC. BeachesMLS
