There are a lot of things to like about this Sun City West, AZ. Gemini-twin home.
The home is located just half a block from Stardust Golf Course club house & 4 blocks from the SCW's Beardsley Rec. Cntr & its amenities. This well-maintained home features 1419 sq. ft, 2 bedrooms, 2 bathrooms & a large screened patio with neighborhood greenbelt views. Flooring is a combination of tile & porcelain plank tile.
The kitchen features, pull out shelving, recessed lighting, adjoining breakfast area with access to the gated front courtyard. Primary suite features walk-in tub/shower & access to back patio. Guest bath has been updated to include a walk-in shower. Neighborhood HOA allows pets (2 max) & rentals. New HVAC 2023. A quick close of escrow is possible. Make arrangements today to view.
Pending
$244,875
12759 W BALLAD Drive, Sun City West, AZ 85375
2beds
1,419sqft
Single Family Residence
Built in 1983
-- sqft lot
$-- Zestimate®
$173/sqft
$365/mo HOA
What's special
Recessed lighting
- 19 days
- 584
- 28
Likely to sell faster than
Zillow last checked:
Listing updated:
Listed by:
Lewis Cryer 602-402-4568,
Coldwell Banker Realty,
Allison McFarlin 602-290-9073,
Coldwell Banker Realty
Source: ARMLS,MLS#: 7064685
Facts & features
Interior
Bedrooms & bathrooms
- Bedrooms: 2
- Bathrooms: 2
- Full bathrooms: 2
Heating
- Heat Pump, Forced Air, Ceiling
Cooling
- Heat Pump, Central Air, Ceiling Fan(s)
Appliances
- Included: Dryer, Washer, Refrigerator, Built-in Microwave, Dishwasher, Disposal, Electric Range
- Laundry: Inside
Features
- High Speed Internet, Eat-in Kitchen, Breakfast Bar, No Interior Steps, Pantry, Full Bth Master Bdrm, Laminate Counters
- Flooring: Tile
- Windows: Skylight(s), Double Pane Windows
- Has basement: No
- Has fireplace: No
- Common walls with other units/homes: 1 Common Wall
Interior area
- Total structure area: 1,419
- Total interior livable area: 1,419 sqft
Property
Parking
- Total spaces: 2
- Parking features: Attached, Garage Door Opener, Direct Access, Attch'd Gar Cabinets
- Attached garage spaces: 2
Features
- Stories: 1
- Patio & porch: Patio
- Exterior features: Private Yard, Screened in Patio(s)
- Spa features: None, Bath
- Fencing: Back Yard,Block,Partial
Lot
- Size: 3,750 Square Feet
- Features: East/West Exposure, Sprinklers In Rear, Sprinklers In Front, Grass Front, Grass Back, Auto Timer H2O Front, Auto Timer H2O Back
Details
- Parcel number: 23209333A
- Special conditions: Age Restricted (See Remarks)
Construction
Type & style
- Home type: MultiFamily
- Property subtype: Single Family Residence
- Attached to another structure: Yes
Materials
- Wood Frame, Painted
- Foundation: Slab
- Roof: Composition
Condition
- Year built: 1983
Details
- Builder name: Del Webb
Utilities & green energy
- Sewer: Private Sewer
- Water: Pvt Water Company
Community & HOA
Community
- Features: Pool, Racquetball, Golf, Pickleball, Community Spa, Community Spa Htd, Community Media Room, Tennis Court(s), Playground, Biking/Walking Path, Fitness Center
- Senior community: Yes
- Subdivision: SUN CITY WEST UNIT 15
HOA
- Has HOA: Yes
- Services included: Insurance, Sewer, Pest Control, Maintenance Grounds, Front Yard Maint, Trash, Water, Maintenance Exterior
- HOA fee: $365 monthly
- HOA name: Stardusters
- HOA phone: 585-727-5067
Location
- Region: Sun City West
Financial & listing details
- Price per square foot: $173/sqft
- Tax assessed value: $233,700
- Annual tax amount: $1,055
- Date on market: 8/10/2026
- Cumulative days on market: 19 days
- Listing terms: Cash,Conventional,VA Loan
- Ownership: Fee Simple
- Road surface type: Asphalt
Estimated market value
Not available
Estimated sales range
Not available
Not available
Price history
| Date | Event | Price |
|---|---|---|
| 8/16/2026 | Pending sale | $244,875$173/sqft |
Source:  ARMLS #7064685 Report a problem ARMLS #7064685 Report a problem | ||
| 8/10/2026 | Listed for sale | $244,875+58%$173/sqft |
Source: ARMLS #7064685 Report a problem | ||
| 1/31/2017 | Sold | $155,000$109/sqft |
Source: ARMLS #5535569 Report a problem | ||
| 1/5/2017 | Pending sale | $155,000$109/sqft |
Source: Award Realty #5535569 Report a problem | ||
| 12/13/2016 | Listed for sale | $155,000+61.5%$109/sqft |
Source: Award Realty #5535569 Report a problem | ||
| 4/8/1996 | Sold | $96,000$68/sqft |
Source: Public Record Report a problem | ||
Public tax history
| Year | Property taxes | Tax assessment |
|---|---|---|
| 2025 | $417 +4.9% | $23,370 -9.5% |
| 2024 | $398 +1.7% | $25,810 +95.7% |
| 2023 | $391 -56.2% | $13,186 -23.3% |
| 2022 | $893 -1.7% | $17,200 +5.4% |
| 2021 | $908 +2.1% | $16,320 +12.9% |
| 2020 | $889 +3.9% | $14,460 +7.7% |
| 2019 | $856 | $13,430 +52.6% |
| 2018 | $856 +3.9% | $8,800 -19.3% |
| 2017 | $823 +10.4% | $10,910 +24% |
| 2016 | $746 +2.9% | $8,800 |
| 2015 | $725 | $8,800 +3.5% |
| 2014 | -- | $8,500 -3.4% |
| 2013 | -- | $8,800 |
| 2012 | -- | $8,800 |
| 2011 | -- | $8,800 |
| 2010 | -- | $8,800 |
| 2009 | -- | $8,800 |
| 2008 | -- | $8,800 |
| 2007 | -- | $8,800 |
| 2006 | -- | $8,800 |
| 2005 | -- | $8,800 |
| 2004 | -- | $8,800 -1.1% |
| 2003 | -- | $8,900 +1.1% |
| 2002 | -- | $8,800 |
Find assessor info on the county website
Monthly payment
Est. payment
Payment breakdown
Explore the cost of this home by adjusting the details. Changes won't be saved.Climate risks
Neighborhood: 85375
- $269,1002 bd1 ba1.4k sqft12763 W Ballad Dr, Sun City West, AZ 85375Off Market

- $301,9002 bd175 ba1.6k sqft12755 W Ballad Dr, Sun City West, AZ 85375Off Market
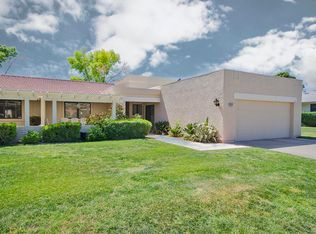
- $269,5002 bd2 ba1.4k sqft12751 W Ballad Dr, Sun City West, AZ 85375Off Market

- $337,5002 bd1 ba1.6k sqft12762 W Ballad Dr, Sun City West, AZ 85375Off Market

Similar homes
- $265,0002 bd2 ba1.5k sqft18036 N DESERT GLEN Drive, Sun City West, AZ 85375For Sale
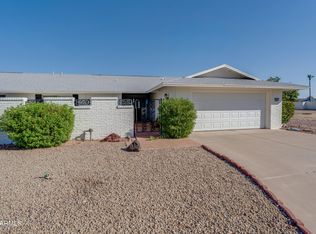 MLS ID #7049690, KC Cyga, Realty ONE Group. ARMLS
 - $239,5002 bd2 ba1.4k sqft19018 N 134th Drive, Sun City West, AZ 85375For Sale
 MLS ID #7003360, Dawn H Vanorski, West USA Realty. ARMLS
 - $249,9002 bd2 ba1.4k sqft18214 N OPAL Drive, Sun City West, AZ 85375For Sale
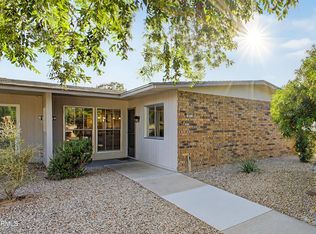 MLS ID #7019264, Roxana Loya, HomeSmart. ARMLS
 - $280,0002 bd2 ba1.3k sqft18206 N STONEBROOK Drive, Sun City West, AZ 85375For Sale
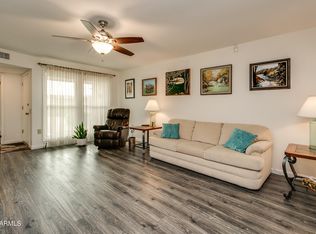 MLS ID #7065473, Patricia K Kiel, eXp Realty. ARMLS
