Get ready to fall in love with this beautifully maintained Muskoka property on sought-after Limberlost Road in the Lake of Bays district! Set on 2 picturesque acres of rolling lawn, mature trees and classic Muskoka granite, this impressive 1800 sqft bungalow offers the space, privacy and outdoor lifestyle you've been dreaming of, with room for family, friends and plenty of summer fun. Inside, the bright, open-concept kitchen, living and dining area welcomes you with soaring cathedral ceilings, hardwood flooring and sun-drenched windows that fill the space with natural light. The spacious primary bedroom wing offers a walk-in closet and recently refurbished, spa-inspired ensuite, creating a peaceful place to unwind at the end of the day. At the opposite end of the home, two additional bedrooms, a refreshed main bath and convenient laundry povide a thoughtful layout for family and gueests. The fully finished lower level adds exceptional versatility, featuring lofty ceilings, warm wood detailing, new flooring, a fourth bedroom or office, dedicated gym space and a dynamite recreation room ready for movie nights, game days and gethering with friends. Step outside to enjoy covered front and back decks and your own private backyard oasis. Granite outcroppings, mature trees and a fully fenced yard create a beautiful setting, while the pool area promises endless summer fun, whether you're cooling off on a hot afternoon or hosting family and friends for a backyard barbecue. An oversized attached double garage with inside entry offers plenty of room for full-size vehicles and everydyay storage. Enjoy the best of outdoor living with Walker Lake access nearby, beach and boat launch access on Peninsula Lake, and the incredible hiking trailer of Limberlost Forest just minutes away. A beautifully cared-for home, a private two-acre setting and a lifestyle that embraces everything Muskoka has to offer - this is country living at its best.
Under contract
C$899,900
1276 Limberlost Rd, Lake Of Bays, ON P1H 2J6
4beds
2baths
Single Family Residence
Built in ----
2 Square Feet Lot
$-- Zestimate®
C$--/sqft
C$-- HOA
What's special
Mature treesClassic muskoka graniteSoaring cathedral ceilingsHardwood flooringSpacious primary bedroom wingWalk-in closetRecently refurbished spa-inspired ensuite
- 19 days
- 7
- 0
Zillow last checked:
Listing updated:
Listed by:
RE/MAX Professionals North
Source: TRREB,MLS®#: X14032534 Originating MLS®#: One Point Association of REALTORS
Facts & features
Interior
Bedrooms & bathrooms
- Bedrooms: 4
- Bathrooms: 2
Primary bedroom
- Level: Main
- Dimensions: 4.65 x 4.29
Bedroom 2
- Level: Main
- Dimensions: 3.84 x 3.33
Bedroom 3
- Level: Main
- Dimensions: 3.84 x 3.33
Bedroom 4
- Level: Basement
- Dimensions: 4.37 x 3.07
Bathroom
- Level: Main
- Dimensions: 4.29 x 3.02
Bathroom
- Level: Main
- Dimensions: 2.64 x 2.44
Other
- Level: Basement
- Dimensions: 7.34 x 2.72
Laundry
- Level: Main
- Dimensions: 3.02 x 2.13
Living room
- Level: Main
- Dimensions: 8.59 x 9.65
Other
- Level: Basement
- Dimensions: 1.8 x 3.07
Recreation
- Level: Basement
- Dimensions: 16.61 x 9.32
Heating
- Forced Air, Propane
Cooling
- Central Air
Features
- Primary Bedroom - Main Floor
- Flooring: Carpet Free
- Basement: Full,Finished
- Has fireplace: No
Interior area
- Living area range: 1500-2000 null
Video & virtual tour
Property
Parking
- Total spaces: 8
- Parking features: Available, Private
- Has garage: Yes
Features
- Patio & porch: Deck
- Exterior features: Landscaped, Privacy, Year Round Living, Recreational Area
- Has private pool: Yes
- Pool features: Outdoor Pool, In Ground
- Has view: Yes
- View description: Trees/Woods, Pool, Garden
- Waterfront features: None
Lot
- Size: 2 Square Feet
- Features: Beach, Hospital, Lake Access, Library, Place Of Worship, Rec./Commun.Centre
- Topography: Dry,Flat,Wooded/Treed,Rolling
Details
- Parcel number: 480730565
- Other equipment: Propane Tank
Construction
Type & style
- Home type: SingleFamily
- Architectural style: Bungalow
- Property subtype: Single Family Residence
Materials
- Wood
- Foundation: Concrete
- Roof: Asphalt Shingle
Utilities & green energy
- Sewer: Septic
- Water: Drilled Well
Community & HOA
Location
- Region: Lake Of Bays
Financial & listing details
- Tax assessed value: C$376,000
- Annual tax amount: C$2,946
- Date on market: 10/14/2026
Price history
Price history is unavailable.
Public tax history
Tax history is unavailable.
Climate risks
Neighborhood: P1H
Nearby schools
GreatSchools rating
No schools nearby
We couldn't find any schools near this home.
- C$1,269,0004 bd2 ba-- sqft1020 E Walker Lake Dr, Lake Of Bays, ON P1H2J6For Sale

- C$769,9003 bd2 ba-- sqft1053 E Walker Lake Dr, Lake Of Bays, ON P1H2J6For Sale

- C$4,600,0008 bd9 ba-- sqft1040 Walker Lake Dr, Lake Of Bays, ON P1H2J6For Sale
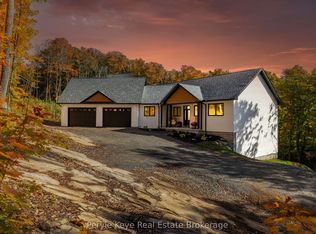
- C$1,297,0003 bd3 ba-- sqft1140 Walkers Glenn Cres, Lake Of Bays, ON P1H2J6For Sale
Similar homes
- C$769,9003 bd2 ba-- sqft1053 E Walker Lake Dr, Lake Of Bays, ON P1H 2J6For SaleMLS ID #X13499650, Royal LePage Lakes Of Muskoka Realty. TRREB
- C$1,269,0004 bd2 ba-- sqft1020 E Walker Lake Dr, Lake Of Bays, ON P1H 2J6For SaleMLS ID #X13798294, Royal LePage Lakes Of Muskoka Realty. TRREB
- C$1,049,0006 bd6 ba-- sqft1042 Hillside Cres, Lake Of Bays, ON P1H 2J6For Sale
 MLS ID #X13795024, Peryle Keye Real Estate Brokerage. TRREB
- C$900,0003 bd3 ba1.6k sqft20 Deerhurst Highlands Dr, Huntsville, ON P1H 1B1For Sale
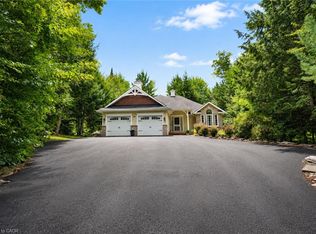 MLS ID #40871492, Frank Leo, Salesperson, RE/MAX WEST REALTY INC TORONTO. ITSO
