WELCOME HOME!! This is the one! Picture yourself living right in the heart of Castle Rock. Once you enter the cul-de-sac on Whispering Oak you just feel home. Nothing to whisper about though with everything this beauty has to offer. Main floor primary suite for the win! Renovated primary bathroom is stunning. Primary bedroom also includes new windows and a new patio door onto the deck. Open floorplan on the main floor seamlessly guides you from the dining room to the great room to the kitchen. Gas fireplace in the great room for those chilly Colorado winter nights sure to arrive in a few months. Stainless steel appliances, convection oven, and granite countertops eagerly await in the kitchen. Chef's kiss. Office with French doors will serve you well as your "Official Zoom HQ". Two bedrooms, one full bath, and a loft upstairs ready and waiting for you. Unfinished basement a canvas of unlimited possibilities. Sunset views of the mountains from your back deck and fire pit. Recent upgrades include new LVP flooring throughout the main level, and new carpet in the upstairs bedrooms. New Roof in 2018 and new HVAC in 2019. 3-car garage with plenty of storage and a south facing driveway. Enjoy everything that Castle Rock has to offer. Downtown Castle Rock - the definition of charming. Walk to the Castle Rock Rec Center and to Douglas County High School. Home feeds into the highly sought after Douglas County School District. MUST SEE ASAP!!
Pending
$650,000
1277 Whispering Oak Drive, Castle Rock, CO 80104
3beds
3,837sqft
:
Get pre-qualified$4,202/mo
Single Family Residence
Built in 1996
10,367 Square Feet Lot
$645,700 Zestimate®
$169/sqft
$69/mo HOA
What's special
- 35 days |
- 1,866 |
- 157 |
Zillow last checked:
Listing updated:
Listed by:
Bud Doyle 303-903-6910 bud.doyle@hotmail.com,
Keller Williams DTC
Source: REcolorado as distributed by MLS GRID,MLS#: 5732574
Facts & features
Interior
Bedrooms & bathrooms
- Bedrooms: 3
- Bathrooms: 3
- Full bathrooms: 2
- 1/2 bathrooms: 1
- Main level bathrooms: 2
- Main level bedrooms: 1
Bedroom
- Features: Primary Suite
- Level: Main
Bedroom
- Level: Upper
Bedroom
- Level: Upper
Bathroom
- Features: En Suite Bathroom
- Level: Main
Bathroom
- Level: Main
Bathroom
- Level: Upper
Dining room
- Level: Main
Great room
- Level: Main
Kitchen
- Level: Main
Laundry
- Level: Main
Loft
- Level: Upper
Office
- Level: Main
Heating
- Forced Air
Cooling
- Central Air
Appliances
- Included: Convection Oven, Cooktop, Dishwasher, Disposal, Down Draft, Dryer, Freezer, Gas Water Heater, Humidifier, Microwave, Refrigerator, Washer, Water Purifier
Features
- Built-in Features, Ceiling Fan(s), Entrance Foyer, Granite Counters, High Ceilings, High Speed Internet, Open Floorplan, Pantry, Primary Suite, Radon Mitigation System, Smoke Free, Solid Surface Counters, Vaulted Ceiling(s), Walk-In Closet(s)
- Flooring: Carpet, Vinyl
- Windows: Bay Window(s), Double Pane Windows, Window Coverings
- Basement: Unfinished
- Number of fireplaces: 1
- Fireplace features: Gas, Great Room
Interior area
- Total structure area: 3,837
- Total interior livable area: 3,837 sqft
- Finished area above ground: 2,544
- Finished area below ground: 0
Property
Parking
- Total spaces: 3
- Parking features: Concrete, Dry Walled, Lighted, Storage
- Attached garage spaces: 3
Features
- Levels: Two
- Stories: 2
- Patio & porch: Deck, Front Porch
- Exterior features: Fire Pit, Garden, Lighting, Private Yard, Rain Gutters
Lot
- Size: 10,367 Square Feet
- Features: Cul-De-Sac, Irrigated, Landscaped, Sprinklers In Front, Sprinklers In Rear
Details
- Parcel number: R0390571
- Special conditions: Standard
Construction
Type & style
- Home type: SingleFamily
- Architectural style: Traditional
- Property subtype: Single Family Residence
Materials
- Brick, Frame, Other
- Roof: Composition
Condition
- Year built: 1996
Utilities & green energy
- Sewer: Public Sewer
- Water: Public
- Utilities for property: Cable Available, Electricity Connected, Internet Access (Wired), Natural Gas Connected
Community & HOA
Community
- Security: Carbon Monoxide Detector(s), Smoke Detector(s)
- Subdivision: The Woodlands
HOA
- Has HOA: Yes
- Amenities included: Playground, Tennis Court(s), Trail(s)
- Services included: Recycling, Road Maintenance, Snow Removal, Trash
- HOA fee: $206 quarterly
- HOA name: Woodlands Master Association
- HOA phone: 303-733-1121
Location
- Region: Castle Rock
Financial & listing details
- Price per square foot: $169/sqft
- Tax assessed value: $672,502
- Annual tax amount: $3,181
- Date on market: 7/9/2026
- Listing terms: Cash,Conventional,FHA,VA Loan
- Exclusions: Sellers Personal Property
- Ownership: Individual
- Electric utility on property: Yes
Estimated market value
$645,700
$613,000 - $678,000
$3,598/mo
Price history
| Date | Event | Price |
|---|---|---|
| 7/31/2026 | Pending sale | $650,000$169/sqft |
Source:  REcolorado as distributed by MLS GRID #5732574 Report a problem REcolorado as distributed by MLS GRID #5732574 Report a problem | ||
| 7/9/2026 | Listed for sale | $650,000+27.5%$169/sqft |
Source: REcolorado as distributed by MLS GRID #5732574 Report a problem | ||
| 12/4/2018 | Sold | $510,000$133/sqft |
Source: Public Record Report a problem | ||
| 10/12/2018 | Pending sale | $510,000$133/sqft |
Source: RE/MAX ALLIANCE #6572765 Report a problem | ||
| 9/28/2018 | Listed for sale | $510,000+123.1%$133/sqft |
Source: RE/MAX ALLIANCE #6572765 Report a problem | ||
| 8/14/1996 | Sold | $228,550+314.9%$60/sqft |
Source: Public Record Report a problem | ||
| 3/8/1996 | Sold | $55,080$14/sqft |
Source: Public Record Report a problem | ||
Public tax history
| Year | Property taxes | Tax assessment |
|---|---|---|
| 2025 | $3,233 -1.4% | $42,030 -16.5% |
| 2024 | $3,278 +48.8% | $50,340 -0.9% |
| 2023 | $2,202 -4.2% | $50,820 +53.8% |
| 2022 | $2,299 | $33,050 -2.8% |
| 2021 | -- | $34,010 +6.5% |
| 2020 | $2,573 +11.3% | $31,920 |
| 2019 | $2,312 | $31,920 +18.6% |
| 2018 | $2,312 +7.4% | $26,910 |
| 2017 | $2,152 +105.6% | $26,910 +5% |
| 2016 | $1,047 -51.1% | $25,630 |
| 2015 | $2,142 +16% | $25,630 +25.3% |
| 2014 | $1,847 | $20,460 |
| 2013 | -- | $20,460 -1% |
| 2012 | -- | $20,670 |
| 2011 | -- | $20,670 -4.2% |
| 2010 | -- | $21,570 -4.3% |
| 2009 | $982 | $22,530 |
| 2008 | -- | $22,530 +5.5% |
| 2007 | -- | $21,350 |
| 2006 | $1,912 -19.6% | $21,350 -4.9% |
| 2004 | $2,377 -31.9% | $22,440 +0.1% |
| 2003 | $3,490 | $22,410 |
| 2002 | -- | $22,410 -2.9% |
| 2001 | $2,530 -11.2% | $23,080 0% |
| 2000 | $2,850 | $23,086 |
Find assessor info on the county website
Monthly payment
Est. payment
Payment breakdown
Explore the cost of this home by adjusting the details. Changes won't be saved.Climate risks
Neighborhood: 80104
Nearby schools
GreatSchools rating
- 8/10Castle Rock Elementary SchoolGrades: PK-6Distance: 0.6 mi
- 5/10Mesa Middle SchoolGrades: 6-8Distance: 3.1 mi
- 7/10Douglas County High SchoolGrades: 9-12Distance: 0.4 mi
Schools provided by the listing agent
- Elementary: Castle Rock
- Middle: Mesa
- High: Douglas County
- District: Douglas RE-1
Source: REcolorado as distributed by MLS GRID. This data may not be complete. We recommend contacting the local school district to confirm school assignments for this home.
- $676,5004 bd4 ba3.6k sqft1225 Whispering Oak Dr, Castle Rock, CO 80104Off Market

- $667,3004 bd3 ba2.9k sqft1183 Whispering Oak Dr, Castle Rock, CO 80104Off Market
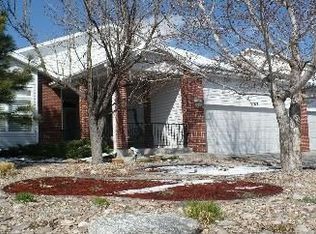
- $776,9004 bd5 ba3.8k sqft1280 Whispering Oak Dr, Castle Rock, CO 80104Off Market
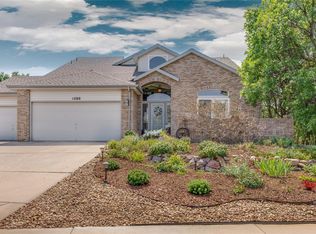
- $619,1004 bd3 ba2.4k sqft1165 Whispering Oak Dr, Castle Rock, CO 80104Off Market
- $746,4005 bd4 ba2.9k sqft1176 Whispering Oak Dr, Castle Rock, CO 80104Off Market
- $535,8002 bd2 ba1.7k sqft1143 Whispering Oak Dr, Castle Rock, CO 80104Off Market
- $613,0003 bd3 ba2.1k sqft1121 Whispering Oak Dr, Castle Rock, CO 80104Off Market
- $649,8004 bd3 ba2.3k sqft1120 Whispering Oak Dr, Castle Rock, CO 80104Off Market
A local agent can set up tours, give advice and negotiate with sellers.
Similar homes
- $665,0004 bd4 ba3.6k sqft3838 Long Rifle Drive, Castle Rock, CO 80108For Sale

 MLS ID #2531267, Rich Klatt, Sterling Real Estate Group Inc. REcolorado as distributed by MLS GRID
 - $800,0004 bd3 ba4.1k sqft2755 Echo Park Drive, Castle Rock, CO 80104For Sale
 MLS ID #5380481, Zoe Macaulay, RE/MAX Synergy. REcolorado as distributed by MLS GRID
 - $895,0004 bd4 ba4.5k sqft1610 Ridgetrail Ct, Castle Rock, CO 80104For Sale

 MLS ID #8151202, Steven Thayer, Keller Williams Action Realty, LLC. elevateMLS
 - $745,0004 bd3 ba3.9k sqft4606 Nutmeg Place, Castle Rock, CO 80109For Sale
 MLS ID #4363403, Suzy Pendergraft, RE/MAX Professionals. REcolorado as distributed by MLS GRID
 - $589,9003 bd3 ba1.9k sqft3528 Wonder Drive, Castle Rock, CO 80109For SaleMLS ID #6075787, Landin Smith, RE/MAX Professionals. REcolorado as distributed by MLS GRID
- $579,5003 bd3 ba1.9k sqft2757 Poplar Grove Place, Castle Rock, CO 80109For SaleMLS ID #4896952, Jeri A Adams, Camelot Brokers LLC. REcolorado as distributed by MLS GRID
- $773,0004 bd3 ba4.2k sqft2420 Thistle Court, Castle Rock, CO 80109For SaleMLS ID #4123420, Tanner Cole, Coluxe Realty. REcolorado as distributed by MLS GRID
- $815,0005 bd4 ba3.9k sqft2750 Brush Court, Castle Rock, CO 80108For SaleMLS ID #4822033, Chelsea Mock, HomeSmart Realty. REcolorado as distributed by MLS GRID
- $799,9994 bd4 ba4.6k sqft652 Cinnabar Lane, Castle Rock, CO 80108For SaleMLS ID #9095304, Prerna Kapoor, Real Broker, LLC DBA Real. REcolorado as distributed by MLS GRID
- $950,0004 bd4 ba5.2k sqft2303 Ridgetrail Drive, Castle Rock, CO 80104For SaleMLS ID #9631679, The Billy Van Heusen Team, Keller Williams DTC. REcolorado as distributed by MLS GRID
- $665,0004 bd4 ba3k sqft16366 Wagon Court, Parker, CO 80134For SaleMLS ID #5865524, Catressa Sweetwood, 1887 Realty Co. REcolorado as distributed by MLS GRID
- $915,0003 bd4 ba3.9k sqft5071 Coulee Trail, Castle Rock, CO 80108For SaleMLS ID #9363057, Andrea Price, Price & Co. Real Estate. REcolorado as distributed by MLS GRID
- $829,9005 bd5 ba4.9k sqft5158 Ditmars Lane, Castle Rock, CO 80104For SaleMLS ID #1989465, Courtney Murphy, Realty One Group Platinum Elite. REcolorado as distributed by MLS GRID
- $610,0004 bd4 ba2.4k sqft5360 Rhyolite Way, Parker, CO 80134For SaleMLS ID #26-1148, Shurie Anderson, Re/Max Resorts Of Grand County. GCBOR
- $664,9003 bd4 ba3.2k sqft15401 E Copper Creek Lane, Parker, CO 80134For SaleMLS ID #3935053, Candace Pellinen, Coldwell Banker Realty 24. REcolorado as distributed by MLS GRID
- $879,9005 bd4 ba4.7k sqft1720 Wild Rye Ct, Castle Rock, CO 80109For SaleMLS ID #3507842, Cindy Sheldon, LIV Sotheby's International-Castle Pines. elevateMLS
- $650,0004 bd4 ba2.7k sqft3043 White Oak Street, Littleton, CO 80129For SaleMLS ID #3916990, Jess Riley, NAV Real Estate. REcolorado as distributed by MLS GRID
- $950,0005 bd6 ba5.1k sqft2849 Rising Moon Way, Castle Rock, CO 80109For SaleMLS ID #4714924, Adam Dill, The Platinum Group. elevateMLS
- $650,0003 bd3 ba2.6k sqft4620 Fenwood Drive, Littleton, CO 80130For SaleMLS ID #7619115, Jeff Gadd, Coldwell Banker Realty 24. REcolorado as distributed by MLS GRID
- $950,0003 bd4 ba4.6k sqft7013 Mentha Drive, Castle Rock, CO 80108New ConstructionMLS ID #7771534, Elizabeth Seale, HomeSmart. REcolorado as distributed by MLS GRID
