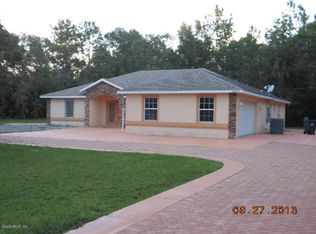
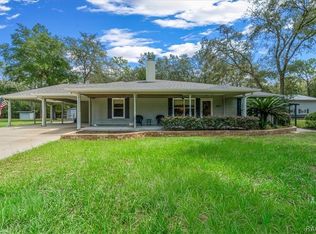
Well kept 4 bedroom two bath pool home. Auxiliary concrete block 24x34 garage. Heated in-ground pool. New Pella windows and exterior paint. Recent roof, ac unit, well pump. Septic recently pumped and inspected. Come and enjoy your beautiful back yard with fire pit and new private custom built fence. Very quiet neighborhood. Board your horse just a short walk from your home. Very close to shopping and The World Equestrian Center.
Pending
$449,900
12773 SW 99th Ln, Dunnellon, FL 34432
4beds
2,232sqft
SingleFamily
Built in 2005
1 Acres Lot
$-- Zestimate®
$202/sqft
$-- HOA
What's special
Heated in-ground poolNew pella windows
- 17 days
- 825
- 94
Listed by:
Property Owner (413) 454-3306
Facts & features
Interior
Bedrooms & bathrooms
- Bedrooms: 4
- Bathrooms: 2
- Full bathrooms: 2
Heating
- Heat pump, Electric
Cooling
- Central
Appliances
- Included: Dishwasher, Microwave, Range / Oven, Refrigerator
Features
- Eat-In Kitchen, Ceiling - Beamed, Ceiling - Cathedral, Counters - Solid Surface, Kitchen/Bath Updated, Pantry, Split Floor Plan, Counters - Pass Thru, Laundry - Living Area
- Flooring: Tile, Carpet, Laminate
- Basement: None
Interior area
- Total interior livable area: 2,232 sqft
Property
Parking
- Total spaces: 4
- Parking features: Garage
Features
- Exterior features: Cement / Concrete
- Fencing: Fenced Yard
Lot
- Size: 1 Acres
- Features: Flat, Cleared
Details
- Parcel number: 3491189003
- Zoning: Out of County
Construction
Type & style
- Home type: SingleFamily
- Architectural style: Contemporary, 1 Story
Materials
- Foundation: Slab
- Roof: Asphalt
Condition
- New construction: No
- Year built: 2005
Community & HOA
Location
- Region: Dunnellon
Financial & listing details
- Price per square foot: $202/sqft
- Tax assessed value: $361,051
- Annual tax amount: $3,675
- Date on market: 9/21/2026
Estimated market value
Not available
Estimated sales range
Not available
$2,906/mo
Price history
| Date | Event | Price |
|---|---|---|
| 9/24/2026 | Pending sale | $449,900$202/sqft |
Source: Owner Report a problem | ||
| 9/21/2026 | Listed for sale | $449,900+100%$202/sqft |
Source: Owner Report a problem | ||
| 6/21/2019 | Sold | $225,000-4.2%$101/sqft |
Source:  Realtors Association of Citrus County #783433 Report a problem Realtors Association of Citrus County #783433 Report a problem | ||
| 6/10/2019 | Pending sale | $234,900$105/sqft |
Source: The Holloway Group, PA #783433 Report a problem | ||
| 5/30/2019 | Listed for sale | $234,900+74%$105/sqft |
Source: The Holloway Group, PA #783433 Report a problem | ||
| 1/24/2019 | Sold | $135,000+22.7%$60/sqft |
Source: Public Record Report a problem | ||
| 6/6/2011 | Sold | $110,000-4.1%$49/sqft |
Source: Public Record Report a problem | ||
| 12/16/2010 | Listed for sale | $114,750+446.4%$51/sqft |
Source: foreclosure.com Report a problem | ||
| 2/17/2005 | Sold | $21,000+425%$9/sqft |
Source: Public Record Report a problem | ||
| 12/15/2003 | Sold | $4,000$2/sqft |
Source: Public Record Report a problem | ||
Public tax history
| Year | Property taxes | Tax assessment |
|---|---|---|
| 2025 | $3,675 +7.6% | $243,101 +2.9% |
| 2024 | $3,416 +2.5% | $236,250 +3% |
| 2023 | $3,333 +2.8% | $229,369 +3% |
| 2022 | $3,244 +0.1% | $222,688 +3% |
| 2021 | $3,242 +19% | $216,202 +17.6% |
| 2020 | $2,724 -18.5% | $183,798 +2.1% |
| 2019 | $3,343 | $180,023 +6.6% |
| 2018 | $3,343 +21.1% | $168,846 +11.4% |
| 2017 | $2,761 +11.9% | $151,537 +10.6% |
| 2016 | $2,467 | $136,958 +10% |
| 2015 | $2,467 +15.5% | $124,507 +10% |
| 2014 | $2,136 +12.9% | $113,188 +10% |
| 2013 | $1,892 +0.1% | $102,898 -0.3% |
| 2012 | $1,890 -23.3% | $103,252 -26% |
| 2011 | $2,464 +9% | $139,446 -15.1% |
| 2010 | $2,262 -10% | $164,295 -10.9% |
| 2009 | $2,512 -8.2% | $184,457 -8.7% |
| 2008 | $2,736 -3.1% | $201,979 +3.4% |
| 2007 | $2,823 -4.7% | $195,318 +4.8% |
| 2006 | $2,961 +1893.2% | $186,368 +1138.5% |
| 2005 | $149 | $15,048 +128.6% |
| 2004 | $149 -6.2% | $6,584 +16.7% |
| 2002 | $158 +31.8% | $5,643 +20% |
| 2001 | $120 | $4,703 |
| 2000 | $120 | $4,703 |
Find assessor info on the county website
Monthly payment
Est. payment
Payment breakdown
Explore the cost of this home by adjusting the details. Changes won't be saved.Climate risks
Neighborhood: 34432
Nearby schools
Schools provided by the listing agent
- Elementary: Dunnellon
- Middle: Dunnellon
- High: Dunnellon
Source: The MLS. This data may not be complete. We recommend contacting the local school district to confirm school assignments for this home.

Similar homes
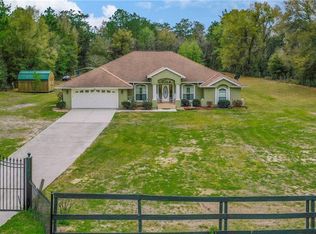
- $430,0004 bd2 ba1.4k sqft12888 SW 98TH STREET, DUNNELLON, FL 34432For Sale
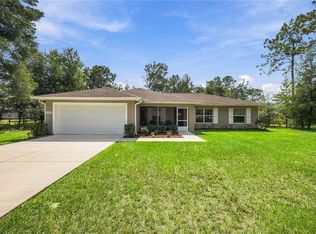
 MLS ID #OM733233, Katrina Meeks, PROFESSIONAL REALTY OF OCALA. Stellar MLS
 - $424,9004 bd2 ba1.8k sqft9890 SW 125TH COURT ROAD, DUNNELLON, FL 34432New Construction
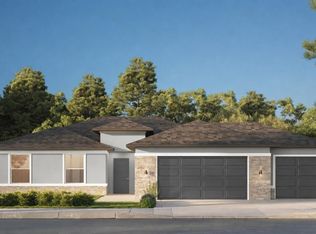 Stellar MLS
 - $--3 bd2 ba1.1k sqft13771 SW 113th Ln, Dunnellon, FL 34432AuctionServiceLink Auction
- $399,9004 bd3 ba1.5k sqft8891 SW 135th Ave, Dunnellon, FL 34432For Sale
 MLS ID #857580, Alexus Macblain, Keller Williams Cornerstone RE. Realtors Association of Citrus County
 - $482,9004 bd3 ba2.3k sqft12435 SW 80TH STREET, DUNNELLON, FL 34432New ConstructionStellar MLS
- $395,0004 bd2 ba1.7k sqft9483 SW 121ST TERRACE, DUNNELLON, FL 34432New ConstructionMLS ID #OM733428, Rosario Cornman, LPT REALTY, LLC. Stellar MLS
- $444,8504 bd2 ba2.5k sqft8642 SW 128TH TERRACE, DUNNELLON, FL 34432New ConstructionMLS ID #OM732161, RJ Albritton, ADAMS HOMES REALTY INC. Stellar MLS
- $442,9004 bd2 ba1.8k sqft8729 SW 128TH TERRACE, DUNNELLON, FL 34432New ConstructionStellar MLS
- $505,0004 bd3 ba2.6k sqft12276 SW 98TH STREET, DUNNELLON, FL 34432New ConstructionMLS ID #O6427320, Lisa Gehret, KELLER WILLIAMS CLASSIC. Stellar MLS
- $379,9994 bd2 ba2.1k sqft8778 SW 127TH AVENUE, DUNNELLON, FL 34432For SaleMLS ID #OM725437, Holly Schmidt, MAGNOLIA HOMES AND LAND LLC. Stellar MLS
- $599,9003 bd2 ba2k sqft11101 SW 128TH AVENUE, DUNNELLON, FL 34432For SaleMLS ID #O6447742, Robert Arnold, Jr, SAND DOLLAR REALTY GROUP INC. Stellar MLS
- $452,7504 bd3 ba2.2k sqft8454 SW 138TH TERRACE, DUNNELLON, FL 34432New ConstructionMLS ID #OM732181, RJ Albritton, ADAMS HOMES REALTY INC. Stellar MLS
- $468,3504 bd3 ba2.5k sqft8668 SW 125TH TERRACE, DUNNELLON, FL 34432New ConstructionMLS ID #OM732180, Gina Junglas, ADAMS HOMES REALTY INC. Stellar MLS
- $379,9003 bd2 ba2k sqft13238 SW 88TH STREET, DUNNELLON, FL 34432For SaleMLS ID #OM731849, Oscar Miranda, LPT REALTY, LLC. Stellar MLS
- $499,9004 bd2 ba2k sqft12343 SW 95TH PLACE, DUNNELLON, FL 34432New ConstructionMLS ID #OM732299, Miguel Rodriguez, GLOBALWIDE REALTY LLC. Stellar MLS
- $399,9903 bd2 ba1.6k sqft13750 105 PLACE SW, DUNNELLON, FL 34432For SaleMLS ID #O6430547, Karen Pfannerstill, RE/MAX TOWN & COUNTRY REALTY. Stellar MLS
- $449,0003 bd3 ba2.1k sqft12202 SW 90 PLACE, DUNNELLON, FL 34432New ConstructionMLS ID #O6419992, Lisa Gehret, KELLER WILLIAMS CLASSIC. Stellar MLS
- $479,9004 bd3 ba2k sqft8662 SW 134TH AVENUE, DUNNELLON, FL 34432New ConstructionMLS ID #S5157205, Maria Manrique Guerrero, ALTIS REALTY. Stellar MLS
- $415,0003 bd2 ba1.8k sqft12201 SW 90TH PLACE, DUNNELLON, FL 34432New ConstructionMLS ID #OM732542, Miguel Rodriguez, GLOBALWIDE REALTY LLC. Stellar MLS
