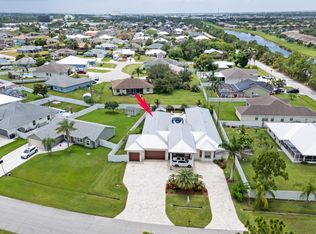
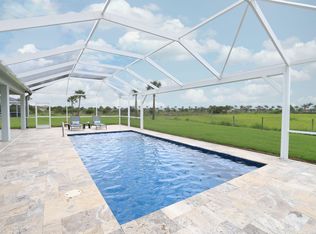
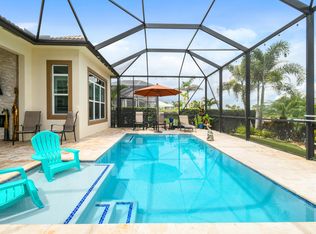
Stellar model offers 3 bedrooms + den with French doors and 3 full baths, open floor plan, all thoughtfully designed for comfort and style. After build upgrades include outdoor kitchen with natural gas grill, hurricane screen, and awning, ideal for year-round outdoor living. Additional highlights include a WHOLE HOUSE GENERATOR, WHOLE HOUSE WATER FILTRATION SYSTEM, AND REVERSE OSMOSIS. Tile throughout and a beautifully upgraded kitchen featuring premium appliances including a gas range with overhead vent, wall oven and microwave, and beverage center. Custom window treatments and lighting enhance every space. ~ Step outside to a private, north-facing covered patio with serene lake views, complete with a salt-chlorinated pool and spa. Attached feature list shows all upgrades.
Accepting backups
Price cut: $10K (6/29)
$835,000
12793 Vermillion Circle, Port St Lucie, FL 34953
4beds
2,500sqft
Single Family Residence
Built in 2022
8,580 Square Feet Lot
$803,100 Zestimate®
$334/sqft
$562/mo HOA
What's special
Serene lake viewsPrivate north-facing covered patioSalt-chlorinated pool and spaOpen floor planBeverage centerCustom window treatmentsPremium appliances
- 221 days |
- 145 |
- 0 |
Zillow last checked:
Listing updated:
Listed by:
Dawn Van Dyke 772-349-1231,
RE/MAX of Stuart,
Alexander Van Dyke 772-349-5936,
RE/MAX of Stuart
Source: BeachesMLS,MLS#: R11153280 Originating MLS: BeachesMLS
Originating MLS: BeachesMLSFacts & features
Interior
Bedrooms & bathrooms
- Bedrooms: 4
- Bathrooms: 3
- Full bathrooms: 3
- Main level bathrooms: 3
- Main level bedrooms: 3
Primary bedroom
- Level: Main
- Area: 252.45
- Dimensions: 16.5 X 15.3
Bedroom 2
- Level: Main
- Area: 155
- Dimensions: 12.5 X 12.4
Bedroom 3
- Level: Main
- Area: 126.5
- Dimensions: 11.5 X 11
Den
- Level: Main
- Area: 140.8
- Dimensions: 11 X 12.8
Kitchen
- Level: Main
- Area: 280
- Dimensions: 14 X 20
Living room
- Level: Main
- Area: 238
- Dimensions: 17 X 14
Heating
- Central, Electric
Cooling
- Central Air, Ceiling Fan(s)
Appliances
- Included: Dryer, Dishwasher, Electric Water Heater, Gas Range, Microwave, Oven, Water Purifier Owned, Refrigerator, Water Softener Owned, Water Softener, Water Heater, Water Purifier, Washer
- Laundry: Inside, Laundry Room, Laundry Tub
Features
- Breakfast Bar, Dual Sinks, Entrance Foyer, High Ceilings, Kitchen Island, Living/Dining Room, Pantry, Split Bedrooms, Separate Shower, Bar, Walk-In Closet(s)
- Flooring: Tile
- Windows: Plantation Shutters, Sliding, Storm Window(s)
Interior area
- Total structure area: 3,348
- Total interior livable area: 2,500 sqft
Video & virtual tour
Property
Parking
- Total spaces: 6
- Parking features: Attached, Driveway, Garage, Garage Door Opener
- Attached garage spaces: 3
- Uncovered spaces: 3
Accessibility
- Accessibility features: None
Features
- Levels: One
- Stories: 1
- Patio & porch: Covered, Patio, Screened
- Exterior features: Awning(s), Built-in Barbecue, Barbecue, Outdoor Kitchen, Outdoor Living Area, Outdoor Shower
- Has private pool: Yes
- Pool features: In Ground, Screen Enclosure, Salt Water, Association, Heated
- Has spa: Yes
- Spa features: Heated, In Ground
- Has view: Yes
- View description: Lake, Water
- Has water view: Yes
- Water view: Lake,Water
- Waterfront features: Lake Front
Lot
- Size: 8,580 Square Feet
- Features: Sprinklers Automatic, < 1/4 Acre
Details
- Parcel number: 432270101820002
- Zoning: Residential
- Special conditions: Standard,Listed As-Is
- Other equipment: Generator
Construction
Type & style
- Home type: SingleFamily
- Architectural style: Ranch,Traditional
- Property subtype: Single Family Residence
Materials
- Block, Concrete, Stucco
- Foundation: Slab
- Roof: Flat
Condition
- Resale
- New construction: No
- Year built: 2022
Details
- Builder model: Stellar
- Builder name: Pulte Homes
Utilities & green energy
- Electric: Generator, Underground
- Sewer: Public Sewer
- Water: Public
- Utilities for property: Cable Available, Natural Gas Available, Sewer Available, Underground Utilities, Water Available
Community & HOA
Community
- Features: Home Owners Association, Gated, Property Manager On-Site, Street Lights
- Security: Gated Community
- Senior community: Yes
- Subdivision: DEL WEBB AT TRADITION PLAT NO. 2
HOA
- Has HOA: Yes
- Amenities included: Billiard Room, Clubhouse, Dog Park, Fitness Center, Gated, Management, Pickleball, Pool, Recreation Facilities, Sidewalks, Tennis Court(s), Trail(s)
- Services included: Common Areas, Cable TV, Maintenance Grounds, Recreation Facilities, Security
- HOA fee: $355 monthly
- HOA name: Del Webb
- Second HOA fee: $207 monthly
- Second HOA name: Tradition
Location
- Region: Port Saint Lucie
Financial & listing details
- Price per square foot: $334/sqft
- Tax assessed value: $537,200
- Annual tax amount: $12,724
- Date on market: 1/10/2026
- Cumulative days on market: 646 days
- Listing terms: Cash,Conventional
Estimated market value
$803,100
$763,000 - $843,000
$4,126/mo
Price history
| Date | Event | Price |
|---|---|---|
| 7/25/2026 | Pending sale | $835,000$334/sqft |
Source:  Martin County REALTORS® of the Treasure Coast (MCRTC) #M20053666 Report a problem Martin County REALTORS® of the Treasure Coast (MCRTC) #M20053666 Report a problem | ||
| 6/29/2026 | Price change | $835,000-1.2%$334/sqft |
Source:  BeachesMLS #R11153280 Report a problem BeachesMLS #R11153280 Report a problem | ||
| 4/1/2026 | Price change | $845,000-3.4%$338/sqft |
Source: BeachesMLS #R11153280 Report a problem | ||
| 3/11/2026 | Price change | $875,000-2.8%$350/sqft |
Source: Martin County REALTORS® of the Treasure Coast (MCRTC) #M20053666 Report a problem | ||
| 1/3/2026 | Listed for sale | $900,000$360/sqft |
Source: Martin County REALTORS® of the Treasure Coast (MCRTC) #M20053666 Report a problem | ||
| 12/14/2025 | Listing removed | $900,000$360/sqft |
Source: Martin County REALTORS® of the Treasure Coast (MCRTC) #M20046917 Report a problem | ||
| 11/26/2025 | Price change | $900,000+7.1%$360/sqft |
Source: BeachesMLS #RX-11024706 Report a problem | ||
| 11/7/2025 | Price change | $840,000-2.3%$336/sqft |
Source: BeachesMLS #RX-11024706 Report a problem | ||
| 5/13/2025 | Price change | $860,000-1.1%$344/sqft |
Source: BeachesMLS #RX-11024706 Report a problem | ||
| 4/27/2025 | Price change | $870,000-0.6%$348/sqft |
Source: Martin County REALTORS® of the Treasure Coast (MCRTC) #M20046917 Report a problem | ||
| 2/3/2025 | Price change | $875,000-2.8%$350/sqft |
Source: BeachesMLS #RX-11024706 Report a problem | ||
| 12/14/2024 | Price change | $900,000-2.7%$360/sqft |
Source: BeachesMLS #RX-11024706 Report a problem | ||
| 9/26/2024 | Listed for sale | $925,000+71.6%$370/sqft |
Source: Martin County REALTORS® of the Treasure Coast (MCRTC) #M20046917 Report a problem | ||
| 3/24/2022 | Sold | $539,000$216/sqft |
Source: Public Record Report a problem | ||
Public tax history
| Year | Property taxes | Tax assessment |
|---|---|---|
| 2025 | $12,724 -1.4% | $537,200 -1.4% |
| 2024 | $12,904 +2% | $544,767 +3% |
| 2023 | $12,649 +452.2% | $528,900 +3955% |
| 2022 | $2,291 +42.5% | $13,043 +10% |
| 2021 | $1,607 +6.6% | $11,858 +10% |
| 2020 | $1,508 | $10,780 +10% |
| 2019 | $1,508 | $9,800 |
Find assessor info on the county website
Monthly payment
Est. payment
Payment breakdown
Explore the cost of this home by adjusting the details. Changes won't be saved.Climate risks
Neighborhood: 34987
Nearby schools
GreatSchools rating
- 6/10Windmill Point Elementary SchoolGrades: PK-5Distance: 3.7 mi
- 5/10Oak Hammock K-8 SchoolGrades: PK-8Distance: 4.3 mi
- 3/10St. Lucie West Centennial High SchoolGrades: PK,9-12Distance: 5.5 mi
Schools provided by the listing agent
- Elementary: Windmill Point
- Middle: Manatee Academy K-8
- High: St. Lucie West Centennial
Source: BeachesMLS. This data may not be complete. We recommend contacting the local school district to confirm school assignments for this home.
- $468,4002 bd2 ba1.9k sqft12799 SW Vermillion Cir, Port Saint Lucie, FL 34987Off Market
- $710,0003 bd5 ba2.9k sqft12787 SW Vermillion Cir, Port Saint Lucie, FL 34987Sold

- $620,9003 bd2 ba2k sqft12805 SW Vermillion Cir, Port Saint Lucie, FL 34987Off Market
- $721,9003 bd3 ba2.5k sqft12781 SW Vermillion Cir, Port Saint Lucie, FL 34987Off Market
- $446,7002 bd2 ba1.9k sqft12794 SW Vermillion Cir, Port Saint Lucie, FL 34987Off Market
- $427,0003 bd2 ba2k sqft12800 SW Vermillion Cir, Port Saint Lucie, FL 34987Off Market
- $559,4002 bd2 ba2k sqft12811 SW Vermillion Cir, Port Saint Lucie, FL 34987Off Market
- $664,5003 bd3 ba2.5k sqft12788 SW Vermillion Cir, Port Saint Lucie, FL 34987Off Market
A local agent can set up tours, give advice and negotiate with sellers.
A local lender can help you make sure your offer is ready when you are.
Similar homes
- $858,5004 bd4 ba3.4k sqft2682 SW IMPORT Drive, Port St Lucie, FL 34987For Sale
 MLS ID #B26064146, Alma R Martinez, Berkshire Hathaway Florida Realty. BeachesMLS
 - $768,0003 bd3 ba2.7k sqft10205 SW Pervenche Lane, Port St Lucie, FL 34987For Sale
 MLS ID #B26036800, Corinne Sexton Johnson, CENTURY 21 Tenace Realty. BeachesMLS
 - $787,3013 bd3 ba2.8k sqft10374 SW AQUILA Way, Port St Lucie, FL 34987New Construction
 MLS ID #B26062903, Matthew P Berkis, Mattamy Real Estate Services Inc. BeachesMLS
 - $749,0003 bd3 ba2.1k sqft8864 SW Montova Way, Port St Lucie, FL 34987For Sale
 MLS ID #B26065522, Michael Ortega, Serhant. BeachesMLS
 - $820,0004 bd3 ba3k sqft12809 SW Barelli Court, Port St Lucie, FL 34987For SaleMLS ID #B26014603, Kenny Rottkamp, Keller Williams Realty of PSL. BeachesMLS
- $829,0004 bd3 ba2k sqft10352 SW FIDDLERS Way, Palm City, FL 34990For SaleMLS ID #B26061407, Steven T Koleno, Beycome of Florida LLC. BeachesMLS
- $799,0003 bd3 ba2.3k sqft9379 SW Pinnacle Place N, Port St Lucie, FL 34987For SaleMLS ID #B26059107, Carlos De la Paz, Dalton Wade Inc. BeachesMLS
- $869,4993 bd3 ba3k sqft12833 SW Barelli Ct, Port Saint Lucie, FL 34987For Sale By Owner
- $625,0003 bd3 ba2.2k sqft13407 SW River Rock Road, Port St Lucie, FL 34987For SaleMLS ID #B26063615, Thomas Montrois, RE/MAX Properties. BeachesMLS
- from $595,9903 bd4 ba2.8k sqftRenown Plan, Del Webb Tradition, Port Saint Lucie, FL 34987New ConstructionDel Webb
- $930,0004 bd4 ba2.8k sqft9155 SW Pinnacle Place, Port St Lucie, FL 34987For SaleMLS ID #B26000338, Raphael A. Gonzalez, LPT Realty, LLC. BeachesMLS
- $599,0002 bd2 ba2k sqft12872 SW Gingerline Drive, Port St Lucie, FL 34953For SaleMLS ID #B26025486, John Casey PA, The Keyes Company (Tequesta). BeachesMLS
- $634,0003 bd2 ba2.2k sqft10152 SW SARCOLINE Drive, Port St Lucie, FL 34987For SaleMLS ID #B26062318, William N Eggeling III, RE/MAX Gold. BeachesMLS
- from $573,9903 bd3 ba2.4k sqftStellar Plan, Del Webb Tradition, Port Saint Lucie, FL 34987New ConstructionDel Webb
- $675,0005 bd3 ba2.4k sqft1890 SW Penrose Avenue, Port St Lucie, FL 34953For SaleMLS ID #B26057991, Alisabet Falu Valdes, Arium Real Estate, LLC. BeachesMLS
- $695,0003 bd2 ba2k sqft11954 SW Seaway Street, Port St Lucie, FL 34987For SaleMLS ID #B26047294, Linda K Daly, CENTURY 21 Tenace Realty. BeachesMLS
- $729,0003 bd4 ba3.1k sqft8674 SW Flutto Way, Port St Lucie, FL 34987For SaleMLS ID #F10539575, Cathy Yoon Hwa Bang, Coldwell Banker Realty. BeachesMLS
- $621,3203 bd3 ba2.5k sqft13603 SW Vermillion Circle Stellar 797, Port St Lucie, FL 34987New ConstructionBeachesMLS
- $597,7003 bd3 ba2.4k sqft11126 SW Vitalia Court, Port St Lucie, FL 34987For SaleMLS ID #B26041010, Zully Soraya Hunter, Coldwell Banker Paradise. BeachesMLS
- $659,0003 bd2 ba1.9k sqft8653 SW Carrara Way, Port St Lucie, FL 34987For SaleMLS ID #B26034050, Ivana Hristodorov, Premier Brokers International. BeachesMLS
