Enjoy the quintessential Duxbury lifestyle in this charming and spacious Cape, set on a picturesque corner lot in a fantastic neighborhood. Filled with New England character, this home offers a versatile floor plan, private in-law apartment, and a fantastic location just a short stroll to local restaurants, shops, and schools, with beaches and highway access nearby. A welcoming mudroom leads into inviting living spaces featuring exposed beams, a cozy fireplace, and an updated kitchen at the heart of the home. The main level includes a first-floor primary bedroom, dedicated office, two full baths, and a sun-filled family room with a perfectly situated window seat overlooking the peaceful backyard. Upstairs, two additional bedrooms and a full bath offer plenty of space. Built in 2020, the in-law apartment above the two-car garage features a full kitchen, bedroom, bathroom, living area, and private deck, offering wonderful flexibility for multigenerational living or extended guests. Notable improvements include a furnace (2020), roof (2021), water heater (2026), and several replacement windows. Additional features include an automatic whole-house generator serving the main home, a spacious deck, outdoor shower, storage shed, and circular driveway. A wonderful opportunity to enjoy classic New England charm, modern conveniences, and all that Duxbury has to offer!
For sale
$1,395,000
128 Bayridge Ln, Duxbury, MA 02332
4beds
2,969sqft
Single Family Residence
Built in 1949
0.55 Acres Lot
$1,367,400 Zestimate®
$470/sqft
$-- HOA
What's special
Cozy fireplaceOutdoor showerPrivate in-law apartmentSpacious deckSun-filled family roomStorage shedUpdated kitchen
- 5 days
- 1,081
- 70
Zillow last checked:
Listing updated:
Listed by:
Melissa McNamara Group 781-470-9503,
William Raveis R.E. & Home Services 781-659-6650
Source: MLS PIN,MLS#: 73591730
Facts & features
Interior
Bedrooms & bathrooms
- Bedrooms: 4
- Bathrooms: 4
- Full bathrooms: 4
Primary bedroom
- Features: Flooring - Wall to Wall Carpet, Closet - Double
- Level: First
- Area: 204
- Dimensions: 17 x 12
Bedroom 2
- Features: Closet, Flooring - Hardwood
- Level: Second
- Area: 208
- Dimensions: 13 x 16
Bedroom 3
- Features: Closet, Flooring - Hardwood
- Level: Second
- Area: 240
- Dimensions: 15 x 16
Bathroom 1
- Features: Bathroom - Full, Bathroom - Double Vanity/Sink, Flooring - Stone/Ceramic Tile, Lighting - Overhead
- Level: First
- Area: 80
- Dimensions: 8 x 10
Bathroom 2
- Features: Bathroom - Full, Flooring - Stone/Ceramic Tile, Lighting - Sconce
- Level: First
- Area: 42
- Dimensions: 7 x 6
Bathroom 3
- Features: Bathroom - Full, Flooring - Stone/Ceramic Tile, Lighting - Sconce
- Level: Second
- Area: 35
- Dimensions: 7 x 5
Dining room
- Features: Beamed Ceilings, Flooring - Hardwood, Lighting - Overhead
- Level: First
- Area: 200
- Dimensions: 20 x 10
Family room
- Features: Skylight, Ceiling Fan(s), Vaulted Ceiling(s), Flooring - Hardwood, Window(s) - Bay/Bow/Box, Deck - Exterior, Exterior Access, Lighting - Overhead, Window Seat
- Level: First
- Area: 209
- Dimensions: 11 x 19
Kitchen
- Features: Flooring - Hardwood, Pantry, Countertops - Stone/Granite/Solid, Kitchen Island, Recessed Lighting, Storage, Wine Chiller, Gas Stove, Lighting - Overhead
- Level: First
- Area: 273
- Dimensions: 21 x 13
Living room
- Features: Beamed Ceilings, Flooring - Hardwood
- Level: First
- Area: 195
- Dimensions: 13 x 15
Office
- Features: Closet, Flooring - Hardwood
- Level: First
- Area: 143
- Dimensions: 13 x 11
Heating
- Forced Air, Natural Gas, Electric, Ductless
Cooling
- Central Air
Appliances
- Included: Gas Water Heater, Dishwasher, Microwave, Refrigerator
- Laundry: Dryer Hookup - Electric, Washer Hookup, First Floor
Features
- Bathroom - Full, Ceiling Fan(s), Vaulted Ceiling(s), Walk-In Closet(s), Dining Area, Countertops - Stone/Granite/Solid, Attic Access, Recessed Lighting, Lighting - Overhead, Closet, Inlaw Apt., Home Office
- Flooring: Tile, Carpet, Hardwood, Flooring - Hardwood
- Windows: Skylight
- Basement: Full,Interior Entry,Bulkhead
- Number of fireplaces: 1
- Fireplace features: Living Room
Interior area
- Total structure area: 2,969
- Total interior livable area: 2,969 sqft
- Finished area above ground: 2,969
Video & virtual tour
Property
Parking
- Total spaces: 8
- Parking features: Attached, Paved Drive, Off Street, Paved
- Attached garage spaces: 2
- Uncovered spaces: 6
Features
- Patio & porch: Deck, Patio
- Exterior features: Balcony / Deck, Deck, Patio, Rain Gutters, Storage, Fenced Yard, Outdoor Shower
- Fencing: Fenced
Lot
- Size: 0.55 Acres
- Features: Corner Lot
Details
- Parcel number: M:0094 B:0023 L:0041,1001829
- Zoning: RC
Construction
Type & style
- Home type: SingleFamily
- Architectural style: Cape
- Property subtype: Single Family Residence
Materials
- Frame
- Foundation: Concrete Perimeter
- Roof: Shingle
Condition
- Year built: 1949
Utilities & green energy
- Electric: Generator, Circuit Breakers
- Sewer: Private Sewer
- Water: Public
- Utilities for property: for Gas Range, for Gas Oven
Community & HOA
Community
- Features: Public Transportation, Shopping, Pool, Tennis Court(s), Park, Walk/Jog Trails, Stable(s), Golf, Laundromat, Bike Path, Conservation Area, Highway Access, House of Worship, Marina, Public School
HOA
- Has HOA: No
Location
- Region: Duxbury
Financial & listing details
- Price per square foot: $470/sqft
- Tax assessed value: $1,178,700
- Annual tax amount: $11,740
- Date on market: 10/15/2026
- Listing terms: Contract
- Road surface type: Paved
Estimated market value
$1,367,400
$1.30M - $1.44M
$4,325/mo
Price history
| Date | Event | Price |
|---|---|---|
| 10/16/2026 | Listed for sale | $1,395,000+134.8%$470/sqft |
Source: MLS PIN #73591730 Report a problem | ||
| 7/14/2017 | Sold | $594,000-5.7%$200/sqft |
Source: Public Record Report a problem | ||
| 5/22/2017 | Pending sale | $629,900$212/sqft |
Source: Coldwell Banker Residential Brokerage - Duxbury #72153598 Report a problem | ||
| 4/27/2017 | Listed for sale | $629,900$212/sqft |
Source: Coldwell Banker Residential Brokerage - Duxbury #72153598 Report a problem | ||
Public tax history
| Year | Property taxes | Tax assessment |
|---|---|---|
| 2025 | $11,414 +4.1% | $1,125,600 +3.3% |
| 2024 | $10,965 +11.4% | $1,090,000 +18.3% |
| 2023 | $9,845 +1.5% | $921,000 +37.5% |
| 2022 | $9,702 | $670,000 |
| 2021 | $9,702 +6.5% | $670,000 +7.8% |
| 2020 | $9,114 +21.5% | $621,700 +21.7% |
| 2019 | $7,500 +22.6% | $510,900 +26.6% |
| 2018 | $6,119 -2.3% | $403,600 -0.1% |
| 2017 | $6,264 +2.2% | $403,900 +2.5% |
| 2016 | $6,127 +8.3% | $394,000 +8.7% |
| 2015 | $5,655 +2.3% | $362,500 +5.9% |
| 2014 | $5,530 +10.8% | $342,400 -2.6% |
| 2013 | $4,991 +2.9% | $351,700 |
| 2012 | $4,850 +2.8% | $351,700 -6.1% |
| 2011 | $4,717 +4.5% | $374,400 -2.1% |
| 2010 | $4,516 -4.9% | $382,400 -12.2% |
| 2009 | $4,750 -0.8% | $435,400 -3.5% |
| 2008 | $4,788 +1.1% | $451,300 -3.4% |
| 2007 | $4,738 +3.4% | $467,300 +0.3% |
| 2006 | $4,582 +6.3% | $465,700 +9.5% |
| 2005 | $4,312 +9.5% | $425,200 +22.3% |
| 2004 | $3,939 -1.1% | $347,700 +5.3% |
| 2003 | $3,982 +14.8% | $330,200 +25.4% |
| 2001 | $3,469 +4.2% | $263,400 +28.6% |
| 1999 | $3,328 | $204,800 |
Find assessor info on the county website
Monthly payment
Est. payment
Payment breakdown
Explore the cost of this home by adjusting the details. Changes won't be saved.Climate risks
Neighborhood: 02332
Nearby schools
Schools provided by the listing agent
- Elementary: Chandler/Alden
- Middle: Duxbury Middle
- High: Duxbury High
Source: MLS PIN. This data may not be complete. We recommend contacting the local school district to confirm school assignments for this home.

Similar homes
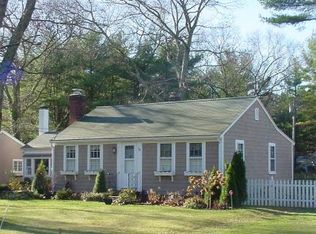
- $1,195,0004 bd3 ba3.2k sqft7 Tinkers Ledge Rd, Duxbury, MA 02332For Sale
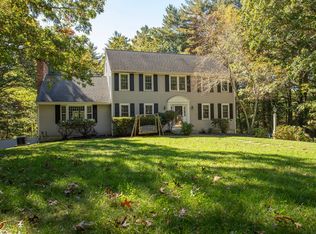 MLS ID #73579310, Evan Sobran, The Sobran Group. MLS PIN
- $1,195,0004 bd3 ba2.4k sqft62 Forest St, Duxbury, MA 02332For Sale
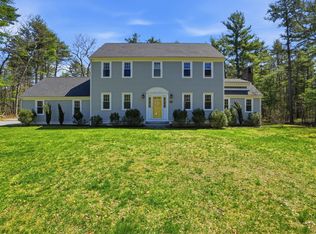 MLS ID #73590734, Liz Bone Team, South Shore Sotheby's International Realty. MLS PIN
- $1,585,0004 bd3 ba4.2k sqft94 Valley St, Duxbury, MA 02332For Sale
 MLS ID #73577063, Nancy King, Coldwell Banker Realty - Duxbury. MLS PIN
- $1,050,0004 bd3 ba2.7k sqft197 East St, Duxbury, MA 02332For Sale
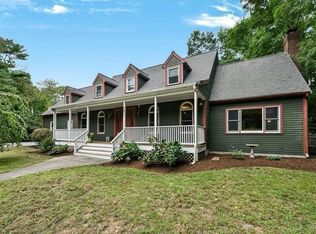 MLS ID #73581837, Nicola Yousif, News Realty LLC. MLS PIN
- $1,495,0003 bd4 ba3.4k sqft16 Manters Point, Plymouth, MA 02360For Sale
 MLS ID #22604976, Jessica Y Tyler, Compass Massachusetts, LLC. CCIMLS
