Nestled in the sought-after Cambria Square community, this beautifully maintained and thoughtfully upgraded four-level townhome seamlessly blends contemporary design with everyday functionality. Built in 2017, the home spans over 2,500 square feet of beautifully appointed living space with four bedrooms, four full bathrooms, one half bath, and exceptional indoor and outdoor spaces designed for both relaxing and entertaining. Filled with natural light from oversized windows and desirable eastern and western exposures, the open main level is warm, inviting, and designed for gathering. Wide-plank flooring, designer lighting, and an effortless flow between the living, dining, and kitchen spaces create an ideal setting for everyday living. The stunning kitchen serves as the heart of the home, featuring a quartz island, soft-close cabinetry, a custom tile backsplash, stainless steel appliances, abundant storage, and generous seating for family and friends. Whether hosting a crowd or enjoying a quiet evening at home, the oversized island provides the perfect gathering place and anchors the home's open-concept design. The second level is home to a spacious primary suite featuring two custom walk-in closets and a beautifully updated en-suite bath with Kohler fixtures, Rejuvenation medicine cabinets, dual vanities, and a glass-enclosed shower. Two additional bedrooms, an updated full hall bath, and a conveniently located laundry area complete this level. Designed with entertaining in mind, the top floor offers an expansive family room with a wet bar, wine refrigerator, and a striking see-through gas fireplace that opens to the private rooftop terrace. A fourth bedroom and full bath provide the perfect space for guests, a private home office, or multigenerational living. The entry level adds even more flexibility with a private office or den, an additional full bath, and direct access to the attached two-car garage, making everyday arrivals and departures exceptionally convenient. In addition to newly renovated bathrooms, thoughtful updates throughout include wide-plank flooring, upgraded lighting, and a whole-home air scrubber air purification system, enhancing both comfort and style. Ideally situated in Alexandria's West End, Cambria Square offers convenient access to shopping, dining, parks, major commuter routes, and the Van Dorn Metro, making commuting and everyday errands a breeze. Welcome home!
Pending
$965,000
128 Cambria Walk, Alexandria, VA 22304
4beds
2,543sqft
:
Get pre-qualified$6,538/mo
Townhouse
Built in 2017
-- sqft lot
$962,500 Zestimate®
$379/sqft
$428/mo HOA
What's special
Private office or denUpdated full hall bathPrivate rooftop terraceNewly renovated bathroomsRejuvenation medicine cabinetsFour bedroomsWine refrigerator
- 45 days |
- 58 |
- 2 |
Likely to sell faster than
Zillow last checked:
Listing updated:
Listed by:
Heather Davenport 202-821-3311,
Compass (301) 298-1001
Source: Bright MLS,MLS#: VAAX2063174
Facts & features
Interior
Bedrooms & bathrooms
- Bedrooms: 4
- Bathrooms: 5
- Full bathrooms: 4
- 1/2 bathrooms: 1
- Main level bathrooms: 1
Basement
- Area: 0
Heating
- Heat Pump, Natural Gas
Cooling
- Central Air, Electric
Appliances
- Included: Microwave, Cooktop, Dishwasher, Disposal, Dryer, Exhaust Fan, Oven, Range Hood, Refrigerator, Stainless Steel Appliance(s), Washer, Gas Water Heater
- Laundry: Upper Level
Features
- Bathroom - Tub Shower, Breakfast Area, Ceiling Fan(s), Combination Kitchen/Dining, Combination Kitchen/Living, Dining Area, Open Floorplan, Kitchen - Gourmet, Kitchen Island, Upgraded Countertops, Walk-In Closet(s), Bar
- Flooring: Carpet, Wood
- Windows: Window Treatments
- Basement: Garage Access,Finished
- Number of fireplaces: 1
- Fireplace features: Double Sided
Interior area
- Total structure area: 2,543
- Total interior livable area: 2,543 sqft
- Finished area above ground: 2,543
- Finished area below ground: 0
Property
Parking
- Total spaces: 2
- Parking features: Garage Faces Rear, Attached, Off Street
- Attached garage spaces: 2
Accessibility
- Accessibility features: None
Features
- Levels: Four
- Stories: 4
- Exterior features: Lighting, Sidewalks
- Pool features: None
Details
- Additional structures: Above Grade, Below Grade
- Parcel number: 60035930
- Zoning: CRMU/M
- Special conditions: Standard
Construction
Type & style
- Home type: Townhouse
- Architectural style: Contemporary
- Property subtype: Townhouse
Materials
- Masonry
- Foundation: Slab
Condition
- New construction: No
- Year built: 2017
Utilities & green energy
- Sewer: Public Sewer
- Water: Public
Community & HOA
Community
- Condo and coop fee: $428 monthly
- Subdivision: Cambria Square
HOA
- Has HOA: No
- Amenities included: Common Grounds, Jogging Path
- Services included: Common Area Maintenance, Maintenance Structure, Maintenance Grounds, Trash, Snow Removal
- HOA name: Cambria Square Condominiums
Location
- Region: Alexandria
Financial & listing details
- Price per square foot: $379/sqft
- Tax assessed value: $853,500
- Annual tax amount: $9,687
- Date on market: 6/25/2026
- Listing agreement: Exclusive Right To Sell
- Ownership: Condominium
Estimated market value
$962,500
$914,000 - $1.01M
$5,142/mo
Price history
| Date | Event | Price |
|---|---|---|
| 8/1/2026 | Pending sale | $965,000$379/sqft |
Source:  Bright MLS #VAAX2063174 Report a problem Bright MLS #VAAX2063174 Report a problem | ||
| 7/10/2026 | Contingent | $965,000$379/sqft |
Source: Bright MLS #VAAX2063174 Report a problem | ||
| 6/25/2026 | Listed for sale | $965,000+15.6%$379/sqft |
Source: Bright MLS #VAAX2063174 Report a problem | ||
| 6/26/2023 | Listing removed | -- |
Source: Bright MLS #VAAX258488 Report a problem | ||
| 6/28/2021 | Sold | $835,000-1.2%$328/sqft |
Source: Public Record Report a problem | ||
| 5/22/2021 | Pending sale | $845,000$332/sqft |
Source: Bright MLS #VAAX258488 Report a problem | ||
| 5/7/2021 | Listed for sale | $845,000+17.5%$332/sqft |
Source: Bright MLS #VAAX258488 Report a problem | ||
| 10/18/2017 | Listing removed | $719,347$283/sqft |
Source: Pulte Homes Report a problem | ||
| 9/29/2017 | Price change | $719,347-2.7%$283/sqft |
Source: Pulte Homes Report a problem | ||
| 8/18/2017 | Price change | $739,347$291/sqft |
Source: Pulte Homes Report a problem | ||
| 1/7/2017 | Listed for sale | -- |
Source: Pulte Homes Report a problem | ||
Public tax history
| Year | Property taxes | Tax assessment |
|---|---|---|
| 2026 | $9,687 | $853,500 |
| 2025 | $9,687 +4.3% | $853,500 +4.3% |
| 2024 | $9,289 +2.2% | $818,442 |
| 2023 | $9,085 +3.9% | $818,442 +3.9% |
| 2022 | $8,746 -2.8% | $787,971 +3.9% |
| 2021 | $8,994 | $758,500 |
| 2020 | -- | $758,500 +4.2% |
| 2019 | -- | $728,212 +2.7% |
| 2018 | -- | $708,816 |
| 2017 | -- | -- |
Find assessor info on the county website
Monthly payment
Est. payment
Payment breakdown
Explore the cost of this home by adjusting the details. Changes won't be saved.Climate risks
Neighborhood: Landmark-Van Dom
Nearby schools
GreatSchools rating
- 4/10Samuel W. Tucker Elementary SchoolGrades: PK-5Distance: 0.4 mi
- 4/10Patrick Henry Elementary SchoolGrades: PK-8Distance: 0.7 mi
- 2/10Alexandria City High SchoolGrades: 9-12Distance: 2.1 mi
Schools provided by the listing agent
- District: Alexandria City Public Schools
Source: Bright MLS. This data may not be complete. We recommend contacting the local school district to confirm school assignments for this home.
- $975,0004 bd5 ba2.5k sqft126 Cambria Walk, Alexandria, VA 22304For Sale

- $874,9004 bd4 ba2.5k sqft177 Barrett Pl, Alexandria, VA 22304Off Market

- $881,6003 bd3 ba2.2k sqft175 Barrett Pl, Alexandria, VA 22304Off Market
- $817,2003 bd2 ba2.2k sqft173 Barrett Pl, Alexandria, VA 22304Off Market
- $821,4003 bd3 ba2.2k sqft171 Barrett Pl, Alexandria, VA 22304Off Market
- $805,9003 bd3 ba2.2k sqft169 Barrett Pl, Alexandria, VA 22304Off Market
- $910,6003 bd3 ba2.5k sqft122 Cambria Walk, Alexandria, VA 22304Off Market
- $918,8004 bd5 ba2.5k sqft124 Cambria Walk, Alexandria, VA 22304Off Market
A local agent can set up tours, give advice and negotiate with sellers.
Similar homes
- $834,9993 bd3 ba2.2k sqft109 Martin Ln, Alexandria, VA 22304For Sale
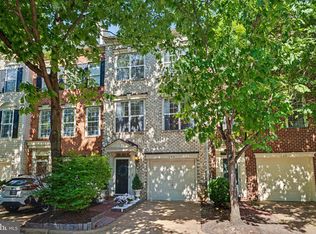
 MLS ID #VAAX2063236, Irina Babb, Samson Properties. Bright MLS
 - $998,0004 bd5 ba2.1k sqft2236 S Glebe Rd, Arlington, VA 22206For Sale
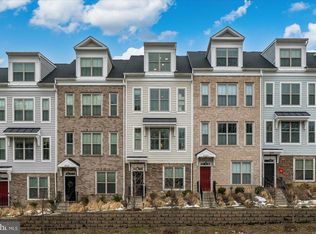 MLS ID #VAAR2077796, Nathan Julian Guggenheim, Washington Fine Properties, LLC. Bright MLS
 - $879,9003 bd4 ba2.4k sqft5155 Ballycastle Cir, Alexandria, VA 22315For Sale
 MLS ID #VAFX2332294, Diana Cianto, Samson Properties. Bright MLS
 - $889,0004 bd5 ba2.2k sqft2865 Lowen Valley Rd, Alexandria, VA 22310For Sale
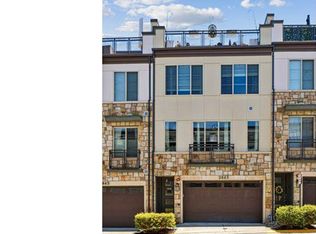 MLS ID #VAFX2312250, Rachida Elaamraoui, Fairfax Realty of Tysons. Bright MLS
 - $868,0004 bd5 ba2.5k sqft2861 Hokie Ln, Alexandria, VA 22306For SaleMLS ID #VAFX2325516, Anthony Lacey, Keller Williams Realty Centre. Bright MLS
- $965,0004 bd3 ba2k sqft615 Irving St NW #2, Washington, DC 20010For SaleMLS ID #DCDC2266046, Paloma Costa, Compass. Bright MLS
- $925,0004 bd4 ba1.9k sqft9652 Pullman Pl, Fairfax, VA 22031For SaleMLS ID #VAFX2332920, Saad Jamil, Samson Properties. Bright MLS
- $979,0004 bd5 ba3.6k sqftPotomac Overlook Condo, Oxon Hill, MD 20745For SaleMLS ID #MDPG2206220, REESE SHOPTAW, Real Broker, LLC. Bright MLS
- $925,0004 bd5 ba3.4k sqftPotomac Overlook Condo, Oxon Hill, MD 20745For SaleMLS ID #MDPG2209074, Alex Martinez, The Agency DC. Bright MLS
- $930,0003 bd4 ba2.7k sqft10353 Main St, Fairfax, VA 22030For SaleMLS ID #VAFC2008428, Candyce Astroth, Samson Properties. Bright MLS
- $775,0003 bd4 ba2.2k sqft7203 Mountaineer Dr, Alexandria, VA 22306For SaleMLS ID #VAFX2331228, HAMRAJ Grewal, Smart Realty, LLC. Bright MLS
- $1,025,0004 bd4 ba2k sqft2129 4th St NE, Washington, DC 20002For SaleMLS ID #DCDC2268608, Kornelia Stuphan, Long & Foster Real Estate, Inc.. Bright MLS
- $799,9992 bd3 ba1.6k sqft7559 Chrisland Cv, Falls Church, VA 22042For SaleMLS ID #VAFX2331180, Mercy Lewis, Keller Williams Fairfax Gateway. Bright MLS
- $879,9004 bd4 ba2.3k sqft417 Ingraham St NW, Washington, DC 20011For SaleMLS ID #DCDC2271524, Sam Jacknin, Jacknin LLC. Bright MLS
- $1,299,9904 bd4 ba2.5k sqft301 Gallatin St NW, Washington, DC 20011For SaleMLS ID #DCDC2274072, Cameron Goodman, Thos D. Walsh, Inc.. Bright MLS
- $1,039,0005 bd5 ba2.5k sqft7361 Blade Dr, Falls Church, VA 22042New ConstructionMLS ID #VAFX2318178, Olivia Fenton, Samson Properties. Bright MLS
- $1,398,0004 bd5 ba2.6k sqft2609 Winchester Walk, Alexandria, VA 22301New ConstructionMLS ID #VAAX2062792, Carol Temple, Coldwell Banker Realty. Bright MLS
- $1,100,0003 bd3 ba1.5k sqftCapitol Quarter, Washington, DC 20003For SaleMLS ID #DCDC2274376, Mr. Brent Jackson, TTR Sotheby's International Realty. Bright MLS
- $949,0004 bd4 ba1.8k sqftOld City 1, Washington, DC 20002For SaleMLS ID #DCDC2271538, Bethany Stalder, KW Metro Center. Bright MLS
- $1,050,0004 bd4 ba2.3k sqft4820 5th St NW, Washington, DC 20011For SaleMLS ID #DCDC2258072, Robert Allocca, Spring Hill Real Estate, LLC.. Bright MLS
