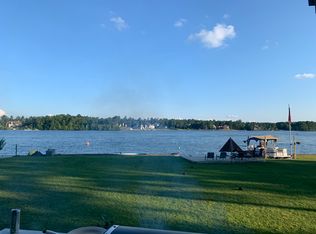
Welcome to this three-bedroom, three-bathroom home in the Carolina Lakes community of Sanford. The waterfront location puts you steps from Carolina Lakes, perfect for enjoying scenic views and water recreation. Set on a generous size lot, this private full-view lake front home offers a private dock, jet ski slip, small beach, water skiing and swimming areas. Outboard motors are permitted. Federal Wildlife patrolled. The home has an open contemporary interior with unique features.Two-car garage parking and substantial grounds provide room for storage and outdoor pursuits. This property represents a solid ownership opportunity with enduring appeal in an established community. HVAC in second floor bonus room is in need of repair or replacement.
Pending
$525,000
128 Crystal Point, Sanford, NC 27332
3beds
2,068sqft
Single Family Residence
Built in 1987
0.31 Acres Lot
$513,200 Zestimate®
$254/sqft
$75/mo HOA
What's special
Small beachWaterfront locationOpen contemporary interiorJet ski slipSubstantial groundsPrivate dockScenic views
- 59 days
- 338
- 7
Likely to sell faster than
Zillow last checked:
Listing updated:
Listed by:
Nelson Bunn 919-424-8130,
Hodge & Kittrell Sotheby's Int
Source: Doorify MLS,MLS#: 10185491
Facts & features
Interior
Bedrooms & bathrooms
- Bedrooms: 3
- Bathrooms: 3
- Full bathrooms: 3
- Main level bathrooms: 3
- Main level bedrooms: 3
Primary bedroom
- Level: Main
- Area: 182 Square Feet
- Dimensions: 14.0 x 13.0
Bedroom 2
- Level: Main
- Area: 121 Square Feet
- Dimensions: 11.0 x 11.0
Bedroom 3
- Level: Main
- Area: 121 Square Feet
- Dimensions: 11.0 x 11.0
Bonus room
- Level: Second
- Area: 216 Square Feet
- Dimensions: 24.0 x 9.0
Breakfast room
- Level: Main
- Area: 110 Square Feet
- Dimensions: 11.0 x 10.0
Dining room
- Level: Main
- Area: 294 Square Feet
- Dimensions: 21.0 x 14.0
Other
- Level: Main
- Area: 20 Square Feet
- Dimensions: 5.0 x 4.0
Kitchen
- Level: Main
- Area: 126 Square Feet
- Dimensions: 14.0 x 9.0
Living room
- Level: Main
- Area: 374 Square Feet
- Dimensions: 22.0 x 17.0
Other
- Description: Plant Area
- Level: Main
- Area: 80 Square Feet
- Dimensions: 10.0 x 8.0
Heating
- Forced Air, Heat Pump, None
Cooling
- Central Air, Wall/Window Unit(s)
Appliances
- Included: Disposal, Dishwasher, Electric Range, Microwave
- Laundry: Laundry Closet, In Hall
Features
- Vaulted Ceiling(s), Wet Bar
- Flooring: Ceramic Tile, Vinyl
- Number of fireplaces: 1
- Fireplace features: Living Room, Propane, Prefabricated
Interior area
- Total structure area: 2,068
- Total interior livable area: 2,068 sqft
- Finished area above ground: 2,068
- Finished area below ground: 0
Property
Parking
- Total spaces: 2
- Parking features: Attached, Concrete, Driveway, Garage, Oversized
- Garage spaces: 2
- Has uncovered spaces: Yes
Features
- Levels: Two
- Stories: 1
- Patio & porch: Deck, Screened
- Exterior features: Boat Slip, Dock
- Has view: Yes
- View description: Lake
- Has water view: Yes
- Water view: Lake
- Waterfront features: Lake, Lake Front, Lake Privileges
- Body of water: Carolina Lakes
- Frontage type: Lakefront
Lot
- Size: 0.31 Acres
- Features: Lake on Lot
Details
- Parcel number: 03958503 0066
- Zoning: RA-20R
- Special conditions: Standard
Construction
Type & style
- Home type: SingleFamily
- Architectural style: Ranch
- Property subtype: Single Family Residence
Materials
- Stone, Wood Siding
- Foundation: Crawlspace
- Roof: Asphalt,Shingle
Condition
- Fixer
- New construction: No
- Year built: 1987
Utilities & green energy
- Sewer: Public Sewer
- Water: Public
Community & HOA
Community
- Features: Fitness Center, Gated, Playground, Pool
- Subdivision: Carolina Lakes
HOA
- Has HOA: Yes
- Amenities included: Boating, Boat Dock, Boat Slip, Clubhouse, Fitness Center, Gated, Jogging Path, Playground, Pool, Recreation Facilities, Security, Sport Court, Storage, Trail(s)
- Services included: Road Maintenance
- HOA fee: $900 annually
- HOA name: Carolina Lakes Property Owners' Association
- HOA phone: 919-499-9122
Location
- Region: Sanford
Financial & listing details
- Price per square foot: $254/sqft
- Tax assessed value: $466,988
- Annual tax amount: $2,243
- Date on market: 8/11/2026
- Listing agreement: Exclusive Right To Sell
- Listing terms: Cash,Conventional
Estimated market value
$513,200
$488,000 - $539,000
$2,170/mo
Price history
| Date | Event | Price |
|---|---|---|
| 9/10/2026 | Pending sale | $525,000$254/sqft |
Source:  Doorify MLS #10185491 Report a problem Doorify MLS #10185491 Report a problem | ||
| 8/11/2026 | Listed for sale | $525,000+125.8%$254/sqft |
Source: Doorify MLS #10185491 Report a problem | ||
| 6/13/2000 | Sold | $232,500$112/sqft |
Source: Agent Provided Report a problem | ||
Public tax history
| Year | Property taxes | Tax assessment |
|---|---|---|
| 2025 | $2,244 | $303,597 |
| 2024 | $2,244 | $303,597 |
| 2023 | $2,244 | $303,597 |
| 2022 | $2,244 -21.4% | $303,597 -4.6% |
| 2021 | $2,853 | $318,200 |
| 2020 | $2,853 +0.5% | $318,200 |
| 2019 | $2,838 +2.3% | $318,200 |
| 2018 | $2,775 -4.4% | $318,200 |
| 2017 | $2,901 | $318,200 -4.5% |
| 2016 | -- | $333,090 |
| 2015 | -- | $333,090 |
| 2014 | -- | $333,090 |
| 2012 | -- | $333,090 |
| 2011 | -- | $333,090 |
| 2010 | -- | $333,090 |
| 2009 | -- | $333,090 +53.4% |
| 2008 | -- | $217,150 |
| 2007 | -- | $217,150 |
| 2006 | -- | $217,150 |
| 2005 | -- | $217,150 |
| 2004 | -- | $217,150 |
| 2003 | -- | $217,150 |
| 2001 | -- | -- |
| 2000 | -- | -- |
Find assessor info on the county website
Monthly payment
Est. payment
Payment breakdown
Explore the cost of this home by adjusting the details. Changes won't be saved.Climate risks
Neighborhood: Spout Springs
Nearby schools
Schools provided by the listing agent
- Elementary: Harnett - Highland Elementary
- Middle: Harnett - Highland Middle School
- High: Harnett County Schools
Source: Doorify MLS. This data may not be complete. We recommend contacting the local school district to confirm school assignments for this home.
Similar homes
- $474,9003 bd3 ba2.7k sqft1130 Creekside Trl, Sanford, NC 27332For Sale

 MLS ID #10195872, Travis Cameron Brafford. Doorify MLS
 - $335,0003 bd2 ba1.9k sqft48 Boulder Drive, Sanford, NC 27332For Sale
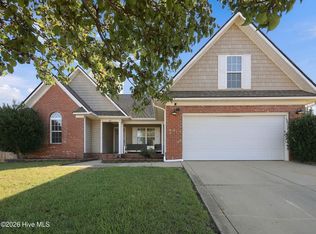
 MLS ID #100607743, Amy Stephenson, Everything Pines Partners Sanford. Hive MLS
 - $325,0003 bd3 ba2.1k sqft1015 Northview Drive, Sanford, NC 27332For Sale
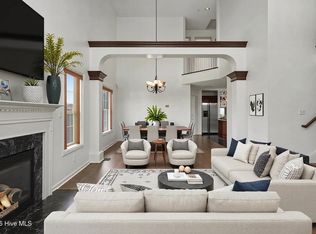 MLS ID #100604359, Kyle Rank, Mark Spain Real Estate. Hive MLS
 - $415,0003 bd2 ba2.5k sqft5829 Bluejay Dr, Sanford, NC 27332For Sale
 MLS ID #10196589, Julie Chriscoe. Doorify MLS
 - $378,0003 bd2 ba2.1k sqft83 Traceway, Sanford, NC 27332For SaleMLS ID #100608406, Angela Johnson, Lake Life Realty. Hive MLS
- $595,0004 bd3 ba2.7k sqft1953 Duffers Lane, Sanford, NC 27332For SaleMLS ID #100585586, Samantha L Cole, La Belle Vie Realty. Hive MLS
- $460,0003 bd3 ba2.9k sqft3233 Leicester Circle, Sanford, NC 27332For SaleMLS ID #100599694, Stacey Caldwell, Berkshire Hathaway HS Pinehurst Realty Group/PH. Hive MLS
- $320,0003 bd2 ba1.8k sqft1229 Tingen Rd, Broadway, NC 27505For SaleMLS ID #10196677, Peyton Lee Freeman. Doorify MLS
- $535,0004 bd3 ba2.6k sqft1284 L Cooper Road, Cameron, NC 28326For SaleMLS ID #100599167, Ashley McKinney, Premier Real Estate of the Sandhills LLC. Hive MLS
- $285,9003 bd2 ba1.3k sqft123 W Pk Ln, Sanford, NC 27332For SaleMLS ID #10178086, Dana Lynn Cooley. Doorify MLS
- $449,9005 bd3 ba2.9k sqft126 Shining Water Ln, Spring Lake, NC 28390For SaleMLS ID #10168194, Tiviley Slack. Doorify MLS
- $339,9003 bd2 ba2.2k sqft573 Broadmoor Ct, Sanford, NC 27332For SaleMLS ID #10194752, Blair Whelan. Doorify MLS
- $305,0003 bd3 ba1.7k sqft6092 Dunes Dr, Sanford, NC 27332For SaleMLS ID #10192927, Ronda Roberts. Doorify MLS
- $540,0003 bd2 ba1.8k sqft117 Lakeview Drive, Whispering Pines, NC 28327For SaleMLS ID #100602764, Lisa Murphy, Everything Pines Partners LLC. Hive MLS
- $594,0004 bd4 ba3k sqft86 Cypress Woods Lane, Cameron, NC 28326For SaleMLS ID #100593978, Angela Thompson Group, Keller Williams Pinehurst. Hive MLS
- $405,0003 bd3 ba2.8k sqft1639 Micahs Way N, Spring Lake, NC 28390For SaleMLS ID #100592593, Samantha L Cole, La Belle Vie Realty. Hive MLS
- $325,9993 bd2 ba1.8k sqft1786 Irish Blvd, Sanford, NC 27332For SaleMLS ID #10181171, Ashley Fay. Doorify MLS
- $325,0003 bd2 ba1.6k sqft1496 Kentucky Ave, Sanford, NC 27332For SaleMLS ID #10193165, Leigh Brantley. Doorify MLS
- $575,0003 bd2 ba1.7k sqft22 Pine Lake Drive, Whispering Pines, NC 28327For SaleMLS ID #100593115, Kati Horvath, LPT Realty. Hive MLS
- $325,0003 bd3 ba2.3k sqft5004 Cardinal Cir, Sanford, NC 27332For SaleMLS ID #10147979, Ann Auerbach. Doorify MLS
