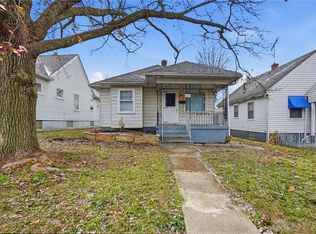
This duplex consists of two 1-bedroom, 1-bath apartments which have been newly completely renovated with new kitchens, new
baths, These apartments have been fully finished in the inside. Each apartment has a new furnace and new water heater. All
construction permits have been pulled for this renovation. Please review the attached photos to enjoy the workmanship. The
property also has a two car garage in the rear. Currently both units are rented at $800 per month Don't miss out on this opportunity. The attached photos with furniture have been staged.
Additional recent renovations:
Updated electric mains panel, updated energy meters, new electric wiring, and circuits throughout the property ( work
performed by Victory Electric LLC ), New Gas meters, new gas pipeline - work performed by Kolker plumbing LLC
New plumbing throughout the house and updated smart water meters - work performed by Kolker plumbing LLC
Updated HVAC ductwork - work performed by All Aire heating and cooling.
New windows and new doors throughout the house - work performed by Marriott Construction LLC
The units come with appliances, 2 ranges, and 2 fridges.
Both units have separate utilities, no shared utilities, so no burden on the property owner to run utilities.
A lot of money was put into pulling permits and getting things done as per the building codes of the city of Dayton.
Pending
Price cut: $6.6K (4/28)
$139,900
128 E Bruce Ave, Dayton, OH 45405
2beds
1,373sqft
:
Get pre-qualified$1,092/mo
Multi Family
Built in 1930
-- sqft lot
$-- Zestimate®
$102/sqft
$-- HOA
What's special
Updated hvac ductworkNew water heaterNew furnace
- 196 days |
- 74 |
- 2 |
Zillow last checked:
Listing updated:
Listed by:
Douglas Broomhall (513)936-9110,
West Fork Realty Group LLC,
Todd Broomhall 937-672-2850,
Keller Williams Home Town Rlty
Source: DABR MLS,MLS#: 950282 Originating MLS: Dayton Area Board of REALTORS
Originating MLS: Dayton Area Board of REALTORSFacts & features
Interior
Bedrooms & bathrooms
- Bedrooms: 2
- Bathrooms: 2
- Full bathrooms: 2
Heating
- Electric, Forced Air
Cooling
- None
Appliances
- Included: Range, Refrigerator
Features
- Basement: Full
Interior area
- Total structure area: 1,373
- Total interior livable area: 1,373 sqft
Property
Parking
- Total spaces: 2
- Parking features: Detached, Garage, Two Car Garage, On Street
- Garage spaces: 2
Features
- Patio & porch: Porch
- Exterior features: Porch
Lot
- Size: 4,878 Square Feet
- Dimensions: 40 x 120 x 40 x 126
Details
- Parcel number: R72110010018
- Zoning: Residential
- Zoning description: Residential
Construction
Type & style
- Home type: MultiFamily
- Property subtype: Multi Family
Materials
- Aluminum Siding, Vinyl Siding
- Foundation: Cellar
Condition
- Year built: 1930
Utilities & green energy
- Sewer: Storm Sewer
- Water: Public
- Utilities for property: Sewer Available, Water Available
Community & HOA
Community
- Subdivision: City/Dayton Rev
Location
- Region: Dayton
Financial & listing details
- Price per square foot: $102/sqft
- Tax assessed value: $30,300
- Annual tax amount: $663
- Date on market: 1/8/2026
- Listing terms: Conventional
Estimated market value
Not available
Estimated sales range
Not available
$957/mo
Price history
| Date | Event | Price |
|---|---|---|
| 7/1/2026 | Pending sale | $139,900$102/sqft |
Source:  DABR MLS #950282 Report a problem DABR MLS #950282 Report a problem | ||
| 4/28/2026 | Price change | $139,900-4.5%$102/sqft |
Source: DABR MLS #950282 Report a problem | ||
| 3/6/2026 | Price change | $146,500-1.7%$107/sqft |
Source: DABR MLS #950282 Report a problem | ||
| 1/8/2026 | Listed for sale | $149,000+396.7%$109/sqft |
Source: DABR MLS #950282 Report a problem | ||
| 6/6/2025 | Sold | $30,000+33.3%$22/sqft |
Source: Public Record Report a problem | ||
| 6/24/2021 | Sold | $22,500-28.6%$16/sqft |
Source: DABR MLS #834575 Report a problem | ||
| 5/14/2021 | Pending sale | $31,500$23/sqft |
Source:  Irongate Realtors #834575 Report a problem Irongate Realtors #834575 Report a problem | ||
| 5/6/2021 | Price change | $31,500-7.1%$23/sqft |
Source: Irongate Realtors #834575 Report a problem | ||
| 4/22/2021 | Listed for sale | $33,900$25/sqft |
Source: Irongate Realtors #834575 Report a problem | ||
| 3/17/2021 | Pending sale | $33,900$25/sqft |
Source: Irongate Realtors #834575 Report a problem | ||
| 3/10/2021 | Price change | $33,900-8.1%$25/sqft |
Source: Irongate Inc., Realtors #834575 Report a problem | ||
| 2/25/2021 | Listed for sale | $36,900-25.8%$27/sqft |
Source: Irongate Inc., Realtors #834575 Report a problem | ||
| 11/24/2020 | Listing removed | $49,710$36/sqft |
Source: Prodigy Properties #1679515 Report a problem | ||
| 10/13/2020 | Listed for sale | $49,710+4.7%$36/sqft |
Source: Prodigy Properties #1679515 Report a problem | ||
| 6/1/2004 | Sold | $47,500$35/sqft |
Source: Public Record Report a problem | ||
Public tax history
| Year | Property taxes | Tax assessment |
|---|---|---|
| 2025 | $663 -62.2% | $10,600 |
| 2024 | $1,754 -0.3% | $10,600 |
| 2023 | $1,759 +129.2% | $10,600 +37% |
| 2022 | $767 +25.5% | $7,740 |
| 2021 | $612 -17.8% | $7,740 |
| 2020 | $744 -86.6% | $7,740 |
| 2019 | $5,554 +291.8% | $7,740 |
| 2018 | $1,418 +6% | $7,740 -32.5% |
| 2017 | $1,337 -9.4% | $11,460 -10.5% |
| 2016 | $1,476 +1.3% | $12,800 |
| 2015 | $1,457 -14.5% | $12,800 |
| 2014 | $1,704 | $12,800 |
Find assessor info on the county website
Monthly payment
Est. payment
Payment breakdown
Explore the cost of this home by adjusting the details. Changes won't be saved.Climate risks
Neighborhood: North Riverdale
Nearby schools
GreatSchools rating
- 2/10Valerie Elementary SchoolGrades: PK-6Distance: 2.3 mi
- 2/10E. J. Brown Pre-K-8 SchoolGrades: 7-9Distance: 0.7 mi
- 4/10Meadowdale High SchoolGrades: 9-12Distance: 2.4 mi
Schools provided by the listing agent
- District: Dayton
Source: DABR MLS. This data may not be complete. We recommend contacting the local school district to confirm school assignments for this home.
- $30,0002 bd2 ba1.3k sqft128-130 E Bruce Ave #128, Dayton, OH 45405Sold
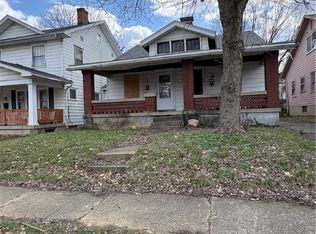
- $45,7104 bd2 ba1.4k sqft124 E Bruce Ave, Dayton, OH 45405Off Market
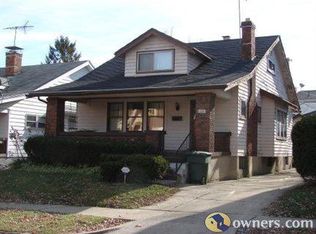
- $99,5004 bd2 ba1.6k sqft134 E Bruce Ave, Dayton, OH 45405Off Market
- $106,3004 bd2 ba1.5k sqft136 E Bruce Ave, Dayton, OH 45405Off Market
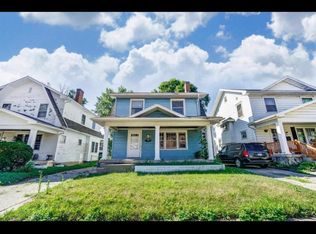
- $92,7004 bd2 ba1.2k sqft116 E Bruce Ave, Dayton, OH 45405Off Market
- $90,7003 bd2 ba1.4k sqft140 E Bruce Ave, Dayton, OH 45405Off Market
- $17,8903 bd1 ba1.3k sqft115 Knecht Dr, Dayton, OH 45405Off Market
- $76,8003 bd1 ba1.4k sqft117 Knecht Dr, Dayton, OH 45405Off Market
A local agent can set up tours, give advice and negotiate with sellers.
A local lender can help you make sure your offer is ready when you are.
Similar homes
- $130,0003 bd3 ba1.4k sqft4020 Old Riverside Dr, Dayton, OH 45405For Sale

 MLS ID #963342, Kristine Wights, Luma Realty. DABR MLS
 - $139,9993 bd2 ba1.3k sqft123 Delaware Ave, Dayton, OH 45405For Sale
 MLS ID #958715, Heather Gorby, Coldwell Banker Heritage. DABR MLS
 - $125,0004 bd2 ba1.6k sqft1205-1207 Windsor Ave #1205, Dayton, OH 45402For Sale
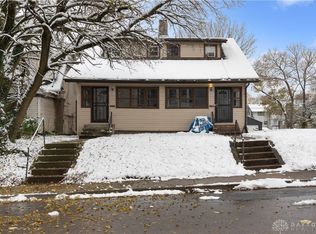 MLS ID #962866, Erika Halburnt, Bella Realty Group. DABR MLS
 - $120,0002 bd1 ba786 sqft305 E Siebenthaler Ave, Dayton, OH 45405For Sale
 MLS ID #949629, Gopal Bethi, Red 1 Realty. DABR MLS
 - $139,9003 bd2 ba1.1k sqft2061 Emerson Ave, Dayton, OH 45406For SaleMLS ID #956217, Tiffany Terry, Howard Hanna Real Estate Serv. DABR MLS
- $154,9004 bd2 ba1.5k sqft312 Rockwood Ave, Dayton, OH 45405For SaleMLS ID #946801, Rhonda R Partin Johnson, Local Roots Realty. DABR MLS
- $134,9002 bd1 ba907 sqft226 McDaniel St APT 10, Dayton, OH 45405For SaleMLS ID #950511, Kunal N Patel, Glasshouse Realty Group. DABR MLS
- $139,9752 bd1 ba762 sqft1432 Melrose Ave, Dayton, OH 45409For SaleMLS ID #964870, Ryan Ingram, Proper Management LLC. DABR MLS
- $134,9003 bd2 ba1.4k sqft117 Riegel St, Dayton, OH 45417For SaleMLS ID #963260, Rachel Gannon, Local Roots Realty. DABR MLS
- $119,0004 bd2 ba1.6k sqft35 Santa Clara Ave, Dayton, OH 45405For SaleMLS ID #959640, Nickolas Rodgers, Keller Williams Advisors Rlty. DABR MLS
- $148,9004 bd1 ba1.4k sqft1253 Vernon Dr, Dayton, OH 45402For SaleMLS ID #963217, Sean Lightfoot, Howard Hanna Real Estate Serv. DABR MLS
- $190,0003 bd2 ba1.5k sqft21 Basswood Ave, Dayton, OH 45405For SaleMLS ID #962301, Gopal Bethi, Red 1 Realty. DABR MLS
- $144,9003 bd1 ba1.3k sqft4324 Owens Dr, Dayton, OH 45406For SaleMLS ID #955676, Tonda M Hoefler, Coldwell Banker Heritage. DABR MLS
- $144,9003 bd2 ba1k sqft4621 Queens Ave, Dayton, OH 45406For SaleMLS ID #953704, C'yanna Thornton, NavX Realty, LLC. DABR MLS
- $129,9003 bd2 ba988 sqft620 Shoop Ave, Dayton, OH 45402For SaleMLS ID #959330, Jasmine Turner, Take A Look Real Estate Broker. DABR MLS
- $145,0003 bd2 ba1k sqft3601 Lancashire Dr, Dayton, OH 45417For SaleMLS ID #963089, Kelli Schulte, eXp Realty. DABR MLS
- $132,0003 bd1 ba1k sqft839 Dow St, Dayton, OH 45402For SaleMLS ID #952673, Tanza Everding, Howard Hanna Real Estate Serv. DABR MLS
- $159,9003 bd3 ba1.3k sqft435 Oxford Ave, Dayton, OH 45402For SaleMLS ID #962263, Brittney Chandler, Keller Williams Community Part. DABR MLS
- $135,0002 bd1 ba836 sqft2145 Kipling Dr, Dayton, OH 45406For SaleMLS ID #940458, Gopal Bethi, Red 1 Realty. DABR MLS
- $139,9003 bd1 ba1.8k sqft3729 El Paso Ave, Dayton, OH 45406For SaleMLS ID #959979, Rachel Gannon, Local Roots Realty. DABR MLS
