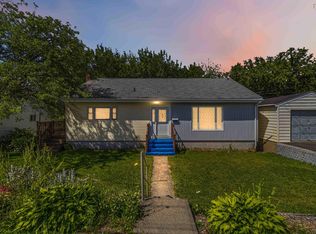
128 Joffre St – A bright and spacious 3+1 bedroom, 2-bathroom home in the heart of Dartmouth, offering endless potential for homeowners, investors, or those looking to create their dream home. Filled with natural light, the main level features a generous living room with a cozy wood-burning fireplace, creating the perfect space to relax or entertain. Original hardwood flooring has been carefully preserved beneath the carpeting for years, offering an exciting opportunity to restore its timeless character. The main floor includes three well-sized bedrooms and a functional layout ready for your personal touch. The full lower level provides outstanding flexibility, with ample space to expand your living area, add additional bedrooms, or explore the potential for a secondary suite (subject to municipal approvals), complete with its own private walkout. Outside, the private, sloping backyard is a blank canvas for your landscaping ideas and includes a convenient garden shed for extra storage. Additional highlights include updated windows, a newer roof, and fiberglass oil tank , providing peace of mind while you make this home your own. With solid bones, plenty of space, and an excellent Dartmouth location close to schools, parks, shopping, and amenities, this property presents an exceptional opportunity to add value and make it your own.
Under contract
C$399,900
128 Joffre St, Halifax, NS B2Y 3E1
4beds
1,625sqft
Single Family Residence
Built in 1957
5,323 Square Feet Lot
$-- Zestimate®
C$246/sqft
C$-- HOA
What's special
Filled with natural lightCozy wood-burning fireplaceThree well-sized bedroomsPrivate sloping backyardUpdated windowsNewer roof
- 10 days |
- 257 |
- 12 |
Zillow last checked:
Listing updated:
Listed by:
Jarrett Murphy,
Red Door Realty Brokerage
Source: NSAR,MLS®#: 202616075 Originating MLS®#: Nova Scotia Association of REALTORS®
Originating MLS®#: Nova Scotia Association of REALTORS®Facts & features
Interior
Bedrooms & bathrooms
- Bedrooms: 4
- Bathrooms: 2
- Full bathrooms: 2
- Main level bathrooms: 1
- Main level bedrooms: 3
Bedroom
- Level: Main
- Area: 91.34
- Dimensions: 10.06 x 9.08
Bedroom 1
- Level: Main
- Area: 82.72
- Dimensions: 9.11 x 9.08
Bedroom 2
- Level: Lower
- Area: 170.43
- Dimensions: 13.06 x 13.05
Bathroom
- Level: Main
- Area: 24.97
- Dimensions: 6.09 x 4.1
Bathroom 1
- Level: Lower
- Area: 40.63
- Dimensions: 5.06 x 8.03
Kitchen
- Level: Main
- Area: 100.52
- Dimensions: 11.07 x 9.08
Living room
- Level: Main
- Area: 253.5
- Dimensions: 18.03 x 14.06
Heating
- Fireplace(s), Forced Air, Furnace
Features
- High Speed Internet, Master Downstairs
- Flooring: Carpet, Hardwood, Linoleum
- Basement: Finished,Partially Finished
- Has fireplace: Yes
- Fireplace features: Wood Burning
Interior area
- Total structure area: 1,625
- Total interior livable area: 1,625 sqft
- Finished area above ground: 1,083
Video & virtual tour
Property
Parking
- Total spaces: 1
- Parking features: No Garage, Paved, Single
- Details: Parking Details(Single Paved), Garage Details(None)
Lot
- Size: 5,323 Square Feet
- Features: Cleared, Landscaped, Level, Sloping/Terraced, Under 0.5 Acres, Near Public Transit
Details
- Additional structures: Shed(s)
- Parcel number: 00073106
- Zoning: ER-3
- Other equipment: No Rental Equipment
Construction
Type & style
- Home type: SingleFamily
- Architectural style: Bungalow
- Property subtype: Single Family Residence
Materials
- Brick, Vinyl Siding
- Roof: Asphalt
Condition
- New construction: No
- Year built: 1957
Utilities & green energy
- Gas: Oil
- Sewer: Municipal
- Water: Municipal
- Utilities for property: Cable Connected, Electricity Connected, Phone Connected
Community & HOA
Community
- Features: Golf, Park, Playground, Recreation Center, School Bus Service, Shopping, Place of Worship, Beach
Location
- Region: Halifax
Financial & listing details
- Price per square foot: C$246/sqft
- Price range: C$399.9K - C$399.9K
- Date on market: 6/30/2026
- Ownership: Freehold
- Electric utility on property: Yes
Jarrett Murphy
Jarrett Murphy
(902) 499-1323
By pressing Contact Agent, you agree that the real estate professional identified above may call/text you about your search, which may involve use of automated means and pre-recorded/artificial voices. You don't need to consent as a condition of buying any property, goods, or services. Message/data rates may apply. You also agree to our Terms of Use. Zillow does not endorse any real estate professionals. We may share information about your recent and future site activity with your agent to help them understand what you're looking for in a home.
Price history
| Date | Event | Price |
|---|---|---|
| 7/7/2026 | Contingent | C$399,900C$246/sqft |
Source:  NSAR #202616075 Report a problem NSAR #202616075 Report a problem | ||
| 6/30/2026 | Listed for sale | C$399,900C$246/sqft |
Source: NSAR #202616075 Report a problem | ||
Public tax history
Tax history is unavailable.
Climate risks
Neighborhood: B2Y
Nearby schools
GreatSchools rating
No schools nearby
We couldn't find any schools near this home.
Schools provided by the listing agent
- Elementary: Dartmouth South Academy
- Middle: Dartmouth South Academy
- High: Dartmouth High School
Source: NSAR. This data may not be complete. We recommend contacting the local school district to confirm school assignments for this home.
- C$206,7003 bd2 ba1.5k sqft128 Joffre St, Dartmouth, NS B2Y3E1Off Market
- C$190,5003 bd1 ba1.2k sqft126 Joffre St, Dartmouth, NS B2Y3E1Off Market
- C$207,8003 bd1 ba1.3k sqft130 Joffre St, Dartmouth, NS B2Y3E1Off Market
- C$228,8003 bd2 ba1.6k sqft1 Tremont St, Dartmouth, NS B2Y1X1Off Market
- C$208,1003 bd2 ba1.5k sqft132 Joffre St, Dartmouth, NS B2Y3E1Off Market
- C$227,5003 bd2 ba1.4k sqft3 Tremont St, Dartmouth, NS B2Y1X1Off Market
- C$247,5003 bd2 ba2.2k sqft134 Joffre St, Dartmouth, NS B2Y3E1Off Market
- C$236,1004 bd2 ba2.1k sqft122 Joffre St, Dartmouth, NS B2Y3C9Off Market
Similar homes
- C$470,0003 bd2 ba2.4k sqft200 Caledonia Rd, Dartmouth, NS B2X 1L4For Sale
 MLS ID #202617189, Kip Walker, Royal LePage Atlantic (Dartmouth) Brokerage. NSAR
 - C$450,0004 bd2 ba2.4k sqft59 Hollyoake Ln, Halifax, NS B2V 1L6For Sale
 MLS ID #202617078, Lei Tang, Royal LePage Atlantic Brokerage. NSAR
 - C$425,0003 bd1 ba984 sqft13 Fernhill Dr, Dartmouth, NS B3A 4K1For Sale
 MLS ID #202617046, Craig MacCarthy, RE/MAX Nova (Halifax) Brokerage. NSAR
 - C$425,0003 bd2 ba1.2k sqft12 Ridgecrest Dr, Halifax, NS B2W 2L5For Sale
 MLS ID #202617234, Anne Da Silva, Keller Williams Select Realty Brokerage. NSAR
 - C$499,0003 bd2 ba1.2k sqft5 Richards Dr, Halifax, NS B3A 2P1For SaleMLS ID #202617016, Greg Pierce, Exit Realty Metro Brokerage. NSAR
- C$409,9003 bd2 ba1.4k sqft23 Roseway Ct, Halifax, NS B2W 5P5For SaleMLS ID #202617017, Ken Sullivan, Exit Realty Metro Brokerage. NSAR
- C$489,9004 bd2 ba1.5k sqft8 Major St, Halifax, NS B2X 1A4For SaleMLS ID #202615254, Julie Horne, Viewpoint Realty Services Inc. Brokerage. NSAR
- C$459,0003 bd2 ba1.1k sqft13 Brigadoon Ave, Halifax, NS B2W 2B3For SaleMLS ID #202615979, Janet Josselyn, Sutton Group Professional Realty Brokerage. NSAR
- C$399,9004 bd2 ba1.4k sqft541 Arklow Dr, Halifax, NS B2W 4Z5For SaleMLS ID #202611694, Heidi Rhyno, Royal LePage Atlantic Brokerage. NSAR
- C$499,9004 bd1 ba1.5k sqft11 Fenwick St, Halifax, NS B2Y 2J8For SaleMLS ID #202614245, Theresa MacLean, RE/MAX Nova Brokerage. NSAR
- C$579,9004 bd2 ba1.8k sqft44 Tantling Cres, Dartmouth, NS B2W 4Z6For SaleMLS ID #202616541, Don Ranni, Royal LePage Atlantic Brokerage. NSAR
- C$419,9003 bd2 ba1.1k sqft20 Acorn Rd, Halifax, NS B3P 1G8For SaleMLS ID #202616025, Doug Moxam, Royal LePage Anchor Realty Brokerage. NSAR
- C$429,9003 bd2 ba1.6k sqft54 Silistria Dr, Halifax, NS B2W 5V7For SaleMLS ID #202614928, Dale Cameron, RE/MAX Nova Brokerage. NSAR
- C$314,9003 bd1 ba1.3k sqft87 Circassion Dr, Halifax, NS B2W 4N5For SaleMLS ID #202617168, Lorenzo Gallardo, Royal LePage Atlantic Brokerage. NSAR
- C$474,0003 bd1 ba1k sqft109 Main Ave, Halifax, NS B3M 1A8For SaleMLS ID #202616598, Bonnie MacLean, Royal LePage Atlantic (Dartmouth) Brokerage. NSAR
- C$560,0003 bd3 ba1.8k sqft64 Surrey Way, Halifax, NS B2W 6R7For SaleMLS ID #202617207, Oluseyi Ajetomobi, Royal LePage Atlantic Brokerage. NSAR
- C$529,9003 bd2 ba1.8k sqft68 Albro Lake Rd, Halifax, NS B3A 3Y3For SaleMLS ID #202616491, Sai Bhushan Asokan, RE/MAX Nova (Halifax) Brokerage. NSAR
- C$374,9003 bd2 ba1.1k sqft23 Leacock Ct, Cole Harbour, NS B2W 4J4For SaleMLS ID #202611746, Andrew Miller, Red Door Realty Brokerage. NSAR
- C$549,9003 bd2 ba1.7k sqft38 Boling Green Cres, Halifax, NS B2V 1J8For SaleMLS ID #202616914, Anne Butler, Royal LePage Atlantic (Dartmouth) Brokerage. NSAR
- C$449,9003 bd2 ba1.2k sqft161 Lakeview Rd, Halifax, NS B4C 4C7For SaleMLS ID #202616490, Brenda K Kielbratowski, Keller Williams Select Realty Brokerage. NSAR
- Nova Scotia
- Halifax County
- Dartmouth
- B2Y 3E1
- 128 Joffre St
Nearby cities
Nearby zip codes
Other Dartmouth Topics
