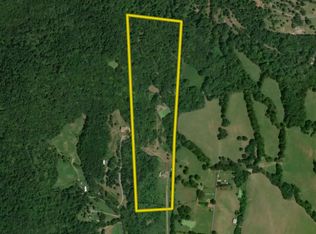
Welcome to a private retreat in the sought-after rolling hills of Bethpage, Tennessee, where 84 picturesque acres and a beautifully updated Cape Cod home create the perfect blend of rustic charm and modern comfort. A long, winding driveway meanders through the rolling countryside, leading to a hilltop setting with breathtaking 360-degree views and unforgettable sunsets. From the expansive front porch, watch the valley fill with morning fog or enjoy the peaceful beauty of Tennessee's changing seasons.
The 2,600± square foot home has been thoughtfully designed with custom finishes throughout, including wide-plank hickory floors, exposed ceiling beams, a live-edge black walnut bar, barn wood vanities and mirrors, and a grand masonry oven that serves as both a stunning centerpiece and an efficient heat source. Modern upgrades include an air scrubber, and a 12' x 5' x 12' storm shelter, offering comfort and peace of mind without sacrificing the home's warm, rustic character.
The land is equally impressive, featuring approximately 25 acres of open pasture and meadow ideal for livestock, horses, recreation, or established food plots. A network of trails winds throughout the property, providing easy access to abundant wildlife, natural fruit plants, and nut trees. With a proven hunting history and exceptional privacy, this is a property built for those who appreciate the outdoors and the lifestyle that comes with owning significant acreage.
Despite its secluded feel, the property is conveniently located just 13 minutes from Bethpage, 30 minutes from Gallatin and Lebanon, and only 57 minutes from downtown Nashville. Whether you're searching for a full-time residence, hunting retreat, hobby farm, or legacy property, this remarkable offering combines scenic beauty, quality craftsmanship, and an unbeatable Middle Tennessee setting.
Under contract - showing
$1,499,000
128 Leath Ln, Bethpage, TN 37022
3beds
2,600sqft
Single Family Residence, Residential
Built in 2015
83.7 Acres Lot
$-- Zestimate®
$577/sqft
$-- HOA
What's special
Expansive front porchAir scrubberLong winding drivewayExposed ceiling beamsLive-edge black walnut barWide-plank hickory floors
- 55 days
- 249
- 26
Likely to sell faster than
Zillow last checked:
Listing updated:
Listed by:
Reagan Hanish 615-588-7120,
Covey Rise Properties LLC 615-709-6050
Source: RealTracs MLS as distributed by MLS GRID,MLS#: 3301883
Facts & features
Interior
Bedrooms & bathrooms
- Bedrooms: 3
- Bathrooms: 3
- Full bathrooms: 3
- Main level bedrooms: 1
Heating
- Heat Pump
Cooling
- Electric
Appliances
- Included: Electric Oven, Cooktop, Dishwasher, Disposal, Dryer, Freezer, Ice Maker, Microwave
Features
- High Speed Internet
- Flooring: Wood, Tile
- Basement: Crawl Space
Interior area
- Total structure area: 2,600
- Total interior livable area: 2,600 sqft
- Finished area above ground: 2,600
Property
Parking
- Total spaces: 8
- Parking features: Garage Faces Side, Gravel
- Garage spaces: 2
- Uncovered spaces: 6
Features
- Levels: Two
- Stories: 2
- Has view: Yes
- View description: Valley
Lot
- Size: 83.7 Acres
- Features: Private, Rolling Slope, Views
- Topography: Private,Rolling Slope,Views
Details
- Parcel number: 085 03502 000
- Special conditions: Standard
Construction
Type & style
- Home type: SingleFamily
- Property subtype: Single Family Residence, Residential
Materials
- Brick
Condition
- New construction: No
- Year built: 2015
Utilities & green energy
- Sewer: Septic Tank
- Water: Public
- Utilities for property: Electricity Available, Water Available
Community & HOA
HOA
- Has HOA: No
Location
- Region: Bethpage
Financial & listing details
- Price per square foot: $577/sqft
- Tax assessed value: $1,008,400
- Annual tax amount: $3,582
- Date on market: 7/31/2026
- Electric utility on property: Yes
Estimated market value
Not available
Estimated sales range
Not available
Not available
Price history
| Date | Event | Price |
|---|---|---|
| 8/31/2026 | Contingent | $1,499,000$577/sqft |
Source:  RealTracs MLS as distributed by MLS GRID #3314844 Report a problem RealTracs MLS as distributed by MLS GRID #3314844 Report a problem | ||
| 7/31/2026 | Listed for sale | $1,499,000+9.4%$577/sqft |
Source: RealTracs MLS as distributed by MLS GRID #3301883 Report a problem | ||
| 6/25/2023 | Listing removed | -- |
Source: Whitetail Properties Report a problem | ||
| 3/24/2023 | Listed for sale | $1,370,000-2.1%$527/sqft |
Source: RealTracs MLS as distributed by MLS GRID #2501596 Report a problem | ||
| 3/3/2023 | Listing removed | -- |
Source: RealTracs MLS as distributed by MLS GRID #2399977 Report a problem | ||
| 2/24/2023 | Listed for sale | $1,400,000$538/sqft |
Source: RealTracs MLS as distributed by MLS GRID #2399977 Report a problem | ||
| 11/29/2022 | Listing removed | -- |
Source: Whitetail Properties Report a problem | ||
| 8/29/2022 | Price change | $1,400,000-12.5%$538/sqft |
Source: RealTracs MLS as distributed by MLS GRID #2399977 Report a problem | ||
| 8/5/2022 | Price change | $1,600,000-13.5%$615/sqft |
Source: RealTracs MLS as distributed by MLS GRID #2399977 Report a problem | ||
| 6/24/2022 | Listed for sale | $1,849,999+1021.2%$712/sqft |
Source: RealTracs MLS as distributed by MLS GRID #2399977 Report a problem | ||
| 11/6/2014 | Sold | $165,000-13.1%$63/sqft |
Source: Public Record Report a problem | ||
| 7/5/2014 | Listed for sale | $189,900-4.6%$73/sqft |
Source: Realty Association, Inc, dba The Realty Association #1556399 Report a problem | ||
| 6/2/2014 | Listing removed | $199,000$77/sqft |
Source: The Realty Association #1454929 Report a problem | ||
| 10/16/2013 | Listed for sale | $199,000-20.1%$77/sqft |
Source: The Realty Association #1454929 Report a problem | ||
| 12/6/2012 | Listing removed | $249,000$96/sqft |
Source: Realty Association, Inc, dba The Realty Association #1398592 Report a problem | ||
| 10/4/2012 | Listed for sale | $249,000$96/sqft |
Source: Realty Association, Inc, dba The Realty Association #1398592 Report a problem | ||
Public tax history
| Year | Property taxes | Tax assessment |
|---|---|---|
| 2025 | $3,582 | $252,100 |
| 2024 | $3,582 +23.5% | $252,100 +95.7% |
| 2023 | $2,901 -0.4% | $128,800 -75% |
| 2022 | $2,913 0% | $515,200 |
| 2021 | $2,913 | $515,200 |
| 2020 | $2,913 | $515,200 |
| 2019 | $2,913 +25% | $515,200 +38.2% |
| 2018 | $2,331 | $372,900 |
| 2017 | -- | -- |
| 2016 | -- | -- |
| 2015 | -- | -- |
| 2014 | -- | -- |
| 2011 | $916 +32.2% | $34,282 |
| 2010 | $693 -0.2% | $34,282 -0.2% |
| 2009 | $694 | $34,338 |
| 2008 | -- | $34,338 -5.6% |
| 2007 | $830 | $36,383 |
| 2006 | $830 -0.2% | $36,383 +13.3% |
| 2005 | $832 | $32,108 |
| 2004 | $832 -2.1% | $32,108 -2.1% |
| 2002 | $849 | $32,792 +40.4% |
| 2001 | -- | $23,350 -75% |
| 2000 | -- | $93,399 |
Find assessor info on the county website
Monthly payment
Est. payment
Payment breakdown
Explore the cost of this home by adjusting the details. Changes won't be saved.Climate risks
Neighborhood: 37022
Nearby schools
Schools provided by the listing agent
- Elementary: Bethpage Elementary
- Middle: Westmoreland Middle School
- High: Westmoreland High School
Source: RealTracs MLS as distributed by MLS GRID. This data may not be complete. We recommend contacting the local school district to confirm school assignments for this home.

Similar homes
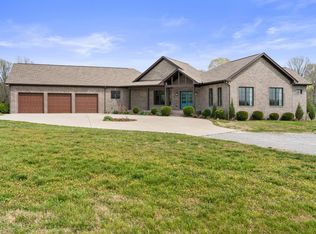
- $1,195,0003 bd2 ba3.1k sqft1139 S Wrights Ln, Gallatin, TN 37066For Sale

 MLS ID #3591991, Rachel Gallaher. RealTracs MLS as distributed by MLS GRID
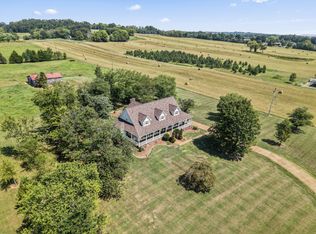
 - $1,599,0003 bd3 ba2.4k sqft989 Franklin Rd, Gallatin, TN 37066For Sale
 MLS ID #3170609, Matthew Lawson. RealTracs MLS as distributed by MLS GRID
 - $1,490,0003 bd4 ba3.8k sqft625 Double Log Cabin Rd, Lebanon, TN 37087For Sale
 MLS ID #3542958, Lynn McCullough. RealTracs MLS as distributed by MLS GRID
 - $1,500,0004 bd4 ba3.1k sqft1745 Saundersville Rd, Hendersonville, TN 37075For Sale
 MLS ID #3309052, Chad Bisher. RealTracs MLS as distributed by MLS GRID
 - $964,5003 bd4 ba2.8k sqft50 Tri Star Ln N, Hartsville, TN 37074For SaleMLS ID #3546288, Matthew Parker. RealTracs MLS as distributed by MLS GRID
- $1,699,9504 bd4 ba3.3k sqft157 Giles Ln, Gallatin, TN 37066For SaleMLS ID #3215151, Angela Ballou. RealTracs MLS as distributed by MLS GRID
- $999,9004 bd3 ba3k sqft1038 Kansas Ln, Gallatin, TN 37066For SaleMLS ID #3305270, Katelyn Lyons. RealTracs MLS as distributed by MLS GRID
- $1,590,0003 bd4 ba3.5k sqft2836 Academy Rd, Lebanon, TN 37087For SaleMLS ID #3304527, Curtis Phillips. RealTracs MLS as distributed by MLS GRID
- $1,150,0004 bd4 ba3.2k sqft1143 Hilton Ln, Castalian Springs, TN 37031For SaleMLS ID #3499652, Camille Burdine. RealTracs MLS as distributed by MLS GRID
- $1,450,0004 bd5 ba3.7k sqft1322 Barry Ln, Gallatin, TN 37066For SaleMLS ID #3243742, Kevin Barker. RealTracs MLS as distributed by MLS GRID
- $1,575,0004 bd5 ba3.5k sqft127 Bosham Rd, Westmoreland, TN 37186For SaleMLS ID #3314302, Christopher (Chris) Sanders. RealTracs MLS as distributed by MLS GRID
- $1,199,9003 bd3 ba3.6k sqft303 S Dry Fork Rd, Gallatin, TN 37066For SaleMLS ID #3530859, Gerard Dow. RealTracs MLS as distributed by MLS GRID
- $799,9003 bd3 ba2.7k sqft335 Hankins Ln, Hartsville, TN 37074For SaleMLS ID #3229537, Cullum Stirling. RealTracs MLS as distributed by MLS GRID
- $1,299,9004 bd4 ba3.8k sqft1929 Jarrell Rd, Lebanon, TN 37087New ConstructionMLS ID #3598514, Adam Sharp. RealTracs MLS as distributed by MLS GRID
- $1,199,0003 bd3 ba3.4k sqft1539 Liberty Ln, Gallatin, TN 37066For SaleMLS ID #3527687, Lee Stinson. RealTracs MLS as distributed by MLS GRID
- $1,050,0004 bd3 ba3.1k sqft299 Karlee Dr, Lebanon, TN 37087For SaleMLS ID #3526333, Bella Mercy Chalfant. RealTracs MLS as distributed by MLS GRID
- $750,0003 bd3 ba2.6k sqft846 Clark Hollow Rd, Westmoreland, TN 37186For SaleMLS ID #3514753, Jenny Chapman. RealTracs MLS as distributed by MLS GRID
- $1,225,0003 bd3 ba2.6k sqft3287 Bluebird Rd, Lebanon, TN 37087For SaleMLS ID #3133297, Sue Siens. RealTracs MLS as distributed by MLS GRID
- $1,195,0002 bd3 ba3.3k sqft1012 S Wrights Ct, Gallatin, TN 37066For SaleMLS ID #3320266, Rachel Gallaher. RealTracs MLS as distributed by MLS GRID
- $949,9003 bd4 ba3.7k sqft279 Albright Ln, Gallatin, TN 37066For SaleMLS ID #3320996, Donna Shell. RealTracs MLS as distributed by MLS GRID
