Welcome to this spacious 2-storey, 4-bedroom, 2-bathroom home filled with natural light and thoughtfully designed living spaces. The heart of the home is the beautiful kitchen, featuring custom cabinetry and a seamless flow into the dining and living rooms-perfect for everyday living and entertaining.The bright sunroom offers a peaceful retreat, with large windows overlooking mature trees and bringing the outdoors in year-round. Upstairs, you'll find four spacious bedrooms, offering plenty of room for a growing family, guests, or a home office.Step outside to a large backyard that opens onto a spacious composite deck (2015), creating the perfect setting for entertaining, summer barbecues, or enjoying peaceful mornings surrounded by mature trees. With generous living space inside and out, this home offers comfort, functionality, and a welcoming place to call home.Propane furnace, heat pump and mini split March 2023.
For sale
C$659,900
128 Murray St, Quinte West, ON K8V 5P4
4beds
2baths
Single Family Residence
Built in ----
1.18 Acres Lot
$-- Zestimate®
C$--/sqft
C$-- HOA
What's special
Filled with natural lightThoughtfully designed living spacesBeautiful kitchenCustom cabinetryBright sunroomMature treesFour spacious bedrooms
- 1 day
- 10
- 0
Zillow last checked:
Listing updated:
Listed by:
Royal Lepage Proalliance Realty
Source: TRREB,MLS®#: X13739844 Originating MLS®#: Central Lakes Association of REALTORS
Originating MLS®#: Central Lakes Association of REALTORSFacts & features
Interior
Bedrooms & bathrooms
- Bedrooms: 4
- Bathrooms: 2
Primary bedroom
- Level: Second
- Dimensions: 3.87 x 3.82
Bedroom
- Level: Second
- Dimensions: 3.32 x 2.62
Bedroom
- Level: Second
- Dimensions: 3.22 x 3.07
Bedroom
- Level: Second
- Dimensions: 3.53 x 3.09
Breakfast
- Level: Main
- Dimensions: 3.68 x 3.62
Den
- Level: Lower
- Dimensions: 3.72 x 3.63
Dining room
- Level: Main
- Dimensions: 3.62 x 3.54
Family room
- Level: Main
- Dimensions: 4.75 x 4.19
Kitchen
- Level: Main
- Dimensions: 3.72 x 3.48
Living room
- Level: Main
- Dimensions: 6.9 x 4.08
Recreation
- Level: Lower
- Dimensions: 6.16 x 4.17
Sunroom
- Level: Main
- Dimensions: 5.4 x 4.01
Heating
- Forced Air, Electric
Cooling
- Central Air, Other
Appliances
- Included: Water Heater Owned, Water Softener, Water Treatment
Features
- Basement: Full,Partially Finished,Walk-Up Access
- Has fireplace: Yes
- Fireplace features: Wood Burning Stove
Interior area
- Living area range: 2000-2500 null
Property
Parking
- Total spaces: 12
- Parking features: Private Double, Garage Door Opener
- Has garage: Yes
Features
- Stories: 2
- Patio & porch: Deck
- Pool features: None
Lot
- Size: 1.18 Acres
- Features: Golf, Place Of Worship, School Bus Route, Skiing, Irregular Lot
Details
- Additional structures: Shed
- Parcel number: 511780230
Construction
Type & style
- Home type: SingleFamily
- Property subtype: Single Family Residence
Materials
- Vinyl Siding, Brick
- Foundation: Poured Concrete
- Roof: Asphalt Shingle
Utilities & green energy
- Sewer: Septic
- Water: Dug Well
- Utilities for property: Cable Available, Cell Services, Electricity Connected, Garbage Pickup, Recycling Pickup, Internet High Speed
Community & HOA
Community
- Security: Carbon Monoxide Detector(s), Alarm System, Smoke Detector(s)
Location
- Region: Quinte West
Financial & listing details
- Tax assessed value: C$324,000
- Annual tax amount: C$5,221
- Date on market: 9/3/2026
Price history
Price history is unavailable.
Public tax history
Tax history is unavailable.
Climate risks
Neighborhood: K8V
Nearby schools
GreatSchools rating
No schools nearby
We couldn't find any schools near this home.
- C$1,9592 bd1 ba750 sqft81 N Murray St #85-02, Quinte West, ON K8V5P4For Rent

- C$--2 bd1 ba750 sqft81 N Murray St #85-04, Quinte West, ON K8V5P4Off Market
- C$--1 bd1 ba455 sqft81 N Murray St #85-01, Quinte West, ON K8V5P4Off Market
- C$1,9092 bd1 ba750 sqft81 N Murray St #89-05, Quinte West, ON K8V5P4For Rent
Similar homes
- C$639,9003 bd2 ba-- sqft17537 Telephone Rd, Quinte West, ON K8V 5P4For Sale
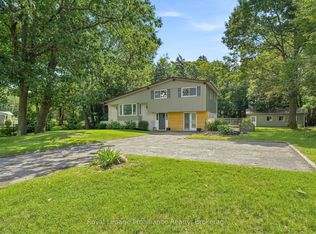 MLS ID #X13732064, Royal Lepage Proalliance Realty. TRREB
 - C$677,5004 bd3 ba-- sqft47 Birchmount St, Quinte West, ON K8V 0C6For Sale
 MLS ID #X13730334, Exp Realty. TRREB
 - C$649,0002 bd2 ba-- sqft26 Autumn Grv, Quinte West, ON K8V 0G8For Sale
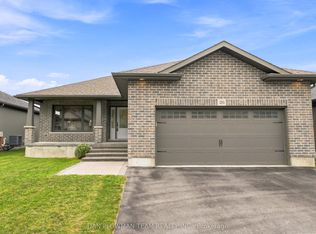 MLS ID #X13742808, DAN PLOWMAN TEAM REALTY INC.. TRREB
 - C$599,9004 bd1 ba-- sqft59 Helyer Rd, Quinte West, ON K8V 5P4For Sale
 MLS ID #X13717604, Royal Lepage Proalliance Realty. TRREB
