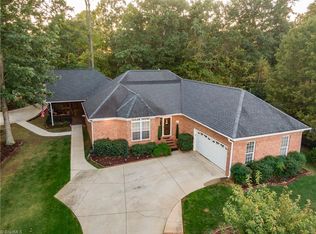
Charming single-story brick home in Kernersville’s Oakmont neighborhood! This move-in ready 3BR/2BA home features beautiful LVP floors, built-in shelves, trey ceilings, and abundant natural light throughout. Spacious sunroom with walls of windows overlooks the private backyard. Primary suite offers high ceilings, walk-in closet, dual vanity, soaking tub, and separate shower. Two additional nicely sized bedrooms share a full bath. Large laundry room off the kitchen includes pantry space. Enjoy the beautifully landscaped outdoor living area with a patio and brick privacy wall, perfect for entertaining or relaxing. Refrigerator, washer and dryer convey! Well-maintained neighborhood with sidewalks and no HOA.
Pending
Price cut: $5K (7/14)
$430,000
128 Oakmont Dr, Kernersville, NC 27284
3beds
2,245sqft
Stick/Site Built, Residential, Single Family Residence
Built in 2000
0.31 Acres Lot
$422,500 Zestimate®
$--/sqft
$-- HOA
What's special
Beautiful lvp floorsAbundant natural light throughoutBrick privacy wallTrey ceilingsSingle-story brick homeSeparate showerPrivate backyard
- 117 days
- 45
- 2
Likely to sell faster than
Zillow last checked:
Listing updated:
Listed by:
Rebecca Heaton 336-906-2100,
Carolina Heartland Realty, LLC.
Source: Triad MLS,MLS#: 1218779
Facts & features
Interior
Bedrooms & bathrooms
- Bedrooms: 3
- Bathrooms: 2
- Full bathrooms: 2
- Main level bathrooms: 2
Primary bedroom
- Level: Main
- Dimensions: 23.75 x 15.42
Bedroom 2
- Level: Main
- Dimensions: 14.75 x 11.17
Bedroom 3
- Level: Main
- Dimensions: 13.08 x 10.75
Dining room
- Level: Main
- Dimensions: 13.58 x 12.08
Entry
- Level: Main
- Dimensions: 14 x 7.08
Kitchen
- Level: Main
- Dimensions: 16.42 x 13.08
Laundry
- Level: Main
- Dimensions: 11.17 x 6.67
Living room
- Level: Main
- Dimensions: 24.42 x 15.42
Sunroom
- Level: Main
- Dimensions: 14.42 x 11.42
Heating
- Forced Air, Natural Gas
Cooling
- Central Air
Appliances
- Included: Microwave, Convection Oven, Dishwasher, Disposal, Free-Standing Range, Gas Water Heater
Features
- Flooring: Carpet, Laminate, Tile, Vinyl
- Has basement: No
- Attic: Pull Down Stairs
- Number of fireplaces: 1
- Fireplace features: Living Room
Interior area
- Total structure area: 2,245
- Total interior livable area: 2,245 sqft
- Finished area above ground: 2,245
Video & virtual tour
Property
Parking
- Total spaces: 2
- Parking features: Driveway, Garage, Paved, Attached
- Attached garage spaces: 2
- Has uncovered spaces: Yes
Features
- Levels: One
- Stories: 1
- Exterior features: Garden
- Pool features: None
- Fencing: Fenced
Lot
- Size: 0.31 Acres
- Features: Subdivided, Subdivision
Details
- Parcel number: 6876083715
- Zoning: RS9
- Special conditions: Owner Sale
Construction
Type & style
- Home type: SingleFamily
- Property subtype: Stick/Site Built, Residential, Single Family Residence
Materials
- Brick
- Foundation: Slab
Condition
- Year built: 2000
Utilities & green energy
- Sewer: Public Sewer
- Water: Public
Community & HOA
Community
- Subdivision: Oakmont
HOA
- Has HOA: No
Location
- Region: Kernersville
Financial & listing details
- Tax assessed value: $388,600
- Annual tax amount: $4,159
- Date on market: 5/7/2026
- Cumulative days on market: 100 days
- Listing agreement: Exclusive Right To Sell
- Listing terms: Cash,Conventional,FHA,VA Loan
- Exclusions: Weather Station/Rod
Estimated market value
$422,500
$401,000 - $444,000
$2,245/mo
Price history
| Date | Event | Price |
|---|---|---|
| 7/17/2026 | Pending sale | $430,000 |
Source:  Triad MLS #1218779 Report a problem Triad MLS #1218779 Report a problem | ||
| 7/14/2026 | Price change | $430,000-1.1% |
Source: Triad MLS #1218779 Report a problem | ||
| 6/7/2026 | Price change | $435,000-2.2% |
Source: Triad MLS #1218779 Report a problem | ||
| 5/7/2026 | Listed for sale | $445,000+8.5% |
Source: Triad MLS #1218779 Report a problem | ||
| 10/17/2024 | Sold | $410,000-5.7% |
Source: Triad MLS #1147202 Report a problem | ||
| 10/2/2024 | Pending sale | $435,000 |
Source: Triad MLS #1147202 Report a problem | ||
| 8/15/2024 | Listed for sale | $435,000 |
Source: Triad MLS #1147202 Report a problem | ||
| 7/10/2024 | Pending sale | $435,000 |
Source: Triad MLS #1147202 Report a problem | ||
| 7/9/2024 | Listed for sale | $435,000 |
Source: Triad MLS #1147202 Report a problem | ||
| 7/9/2024 | Pending sale | $435,000 |
Source: Triad MLS #1147202 Report a problem | ||
| 6/28/2024 | Listed for sale | $435,000+258% |
Source: Triad MLS #1147202 Report a problem | ||
| 1/30/2001 | Sold | $121,500+291.9%$54/sqft |
Source: Public Record Report a problem | ||
| 12/14/1999 | Sold | $31,000$14/sqft |
Source: Public Record Report a problem | ||
Public tax history
| Year | Property taxes | Tax assessment |
|---|---|---|
| 2025 | $4,160 +12.6% | $397,600 +39.6% |
| 2024 | $3,696 +2% | $284,800 |
| 2023 | $3,624 +0.3% | -- |
| 2022 | $3,614 | $284,800 |
| 2021 | $3,614 +5.9% | $284,800 +12.7% |
| 2020 | $3,412 -0.7% | $252,800 |
| 2019 | $3,437 | $252,800 |
| 2018 | -- | $252,800 +11% |
| 2016 | $3,361 +13.1% | $227,704 |
| 2015 | $2,972 +1.1% | $227,704 |
| 2014 | $2,939 | $227,704 |
| 2013 | -- | $227,704 -11.8% |
| 2012 | -- | $258,027 |
| 2011 | -- | $258,027 |
| 2010 | -- | $258,027 |
| 2009 | -- | $258,027 +4.1% |
| 2008 | -- | $247,939 |
| 2007 | -- | $247,939 |
| 2006 | -- | $247,939 |
| 2005 | -- | $247,939 +10.9% |
| 2004 | -- | $223,591 |
| 2003 | -- | $223,591 |
| 2002 | -- | $223,591 |
| 2001 | -- | $223,591 |
Find assessor info on the county website
Monthly payment
Est. payment
Payment breakdown
Explore the cost of this home by adjusting the details. Changes won't be saved.Climate risks
Neighborhood: 27284

Similar homes
- $415,0003 bd2 ba2k sqft6025 Habersham Dr, Kernersville, NC 27284For Sale

 MLS ID #1230160, Jennifer Hollowell. Triad MLS
 - $375,0003 bd2 ba2.2k sqft501 Clematis Way, Kernersville, NC 27284For Sale
 MLS ID #1233278, Stephanie Snyder. Triad MLS
 - $407,0003 bd3 ba2.5k sqft7179 Blackmoor Rd, Kernersville, NC 27284For Sale
 MLS ID #1222584, Amy Craver. Triad MLS
 - $485,0003 bd2 ba2.2k sqft4693 Kellys Trail Ct, Winston Salem, NC 27101For Sale
 MLS ID #1219440, Jodi Lee Tate. Triad MLS
 - $449,9003 bd3 ba2k sqft7523 Kristen Dr, Oak Ridge, NC 27310For SaleMLS ID #1233239, Jennifer Washburn. Triad MLS
- $455,0003 bd3 ba2.2k sqft4101 Ballard Farm Rd, Colfax, NC 27235For SaleMLS ID #1227389, Lindsay Watson. Triad MLS
- $394,0003 bd2 ba1.6k sqft3091 Walker Ridge Dr, Walkertown, NC 27051For SaleMLS ID #1230268, Kayla Berry. Triad MLS
- $419,9004 bd3 ba2.4k sqft3503 Chance Rd, Greensboro, NC 27410For SaleMLS ID #1233371, Heather Dodson. Triad MLS
- $449,0003 bd3 ba2k sqft6275 Raven Forest Ct, Winston Salem, NC 27105For SaleMLS ID #1229519, Emily Phipps. Triad MLS
- $425,0004 bd3 ba2.7k sqft3905 Fairstone Pl, High Point, NC 27265For SaleMLS ID #1229593, Dawn Sanders. Triad MLS
- $425,0004 bd4 ba2.5k sqft4236 Brentonshire Ln, High Point, NC 27265For SaleMLS ID #1224133, Rebecca Heaton. Triad MLS
- $429,0004 bd4 ba2.6k sqft6628 Alley Rd #A, Summerfield, NC 27358For SaleMLS ID #1220202, Tonya Hinshaw. Triad MLS
- $505,9003 bd3 ba2.3k sqft8597 Bayron Dr, Colfax, NC 27235For SaleMLS ID #1212305, Alana Hernandez. Triad MLS
- $449,9003 bd3 ba2.5k sqft185 Spring Lake Ct, Lexington, NC 27295For SaleMLS ID #1231132, Lisa Gifford. Triad MLS
- $430,0003 bd3 ba1.7k sqft111 Tree Top Ln, Stokesdale, NC 27357For SaleMLS ID #1229039, Kris Devaney. Triad MLS
- $413,9954 bd3 ba2.3k sqft3549 Bent Trace Dr, High Point, NC 27265For SaleMLS ID #1229872, Melissa Matherly. Triad MLS
- $429,0004 bd3 ba2.4k sqft2683 Wellfleet Dr, High Point, NC 27265For SaleMLS ID #1219163, Erin Sikes. Triad MLS
- $434,9005 bd3 ba2.4k sqft6308 Thornblade Ct, Greensboro, NC 27410For SaleMLS ID #1226146, Ramilya Siegel. Triad MLS
- $399,0003 bd2 ba2.1k sqft127 Brooks Landing Dr, Winston Salem, NC 27106For SaleMLS ID #1233174, Rebecca Jacobs Cashion. Triad MLS
- $450,0003 bd3 ba2.6k sqft440 Roller Mill Dr, Lewisville, NC 27023For SaleMLS ID #1233348, Christina Sidden. Triad MLS
