Own a slice of wooded paradise just 5 minutes from State College! Tucked away on 4.7 private acres, this one-of-a-kind modern-contemporary has instant wow-factor! From the rich cedar siding and walls of windows to the extensive stonework and tiered outdoor living, this home is a true work of art – designed by a Philadelphia architect and custom built by Bachman Homes, known for quality craftsmanship. Step inside to a luxurious open foyer/sitting area with soaring ceilings, high-end pendant lighting, and floor-to-ceiling architect-grade Loewen windows for maximum nature viewing. The sculptural floating staircase sets the tone for the home’s modern design. Three well-appointed bedrooms and two full baths grace the first floor. All bathrooms throughout the home have granite countertops, custom Downsview cabinetry, recessed lighting, and tile flooring. One bedroom offers two closets and direct access to the slate patio and walkway. A hallway off the foyer gives access to the oversized-garage, functional laundry space and storage/utility room. The home is equipped with efficient geothermal heating and cooling for comfortable, cost-effective year-round climate control. Make your way to the home’s showstopping second level — a loft-style living area where the kitchen, dining, and living room come together in one open, elevated space with sleek white oak flooring, rift and quartered, for a refined, linear grain and exceptional quality. A stylish half bath sits just off the kitchen for added convenience. Across the hall, the spacious primary bedroom serves as a quiet, elevated retreat with high ceilings and large windows that continue the home’s connection to nature. An expansive dressing room offers custom floor-to-ceiling cabinetry for streamlined wardrobe storage and organization. The luxurious ensuite bath features a dual vanity, glass shower, and a custom storage partition designed to neatly organize towels and other essentials. The gourmet kitchen is an absolute stunner, with high-grade St. Charles metal cabinetry, frosted-glass uppers, a convenient magic corner cabinet, and premium stainless-steel appliances, including a double wall oven and induction cooktop. A large central island offers generous workspace and integrated storage, complete with a built-in wine cooler and microwave. Granite countertops and a matching backsplash create a refined, cohesive aesthetic, while under-cabinet lighting enhances both function and ambiance. The living room is bright and airy, with endless windows that frame peaceful views of the surrounding trees. A double-sided Sparkfire fireplace with matching granite surround anchors the space, and just around the corner, a small den offers a quiet, separated space to unwind. Glass sliders open to the Ipe deck, a beautiful gathering space overlooking the man-made water feature, wooded backdrop, and the public walking trail that passes along the property. Nature lovers will appreciate the peaceful setting and seamless connection to the outdoors. Set within the Echo Hills subdivision of Port Matilda, this home offers a rare blend of privacy, modern design, and a serene, wooded setting. Come experience it for yourself — Schedule your showing today!
For sale
$1,250,000
128 Old Railroad Ln, Port Matilda, PA 16870
4beds
2,819sqft
Single Family Residence
Built in 2012
4.7 Acres Lot
$-- Zestimate®
$443/sqft
$17/mo HOA
What's special
Rich cedar sidingWalls of windowsExtensive stoneworkFunctional laundry spaceThree well-appointed bedroomsSoaring ceilingsUnder-cabinet lighting
- 2 days
- 295
- 15
Zillow last checked:
Listing updated:
Listed by:
Peter Chiarkas 814-571-8204,
Kissinger, Bigatel & Brower (814) 234-4000,
Listing Team: Peter Chiarkas Team
Source: Bright MLS,MLS#: PACE2520250
Facts & features
Interior
Bedrooms & bathrooms
- Bedrooms: 4
- Bathrooms: 4
- Full bathrooms: 3
- 1/2 bathrooms: 1
- Main level bathrooms: 2
- Main level bedrooms: 3
Rooms
- Room types: Living Room, Dining Room, Primary Bedroom, Sitting Room, Bedroom 2, Bedroom 3, Kitchen, Den, Bedroom 1, Laundry, Utility Room, Primary Bathroom, Full Bath, Half Bath
Primary bedroom
- Level: Upper
- Area: 266 Square Feet
- Dimensions: 14 X 19
Bedroom 1
- Level: Main
- Area: 143 Square Feet
- Dimensions: 11 X 13
Bedroom 2
- Level: Main
- Area: 132 Square Feet
- Dimensions: 11 X 12
Bedroom 3
- Level: Main
- Area: 130 Square Feet
- Dimensions: 10 X 13
Primary bathroom
- Level: Upper
- Area: 120 Square Feet
- Dimensions: 8 X 15
Den
- Level: Upper
- Area: 80 Square Feet
- Dimensions: 8 X 10
Dining room
- Level: Upper
- Area: 144 Square Feet
- Dimensions: 8 X 18
Other
- Level: Main
- Area: 42 Square Feet
- Dimensions: 6 X 7
Other
- Level: Main
- Area: 56 Square Feet
- Dimensions: 7 X 8
Half bath
- Level: Upper
- Area: 20 Square Feet
- Dimensions: 4 X 5
Kitchen
- Level: Upper
- Area: 192 Square Feet
- Dimensions: 12 X 16
Laundry
- Level: Main
- Area: 40 Square Feet
- Dimensions: 5 X 8
Living room
- Level: Upper
- Area: 396 Square Feet
- Dimensions: 18 X 22
Sitting room
- Level: Main
- Area: 341 Square Feet
- Dimensions: 11 X 31
Utility room
- Level: Main
- Area: 48 Square Feet
- Dimensions: 6 X 8
Heating
- Forced Air, Radiant, Geothermal
Cooling
- Ceiling Fan(s), Central Air, Geothermal
Appliances
- Included: Electric Water Heater, Water Heater
- Laundry: Main Level, Laundry Room
Features
- Bathroom - Stall Shower, Dining Area, Entry Level Bedroom, Open Floorplan, Kitchen - Gourmet, Kitchen Island, Primary Bath(s), Recessed Lighting, Upgraded Countertops, Walk-In Closet(s)
- Flooring: Carpet, Ceramic Tile, Wood
- Doors: Sliding Glass
- Windows: Skylight(s)
- Has basement: No
- Number of fireplaces: 1
- Fireplace features: Gas/Propane
Interior area
- Total structure area: 2,819
- Total interior livable area: 2,819 sqft
- Finished area above ground: 2,819
- Finished area below ground: 0
Property
Parking
- Total spaces: 6
- Parking features: Garage Faces Front, Gravel, Attached, Driveway
- Attached garage spaces: 2
- Uncovered spaces: 4
- Details: Garage Sqft: 360
Accessibility
- Accessibility features: 2+ Access Exits, Accessible Entrance
Features
- Levels: Two
- Stories: 2
- Patio & porch: Deck, Patio
- Exterior features: Lighting
- Pool features: None
- Has view: Yes
- View description: Trees/Woods
Lot
- Size: 4.7 Acres
- Features: Cul-De-Sac, Landscaped, Private, Secluded, Wooded
Details
- Additional structures: Above Grade, Below Grade
- Parcel number: 18003,221,0000
- Zoning: R
- Special conditions: Standard
Construction
Type & style
- Home type: SingleFamily
- Architectural style: Contemporary
- Property subtype: Single Family Residence
Materials
- Wood Siding
- Foundation: Slab
Condition
- New construction: No
- Year built: 2012
Utilities & green energy
- Electric: 200+ Amp Service
- Sewer: On Site Septic
- Water: Well
Community & HOA
Community
- Subdivision: Echo Hills
HOA
- Has HOA: Yes
- Services included: Common Area Maintenance, Road Maintenance
- HOA fee: $200 annually
Location
- Region: Port Matilda
- Municipality: PATTON TWP
Financial & listing details
- Price per square foot: $443/sqft
- Tax assessed value: $150,575
- Annual tax amount: $11,255
- Date on market: 9/3/2026
- Listing agreement: Exclusive Right To Sell
- Ownership: Fee Simple
- Road surface type: Gravel, Paved
Estimated market value
Not available
Estimated sales range
Not available
Not available
Price history
| Date | Event | Price |
|---|---|---|
| 9/3/2026 | Listed for sale | $1,250,000+423%$443/sqft |
Source:  Bright MLS #PACE2520250 Report a problem Bright MLS #PACE2520250 Report a problem | ||
| 7/25/2007 | Sold | $239,000$85/sqft |
Source: Public Record Report a problem | ||
Public tax history
| Year | Property taxes | Tax assessment |
|---|---|---|
| 2024 | $10,339 +2.6% | $150,575 |
| 2023 | $10,081 +5.6% | $150,575 |
| 2022 | $9,551 | $150,575 |
| 2021 | $9,551 +37.6% | -- |
| 2020 | $6,940 | $150,575 |
| 2019 | $6,940 +1.9% | $150,575 |
| 2018 | $6,807 | $150,575 |
| 2017 | -- | $150,575 |
| 2016 | -- | $150,575 |
| 2015 | -- | $150,575 +216% |
| 2014 | -- | $47,650 -68.4% |
| 2013 | -- | $150,575 |
Find assessor info on the county website
Monthly payment
Est. payment
Payment breakdown
Explore the cost of this home by adjusting the details. Changes won't be saved.Climate risks
Neighborhood: 16870
Nearby schools
Schools provided by the listing agent
- District: State College Area
Source: Bright MLS. This data may not be complete. We recommend contacting the local school district to confirm school assignments for this home.

Similar homes
- $1,100,0005 bd4 ba4.2k sqft405 Houtz Ln, Port Matilda, PA 16870For Sale
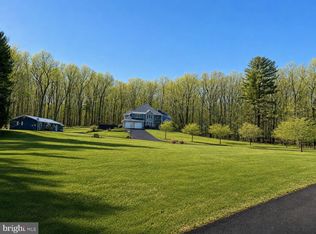
 MLS ID #PACE2519614, Annette Yorks, Perry Wellington Realty, LLC. Bright MLS
 - $659,0003 bd2 ba3.9k sqft443 Stevenson Rd, Port Matilda, PA 16870For Sale
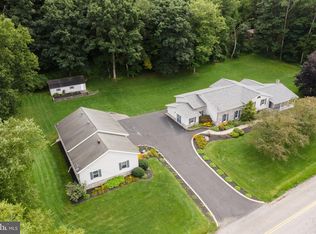 MLS ID #PACE2519656, Barb Alpert, Kissinger, Bigatel & Brower. Bright MLS
 - $999,0004 bd4 ba3k sqft390 Trout Rd, State College, PA 16801For Sale
 MLS ID #PACE2520482, Larry Walker, Kissinger, Bigatel & Brower. Bright MLS
 - $1,390,0004 bd3 ba3.8k sqft602 Windmill Rd, Boalsburg, PA 16827For Sale
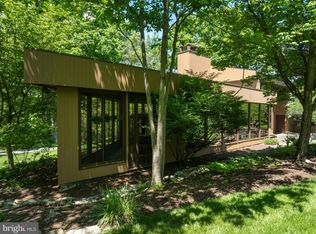 MLS ID #PACE2518350, Jennifer Glantz, Kissinger, Bigatel & Brower. Bright MLS
 - $639,9004 bd3 ba2.5k sqft178 Buck Moth Way, Port Matilda, PA 16870New ConstructionBright MLS
- $699,0003 bd3 ba1.8k sqft1296 Sunnyside Hollow Rd, Port Matilda, PA 16870For SaleMLS ID #PACE2510550, Paul Confer, Kissinger, Bigatel & Brower. Bright MLS
- $825,0004 bd5 ba3.3k sqft532 Kristina Cir, State College, PA 16803For SaleMLS ID #PACE2519994, Julia Kocher, Lusk & Associates Sotheby's International Realty. Bright MLS
- $950,0005 bd3 ba3.5k sqft726 Hillcrest Ave, State College, PA 16803For SaleMLS ID #PACE2519708, Tracy Barter, RE/MAX Centre Realty. Bright MLS
- $1,299,0005 bd6 ba3.4k sqft1361 Sconsett Way, State College, PA 16803New ConstructionBright MLS
- $759,9005 bd3 ba2.7k sqft792 Sowards Pl, State College, PA 16803For SaleMLS ID #PACE2520032, Jie Peng, RE/MAX Centre Realty. Bright MLS
- $1,200,0003 bd4 ba2.9k sqft2230 Six Mile Rd #2190, Philipsburg, PA 16866For SaleMLS ID #PACD2044812, Wanda Ryen, Ryen Realty LLC. Bright MLS
- $779,9004 bd4 ba3.6k sqft248 Ivy Hill Dr, State College, PA 16801For SaleMLS ID #PACE2519792, Doug Brown, Kissinger, Bigatel & Brower. Bright MLS
- $667,5004 bd2 ba2.6k sqft768 Dry Hollow Rd, Warriors Mark, PA 16877For SaleMLS ID #PACE2520098, Michelle Swope, Keller Williams Advantage Realty. Bright MLS
- $750,0003 bd5 ba2.9k sqft2230 Six Mile Rd, Philipsburg, PA 16866For SaleMLS ID #PACD2045434, Wanda Ryen, Ryen Realty LLC. Bright MLS
- $729,9005 bd3 ba2.7k sqft114 Tucker Rd, Spring Mills, PA 16875For SaleMLS ID #PACE2520164, Marc Mcmaster, RE/MAX Centre Realty. Bright MLS
- $625,0004 bd3 ba2.9k sqft416 E Irvin Ave, State College, PA 16801For SaleMLS ID #PACE2516250, Sarah Schroeder, Kissinger, Bigatel & Brower. Bright MLS
- $650,0005 bd3 ba3.5k sqft1221 Haymaker Rd, State College, PA 16801For SaleMLS ID #PACE2520094, Ellen Kline, Kissinger, Bigatel & Brower. Bright MLS
