Experience the quality and peace of mind of a beautifully rebuilt 3-bedroom, 3-bathroom home completed in 2025 . Following Hurricane Helene, this residence underwenet an extensive reconsturction, resulting in a home that is essentially new while retaining the orignial foundation and a limited portion of the original framing. The home has never been occupied since completion. Nestled in an established neighborhood, this home blends modern comfort with custom finishes.
Inside, everything is new—appliances, electrical, plumbing, HVAC—giving you the peace of mind and efficiency of a fully updated home. The spacious layout offers bright living areas, comfortable bedrooms, and bathrooms finished with fresh, contemporary touches. The primary suite features a large walk-in closet, double vanity, and a beautifully tiled shower.
Step outside to a private backyard oasis, perfect for relaxing or entertaining. A large back covered porch extends your living space outdoors, while the wide, welcoming front porch sets the tone for the warmth and hospitality this home offers. A large parking pad provides ample space for multiple vehicles.
You’re just minutes from I-85, shopping, dining, and everyday essentials, with Easley and the scenic Doodle Trail only 10–15 minutes away. Downtown Greenville is about 20 minutes from your doorstep, giving you easy access to favorites like Falls Park and the Swamp Rabbit Trail. With highly rated schools nearby, this location offers an ideal blend of convenience and lifestyle.
New construction
$459,000
128 Poinsettia Dr, Easley, SC 29642
3beds
--sqft
Single Family Residence
Built in ----
-- sqft lot
$456,600 Zestimate®
$--/sqft
$-- HOA
What's special
Large back covered porchWide welcoming front porchSpacious layoutComfortable bedroomsPrivate backyard oasisDouble vanityBeautifully tiled shower
- 49 days
- 378
- 27
Zillow last checked:
Listing updated:
Listed by:
Elizabeth Bronson 843-341-5660,
William Raveis Carolina LLC,
Dana Rowe 843-247-3262,
William Raveis Carolina LLC
Source: WUMLS,MLS#: 20303911 Originating MLS: Western Upstate Association of Realtors
Originating MLS: Western Upstate Association of RealtorsFacts & features
Interior
Bedrooms & bathrooms
- Bedrooms: 3
- Bathrooms: 3
- Full bathrooms: 3
- Main level bathrooms: 3
- Main level bedrooms: 3
Heating
- Central, Electric
Cooling
- Central Air, Electric
Appliances
- Included: Dishwasher, Electric Oven, Electric Range, Electric Water Heater, Disposal, Refrigerator
Features
- Ceiling Fan(s), Dual Sinks, Bath in Primary Bedroom, Main Level Primary, Other, See Remarks, Smooth Ceilings, Shower Only
- Flooring: Luxury Vinyl Plank
- Basement: None,Crawl Space
Interior area
- Living area range: 2000-2249 Square Feet
Property
Parking
- Parking features: None, Driveway
Features
- Levels: One
- Stories: 1
- Patio & porch: Deck, Front Porch, Porch
- Exterior features: Deck, Porch
Lot
- Features: Not In Subdivision, Outside City Limits
Details
- Parcel number: 2120301011
Construction
Type & style
- Home type: SingleFamily
- Architectural style: Ranch
- Property subtype: Single Family Residence
Materials
- Brick
- Foundation: Crawlspace, Other
- Roof: Architectural,Shingle
Condition
- New Construction,Never Occupied
- New construction: Yes
Utilities & green energy
- Sewer: Septic Tank
- Water: Public
Community & HOA
HOA
- Has HOA: No
Location
- Region: Easley
Financial & listing details
- Tax assessed value: $284,230
- Annual tax amount: $6,847
- Date on market: 7/17/2026
- Cumulative days on market: 49 days
- Listing agreement: Exclusive Right To Sell
Estimated market value
$456,600
$434,000 - $479,000
$2,227/mo
Price history
| Date | Event | Price |
|---|---|---|
| 7/29/2026 | Listed for sale | $459,000 |
Source:  WUMLS #20303911 Report a problem WUMLS #20303911 Report a problem | ||
| 7/19/2026 | Contingent | $459,000 |
Source: WUMLS #20303911 Report a problem | ||
| 7/17/2026 | Listed for sale | $459,000+2960% |
Source: WUMLS #20303911 Report a problem | ||
| 12/18/2024 | Sold | $15,000-88.9% |
Source: Public Record Report a problem | ||
| 6/1/2007 | Sold | $135,000 |
Source: Public Record Report a problem | ||
Public tax history
| Year | Property taxes | Tax assessment |
|---|---|---|
| 2025 | $6,847 +296% | $7,020 |
| 2024 | $1,729 -17.9% | $7,020 |
| 2023 | $2,107 +2.9% | $7,020 |
| 2022 | $2,048 +6.5% | $7,020 +24% |
| 2021 | $1,923 +254.2% | $5,660 |
| 2020 | $543 | $5,660 |
| 2019 | $543 | $5,660 |
| 2018 | $543 +6.5% | $5,660 |
| 2017 | $510 | $5,660 +6.4% |
| 2016 | -- | $5,320 |
| 2015 | -- | $5,320 |
| 2014 | -- | $5,320 |
| 2013 | -- | $5,320 -0.6% |
| 2012 | -- | $5,350 |
| 2011 | -- | $5,350 |
| 2010 | -- | $5,350 |
| 2009 | -- | $5,350 |
| 2008 | -- | $5,350 -5.6% |
| 2007 | -- | $5,670 +39% |
| 2006 | -- | $4,080 |
| 2005 | -- | $4,080 |
| 2004 | -- | $4,080 |
| 2003 | -- | $4,080 +27.5% |
| 2002 | -- | $3,200 |
| 2001 | -- | $3,200 |
| 2000 | -- | $3,200 |
Find assessor info on the county website
Monthly payment
Est. payment
Payment breakdown
Explore the cost of this home by adjusting the details. Changes won't be saved.Climate risks
Neighborhood: 29642
Nearby schools
Schools provided by the listing agent
- Elementary: Powdersvil Elem
- Middle: Powdersville Mi
- High: Powdersville High School
Source: WUMLS. This data may not be complete. We recommend contacting the local school district to confirm school assignments for this home.
Similar homes
- $465,0004 bd3 ba2.4k sqft1206 Three Bridges Rd, Easley, SC 29642For Sale
 MLS ID #20303003, Danielle Simmons, Redfin Corporation. WUMLS
 - $434,9003 bd2 ba2.4k sqft3100 Powdersville Rd, Easley, SC 29642For Sale
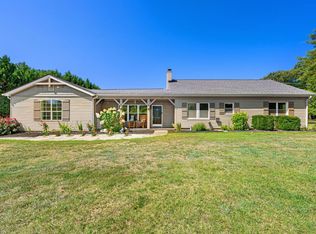 MLS ID #20303963, Jessica Clardy Bridges, Clardy Real Estate. WUMLS
 - $459,9004 bd3 ba2.9k sqft103 Rainfall Way, Easley, SC 29642For Sale
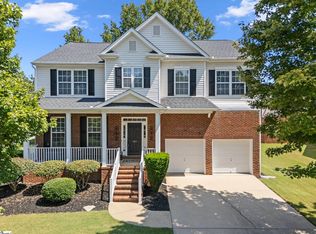 MLS ID #1594524, Dan Hamilton, Keller Williams Grv Upst. Greater Greenville AOR
 - $440,0005 bd3 ba2.2k sqft104 Galerie Dr, Easley, SC 29642For Sale
 MLS ID #1602867, Adam Taylor, EXP Realty LLC. Greater Greenville AOR
