Step through the formal entrance of this distinctive 1890 Victorian and the home’s architectural character is immediately on display, highlighted by a striking staircase with 1890s character, rich woodwork, and new hardwood flooring that continues throughout the home. The bright, spacious living room flows naturally to the dining room, with open sightlines connecting the main living spaces and renovated kitchen. Designed for both everyday use and entertaining, the kitchen features a large center island, quartz countertops, abundant cabinetry, gas cooking and generous natural light. A dedicated laundry and storage room adds convenience, while an additional first-floor room provides flexible space for a sitting room, office or other use. A beautifully updated full bath completes the main level. Upstairs, three well-proportioned bedrooms offer bright, flexible living space, complemented by generous storage including two walk-in closets and a substantial walk-in attic. Additional storage is available in the full basement. Outside, a wraparound porch, detached garage, ample off-street parking and level backyard extend the home’s usable space. Conveniently located near Milford’s downtown amenities, parks, schools and major routes.
Pending
$529,900
128 W Spruce St, Milford, MA 01757
3beds
1,587sqft
Single Family Residence
Built in 1890
8,002 Square Feet Lot
$528,200 Zestimate®
$334/sqft
$-- HOA
What's special
- 39 days
- 133
- 0
Zillow last checked:
Listing updated:
Listed by:
Ann Marie Silva 508-207-3710,
Redfin Corp. 617-340-7803
Source: MLS PIN,MLS#: 73566128
Facts & features
Interior
Bedrooms & bathrooms
- Bedrooms: 3
- Bathrooms: 1
- Full bathrooms: 1
Primary bedroom
- Features: Closet, Flooring - Hardwood, Lighting - Overhead
- Level: Second
Bedroom 2
- Features: Closet, Flooring - Hardwood, Lighting - Overhead
- Level: Second
Bedroom 3
- Features: Closet, Flooring - Hardwood, Lighting - Overhead
- Level: Second
Bathroom 1
- Features: Bathroom - Full, Bathroom - Tiled With Tub, Flooring - Stone/Ceramic Tile
- Level: First
Dining room
- Features: Closet, Flooring - Hardwood, Lighting - Overhead
- Level: First
Kitchen
- Features: Flooring - Hardwood, Countertops - Stone/Granite/Solid, Kitchen Island, Lighting - Overhead
- Level: First
Living room
- Features: Flooring - Hardwood, Lighting - Overhead
- Level: First
Heating
- Steam, Natural Gas
Cooling
- None
Appliances
- Included: Gas Water Heater, Range, Dishwasher, Microwave, Refrigerator, Washer, Dryer
- Laundry: Closet/Cabinets - Custom Built, Flooring - Hardwood, First Floor
Features
- Closet, Lighting - Overhead, Sitting Room
- Flooring: Flooring - Hardwood
- Basement: Full,Bulkhead,Concrete,Unfinished
- Has fireplace: No
Interior area
- Total structure area: 1,587
- Total interior livable area: 1,587 sqft
- Finished area above ground: 1,587
Property
Parking
- Total spaces: 6
- Parking features: Detached, Paved Drive, Shared Driveway, Off Street
- Garage spaces: 1
- Uncovered spaces: 5
Features
- Patio & porch: Porch
- Exterior features: Porch
Lot
- Size: 8,002 Square Feet
- Features: Easements, Level
Details
- Parcel number: M:0041 B:0000 L:0256,1616062
- Zoning: RA
Construction
Type & style
- Home type: SingleFamily
- Architectural style: Victorian
- Property subtype: Single Family Residence
Materials
- Frame
- Foundation: Stone, Brick/Mortar
- Roof: Shingle
Condition
- Year built: 1890
Utilities & green energy
- Sewer: Public Sewer
- Water: Public
Community & HOA
Community
- Features: Public Transportation, Shopping, Medical Facility, Laundromat, Highway Access, Public School, Sidewalks
HOA
- Has HOA: No
Location
- Region: Milford
Financial & listing details
- Price per square foot: $334/sqft
- Tax assessed value: $406,200
- Annual tax amount: $5,155
- Date on market: 9/2/2026
- Road surface type: Paved
Estimated market value
$528,200
$502,000 - $555,000
$2,722/mo
Price history
| Date | Event | Price |
|---|---|---|
| 9/16/2026 | Pending sale | $529,900$334/sqft |
Source: MLS PIN #73566128 Report a problem | ||
| 9/11/2026 | Contingent | $529,900$334/sqft |
Source: MLS PIN #73566128 Report a problem | ||
| 8/20/2026 | Listed for sale | $529,900+112%$334/sqft |
Source: MLS PIN #73566128 Report a problem | ||
| 8/11/2017 | Sold | $249,900$157/sqft |
Source: C21 Commonwealth Sold #72180530_01757 Report a problem | ||
| 7/11/2017 | Pending sale | $249,900$157/sqft |
Source: CENTURY 21 Commonwealth #72180530 Report a problem | ||
| 7/9/2017 | Listed for sale | $249,900$157/sqft |
Source: CENTURY 21 Commonwealth #72180530 Report a problem | ||
| 6/30/2017 | Pending sale | $249,900$157/sqft |
Source: CENTURY 21 Commonwealth #72180530 Report a problem | ||
| 6/12/2017 | Listed for sale | $249,900$157/sqft |
Source: Century 21 Commonwealth #72180530 Report a problem | ||
Public tax history
| Year | Property taxes | Tax assessment |
|---|---|---|
| 2025 | $5,011 +4.3% | $391,500 +8.3% |
| 2024 | $4,806 -1.3% | $361,600 +7.3% |
| 2023 | $4,868 +4.8% | $336,900 +11.6% |
| 2022 | $4,645 +8.4% | $301,800 +12.6% |
| 2021 | $4,284 +1.2% | $268,100 +1.1% |
| 2020 | $4,233 +9.7% | $265,200 +13.7% |
| 2019 | $3,857 -0.3% | $233,200 -0.2% |
| 2018 | $3,868 +4.8% | $233,600 +6.3% |
| 2017 | $3,690 +0.9% | $219,800 +3.3% |
| 2016 | $3,656 +0.4% | $212,800 +2.6% |
| 2015 | $3,642 +6.5% | $207,500 +7.3% |
| 2014 | $3,419 +0.9% | $193,300 -3.4% |
| 2013 | $3,390 +2% | $200,000 -2.7% |
| 2012 | $3,325 +1.9% | $205,600 -4.1% |
| 2011 | $3,263 -0.4% | $214,400 -7.9% |
| 2010 | $3,276 +5.3% | $232,700 -6.2% |
| 2009 | $3,110 +1.3% | $248,200 -4.6% |
| 2008 | $3,070 -0.2% | $260,200 -7.8% |
| 2007 | $3,077 +4.9% | $282,300 +9.3% |
| 2006 | $2,932 +5% | $258,300 +9.4% |
| 2005 | $2,793 +6.6% | $236,100 +7.6% |
| 2004 | $2,621 +18.9% | $219,500 +33% |
| 2003 | $2,204 +12.6% | $165,000 +20.4% |
| 2002 | $1,958 +16.8% | $137,100 +33.2% |
| 1998 | $1,676 | $102,900 |
Find assessor info on the county website
Monthly payment
Est. payment
Payment breakdown
Explore the cost of this home by adjusting the details. Changes won't be saved.Climate risks
Neighborhood: 01757


Similar homes
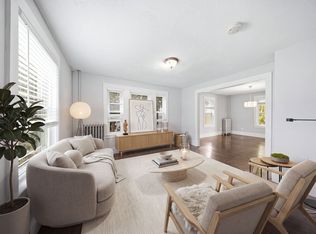
- $528,9003 bd2 ba1.4k sqft85 Purchase St, Milford, MA 01757For Sale
 MLS ID #73518035, Vera Lucia Dias, Evolve Realty. MLS PIN
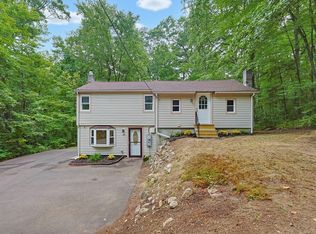
 - $429,9003 bd2 ba1.2k sqft28 Parker Hill Ave, Milford, MA 01757For Sale
 MLS ID #73533312, Darcilane Oliveira, The Neighborhood Realty Group. MLS PIN
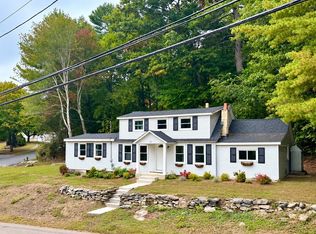
 - $579,9003 bd2 ba1.3k sqft15 Yale Rd, Hopkinton, MA 01748For Sale
 MLS ID #73575149, Marcello Trolio, Custom Realty Solutions. MLS PIN
 - $523,0003 bd2 ba1.3k sqft78 Pleasant St, Grafton, MA 01519For Sale
 MLS ID #73583066, Kathryn Amorello, Coldwell Banker Realty - Worcester. MLS PIN
