Welcome to Suite 305 nestled within the Liberty Square buildings. Where life is easy and peaceful in this bight and inviting condo, that offers you the low maintenance lifestyle you are looking for. Complete with 3 bedrooms, an open floorpan, and a spacious Kitchen and Living room that over look the balcony. The Kitchen offers an island, backsplash and while appliances. Carpet free throughout. Floor to ceiling windows into the main living spaces from two of the bedrooms letting natural light pour in. The Primary is also perfectly positioned allowing more bright light to fill the space. In-suite laundry makes life simple. There is also a 3 piece bath with shower. Plenty of closet space for everyone and a great, private balcony to enjoy your morning coffee as you start your day or an evening night cap as you unwind in the evening. Don't forget LOCATION! Close to shops, restaurants, gyms, parks, public transit, University of Guleph and Elementary Schools, and for commuters straight up highway 6 to the 401. Included is one surface parking space #3 and a storage locker located on the same floor as the suite. Here you have all you need. A wonderful opportunity for first time buyers, downsizes, and investors.
For sale
C$474,900
1280 Gordon St #305, Guelph, ON N1L 0N6
3beds
1baths
Apartment
Built in ----
-- sqft lot
$-- Zestimate®
C$--/sqft
C$340/mo HOA
What's special
Carpet free throughoutFloor to ceiling windowsIn-suite laundryPlenty of closet spaceGreat private balcony
- 53 days |
- 7 |
- 1 |
Zillow last checked:
Listing updated:
Listed by:
Century 21 Heritage House Ltd
Source: TRREB,MLS®#: X13222998 Originating MLS®#: One Point Association of REALTORS
Originating MLS®#: One Point Association of REALTORSFacts & features
Interior
Bedrooms & bathrooms
- Bedrooms: 3
- Bathrooms: 1
Primary bedroom
- Level: Main
- Dimensions: 2.69 x 3.44
Bedroom 2
- Level: Main
- Dimensions: 2.43 x 3.31
Bedroom 2
- Dimensions: 2.46 x 3.33
Bathroom
- Dimensions: 1.55 x 3.63
Kitchen
- Level: Main
- Dimensions: 2.46 x 3.44
Living room
- Level: Main
- Dimensions: 3.36 x 4.06
Utility room
- Dimensions: 1.02 x 0.87
Heating
- Forced Air, Gas
Cooling
- Central Air
Appliances
- Laundry: In-Suite Laundry
Features
- Flooring: Carpet Free
- Basement: None
- Has fireplace: No
Interior area
- Living area range: 800-899 null
Video & virtual tour
Property
Parking
- Total spaces: 1
- Parking features: Surface
Features
- Exterior features: Open Balcony
Details
- Parcel number: 719480104
Construction
Type & style
- Home type: Apartment
- Property subtype: Apartment
Materials
- Brick, Vinyl Siding
Community & HOA
HOA
- Services included: Water Included, Building Insurance Included, Common Elements Included
- HOA fee: C$340 monthly
- HOA name: WSCP
Location
- Region: Guelph
Financial & listing details
- Annual tax amount: C$3,452
- Date on market: 6/1/2026
Century 21 Heritage House Ltd
Century 21 Heritage House Ltd
By pressing Contact Agent, you agree that the real estate professional identified above may call/text you about your search, which may involve use of automated means and pre-recorded/artificial voices. You don't need to consent as a condition of buying any property, goods, or services. Message/data rates may apply. You also agree to our Terms of Use. Zillow does not endorse any real estate professionals. We may share information about your recent and future site activity with your agent to help them understand what you're looking for in a home.
Price history
Price history is unavailable.
Public tax history
Tax history is unavailable.
Climate risks
Neighborhood: N1L
Nearby schools
GreatSchools rating
No schools nearby
We couldn't find any schools near this home.
- C$--4 bd4 ba2.2k sqft1280 Gordon St #26, Guelph, ON N1L0N6Off Market
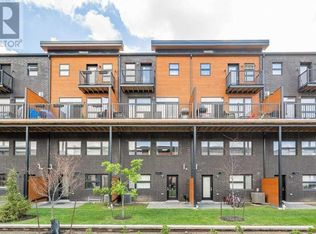
- C$---- bd1 ba330 sqft1280 Gordon St #6, Guelph, ON N1L0N6Off Market
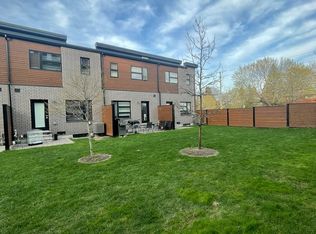
- C$440,0001 bd1 ba677 sqft1280 Gordon St #307, Guelph, ON N1L0N6Sold
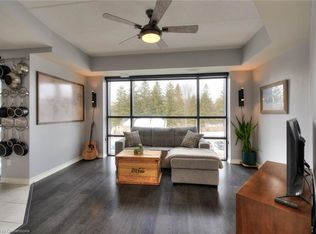
- C$495,0003 bd1 ba815 sqft1284 Gordon St #227, Guelph, ON N1L0M8Sold
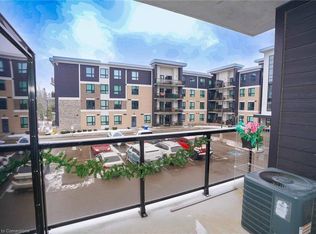
- C$--1 bd1 ba-- sqft1280 Gordon St #103, Guelph, ON N1L0N6Off Market
- C$--2 bd2 ba750 sqft1284 Gordon St #315, Guelph, ON N1L0M8Off Market
- C$499,9992 bd2 ba-- sqft1284 Gordon St #113, Guelph, ON N1L0M8For Sale
- C$--3 bd2 ba-- sqft1284 Gordon St #218, Guelph, ON N1L0M8Off Market
Similar homes
- C$489,9992 bd2 ba810 sqft2 Colonial Dr #403, Guelph, ON N1L 0K8For Sale
 MLS ID #40838401, Andra Arnold, Salesperson, Royal LePage Royal City Realty. ITSO
 - C$539,0002 bd2 ba1.1k sqft1440 Gordon St #316, Guelph, ON N1L 1C8For Sale
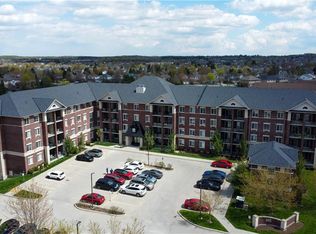 MLS ID #40845461, Michael Manes, Broker, Peak Realty Ltd.. ITSO
 - C$459,9002 bd2 ba866 sqft25 Kay Cres #403, Guelph, ON N1L 0P2For Sale
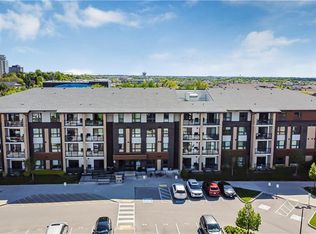 MLS ID #40833518, Shaw Poladian, Broker, RE/MAX REAL ESTATE CENTRE INC., BROKERAGE. ITSO
 - C$539,9992 bd2 ba893 sqft2 Colonial Dr #113, Guelph, ON N1L 0K8For Sale
 MLS ID #40843960, Andra Arnold, Salesperson, Royal LePage Royal City Realty. ITSO
 - C$450,0003 bd2 ba1.4k sqft93 Westwood Rd #607, Guelph, ON N1H 7J7For SaleMLS ID #40833613, Andra Arnold, Salesperson, Royal LePage Royal City Realty. ITSO
- C$499,9002 bd2 ba1.2k sqft904 Paisley Rd #202, Guelph, ON N1K 0C6For SaleMLS ID #40841713, Bradley Wylde, Salesperson, RE/MAX REAL ESTATE CENTRE INC., BROKERAGE. ITSO
- C$369,9992 bd2 ba598 sqft64 Frederick Dr #204, Guelph, ON N1L 0P3For SaleMLS ID #40830265, Jason Miller, Salesperson, RE/MAX TWIN CITY REALTY INC.. ITSO
- C$399,9001 bd2 ba597 sqft64 Frederick Dr #304, Guelph, ON N1L 0P3For SaleMLS ID #40839827, Andra Arnold, Salesperson, Royal LePage Royal City Realty. ITSO
- C$439,9003 bd2 ba1.7k sqft24 Marilyn Dr #101, Guelph, ON N1H 8E9For SaleMLS ID #40809219, Heidi Horwat, Broker Manager, RE/MAX TWIN CITY REALTY INC.. ITSO
- C$469,9003 bd2 ba1.5k sqft688 Preston Pkwy #101, Cambridge, ON N3H 5K6For SaleMLS ID #40831459, Greg Dewar, Broker of Record, DEWAR REALTY INC., BROKERAGE. ITSO
- C$399,9001 bd1 ba775 sqftGramercy Park, Guelph, ON N1K 0A7For SaleMLS ID #40837479, Bradley Wylde, Salesperson, RE/MAX REAL ESTATE CENTRE INC., BROKERAGE. ITSO
- C$479,0002 bd2 ba793 sqft155 Water St S #211, Cambridge, ON N1R 3E3For SaleMLS ID #40843230, Coral Joyce, Salesperson, KELLER WILLIAMS INNOVATION REALTY. ITSO
- C$479,9002 bd3 ba1.3k sqftHavn, Cambridge, ON N1R 0E2For SaleMLS ID #40845079, Jim Angelopoulos, Salesperson, RE/MAX REAL ESTATE CENTRE INC., BROKERAGE. ITSO
- C$399,5002 bd1 ba1.2k sqft1414 King St E #703, Kitchener, ON N2G 4T8For SaleMLS ID #40849992, Cindy Cody, Broker, RE/MAX Twin City Realty Inc.. ITSO
- C$444,9002 bd1 ba793 sqftThe Oaks, Kitchener, ON N2A 4N4For SaleMLS ID #40833655, Debbie Ann Stefan, Salesperson, RE/MAX TWIN CITY REALTY INC.. ITSO
- C$458,0002 bd2 ba881 sqftThe Oaks, Kitchener, ON N2A 4N4For SaleMLS ID #40836497, Annabell Tranter, Broker, RE/MAX Real Estate Centre Inc.. ITSO
- C$449,9002 bd1 ba814 sqft103 Westminster Cres #408, Centre Wellington, ON N1M 0C6For SaleMLS ID #40845522, George Mochrie, Salesperson, Royal LePage Royal City Realty. ITSO
- C$549,9005 bd2 ba1.3k sqft271 Lester St #102, Waterloo, ON N2L 3W6For SaleMLS ID #40841864, Cari Ann Hewick, Broker, RE/MAX SOLID GOLD REALTY (II) LTD.. ITSO
- C$549,9005 bd2 ba1.2k sqft271 Lester St #203, Waterloo, ON N2L 3W6For SaleMLS ID #40841883, Cari Ann Hewick, Broker, RE/MAX SOLID GOLD REALTY (II) LTD.. ITSO
- C$489,9003 bd2 ba1.3k sqft175 David Bergey Dr #P86, Kitchener, ON N2E 4H6For SaleMLS ID #40834680, Michael Hewitson, Broker, Royal LePage Wolle Realty. ITSO
