Presenting this rare opportunity to own a custom built retreat just three miles from town. Over 2200 sq ft 3 bedroom 2 bath all on one level and another 1800 that could be finished on the lower level.The spacious and efficient kitchen has lots of counter space, easy reach drawers and lit glass front cabinets.Some other nice features include a pot filler plumbed over the glass top range, black porcelain tile backsplash, custom hood vent matching cabinetry, quartz counters, Kohler farm sink, Rev-a-shelf pull outs to easily reach the back corners with motion lights.The nine foot ceilings and lovely wide crown molding adds to the elegance of this modern farmhouse.The great room makes it easy to enjoy the view of the hills across the valley through the wall of windows.There is deck access from the great room and the composite deck wraps all the way around the front of the house to the primary suite.The primary suite has a full view door for deck access, the double closets have cute boutique like closet organizers. Enter the ensuite bath through the frosted paned-glass pocket door. Tile and quartz surrounds the jetted tub with a elegant detailed lit niche for bath oils, romantic chandelier hanging above. The picture window brings in natural light and the views are spectacular. There are porcelain tile floors, beautiful tile shower with multiple body jets and a custom leaded transom light that allows natural light into the shower. The double sink vanity with a quartz counter adds to this luxurious space.There is plenty of room for equipment/machinery and/or RV parking. There is even a covered space off of the shop/ultimate man cave/she shed. This shop has all the amenities for any hobby or craft you may wish to create. Recently used as a "canning kitchen", this space is heated and insulated.Across the driveway and through the field is a sweet retreat from technology. Created as a "playhouse" but the possibilities are endless.
Pending
Price cut: $152K (6/4)
$998,000
1280 Oak Hill Dr, The Dalles, OR 97058
3beds
5,076sqft
Residential, Single Family Residence
Built in 2023
4.81 Acres Lot
$-- Zestimate®
$197/sqft
$-- HOA
What's special
Easy reach drawersSpacious and efficient kitchenNine foot ceilingsLovely wide crown moldingPorcelain tile floorsLit glass front cabinetsQuartz counters
- 164 days |
- 68 |
- 1 |
Zillow last checked:
Listing updated:
Listed by:
Becky Schertenleib broker@columbiagorgerealestate.org,
Columbia Gorge Real Estate
Source: RMLS (OR),MLS#: 509997410
Facts & features
Interior
Bedrooms & bathrooms
- Bedrooms: 3
- Bathrooms: 3
- Full bathrooms: 3
- Main level bathrooms: 3
Rooms
- Room types: Laundry, Bedroom 2, Bedroom 3, Dining Room, Family Room, Kitchen, Living Room, Primary Bedroom
Primary bedroom
- Features: Ceiling Fan, Deck, Exterior Entry, Rollin Shower, Double Sinks, Ensuite, High Ceilings, Jetted Tub, Quartz, Tile Floor
- Level: Main
Bedroom 2
- Features: Wallto Wall Carpet
- Level: Main
Bedroom 3
- Features: Ceiling Fan, Closet Organizer, Exterior Entry, Patio
- Level: Main
Dining room
- Features: High Ceilings
- Level: Main
Family room
- Features: Ceiling Fan, Exterior Entry, French Doors, High Ceilings
- Level: Main
Kitchen
- Features: Country Kitchen, Dumbwaiter, Eat Bar, L Shaped, Microwave, Quartz
- Level: Main
Living room
- Features: Builtin Features, Deck, Exterior Entry, Living Room Dining Room Combo, Nook, High Ceilings, Marble, Wet Bar
- Level: Main
Heating
- Heat Pump, Wood Stove
Cooling
- Central Air
Appliances
- Included: Dishwasher, Free-Standing Range, Free-Standing Refrigerator, Microwave, Range Hood, Washer/Dryer, Water Softener, Electric Water Heater
- Laundry: Laundry Room
Features
- Ceiling Fan(s), Dumbwaiter, High Ceilings, Marble, Quartz, Sink, Closet Organizer, Country Kitchen, Eat Bar, LShaped, Built-in Features, Living Room Dining Room Combo, Nook, Wet Bar, Rollin Shower, Double Vanity, Bathroom, Plumbed, Storage, Loft, Pot Filler
- Flooring: Concrete, Wall to Wall Carpet, Tile
- Doors: French Doors
- Windows: Double Pane Windows, Vinyl Frames, Vinyl Window Double Paned
- Basement: Daylight,Full,Unfinished
- Fireplace features: Stove, Wood Burning, Wood Burning Stove
Interior area
- Total structure area: 5,076
- Total interior livable area: 5,076 sqft
Property
Parking
- Total spaces: 2
- Parking features: Carport, RV Access/Parking, RV Boat Storage, Garage Door Opener, Attached, Detached
- Attached garage spaces: 2
- Has carport: Yes
Accessibility
- Accessibility features: Ground Level, Main Floor Bedroom Bath, One Level, Rollin Shower, Accessibility
Features
- Stories: 1
- Patio & porch: Deck, Patio, Porch
- Exterior features: Dog Run, Fire Pit, Garden, Hike Only Access, Rain Barrel/Cistern(s), Exterior Entry
- Has spa: Yes
- Spa features: Bath
- Has view: Yes
- View description: Territorial, Valley, Vineyard
Lot
- Size: 4.81 Acres
- Features: Private, Secluded, Sloped, Trees, Acres 3 to 5
Details
- Additional structures: Other Structures Bathrooms Total (1), Outbuilding, PoultryCoop, RVParking, RVBoatStorage, ToolShed, SecondGarageStudio
- Parcel number: 16797
- Zoning: RR5
Construction
Type & style
- Home type: SingleFamily
- Architectural style: Contemporary,Farmhouse
- Property subtype: Residential, Single Family Residence
Materials
- Metal Siding, T111 Siding, Wood Frame, Cement Siding
- Foundation: Concrete Perimeter, Other
- Roof: Composition,Metal
Condition
- Approximately
- New construction: No
- Year built: 2023
Utilities & green energy
- Electric: 220 Volts
- Sewer: Septic Tank
- Water: Well
Community & HOA
Community
- Features: borders Chenowith Tablelands
HOA
- Has HOA: No
Location
- Region: The Dalles
Financial & listing details
- Price per square foot: $197/sqft
- Tax assessed value: $589,500
- Annual tax amount: $4,903
- Date on market: 2/19/2026
- Cumulative days on market: 164 days
- Listing terms: Cash,Conventional,VA Loan
- Road surface type: Gravel
Estimated market value
Not available
Estimated sales range
Not available
Not available
Price history
| Date | Event | Price |
|---|---|---|
| 6/9/2026 | Pending sale | $998,000$197/sqft |
Source:  RMLS (OR) #509997410 Report a problem RMLS (OR) #509997410 Report a problem | ||
| 6/4/2026 | Price change | $998,000-13.2%$197/sqft |
Source: RMLS (OR) #509997410 Report a problem | ||
| 2/19/2026 | Listed for sale | $1,150,000$227/sqft |
Source: RMLS (OR) #509997410 Report a problem | ||
Public tax history
| Year | Property taxes | Tax assessment |
|---|---|---|
| 2025 | $4,904 +2.9% | $347,681 +3% |
| 2024 | $4,764 -0.4% | $337,555 -0.3% |
| 2023 | $4,781 -9.2% | $338,532 -8.6% |
| 2022 | $5,267 +20.9% | $370,313 +19.9% |
| 2021 | $4,357 +28.2% | $308,912 +28.9% |
| 2020 | $3,399 +11.5% | $239,726 +11.7% |
| 2019 | $3,048 +78.9% | $214,695 +78.8% |
| 2018 | $1,704 | $120,058 +3% |
| 2017 | $1,704 +5.8% | $116,561 +3% |
| 2016 | $1,610 | $113,166 |
Find assessor info on the county website
Monthly payment
Est. payment
Payment breakdown
Explore the cost of this home by adjusting the details. Changes won't be saved.Climate risks
Neighborhood: 97058
Nearby schools
GreatSchools rating
- 3/10Chenowith Elementary SchoolGrades: K-5Distance: 1.4 mi
- 3/10The Dalles Middle SchoolGrades: 6-8Distance: 3.9 mi
- 6/10The Dalles-Wahtonka High SchoolGrades: 9-12Distance: 3.2 mi
Schools provided by the listing agent
- Elementary: Chenowith
- Middle: The Dalles
- High: The Dalles
Source: RMLS (OR). This data may not be complete. We recommend contacting the local school district to confirm school assignments for this home.
- $753,8005 bd3 ba3.3k sqft1300 Oak Hill Dr, The Dalles, OR 97058Off Market

- $388,500-- bd2 ba1.5k sqft3265 Sandlin Rd, The Dalles, OR 97058Off Market
- $640,9003 bd3 ba2.4k sqft3323 Sandlin Rd, The Dalles, OR 97058Off Market
- $687,7004 bd2 ba2.9k sqft1335 Oak Hill Dr, The Dalles, OR 97058Off Market
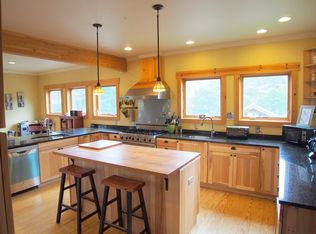
- $316,7004 bd2 ba1.6k sqft3321 Sandlin Rd, The Dalles, OR 97058Off Market
- $759,9004 bd3 ba1.7k sqft1350 Oak Hill Dr, The Dalles, OR 97058Off Market
- $26,8904 bd2 ba1.8k sqft3321 Sandlin Rd, The Dalles, OR 97058Off Market
- $46,600-- bd2 ba1.8k sqft3321 Sandlin Rd, The Dalles, OR 97058Off Market
A local agent can set up tours, give advice and negotiate with sellers.
A local lender can help you make sure your offer is ready when you are.
Similar homes
- $925,0004 bd4 ba6.2k sqft1001 Cherry Heights Rd, The Dalles, OR 97058Active
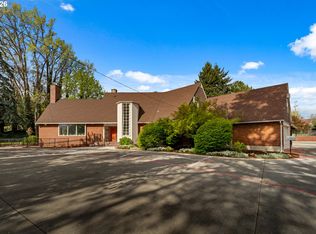
 MLS ID #753432593, Christina Wood, Real Broker. RMLS (OR)
 - $1,150,0003 bd2 ba2.5k sqft6065 Cherry Heights Rd, The Dalles, OR 97058Active
 MLS ID #272607916, Connie Thomasian, Windermere CRG. RMLS (OR)
 - $825,0004 bd3 ba3.5k sqft1826 Minnesota St, The Dalles, OR 97058Active
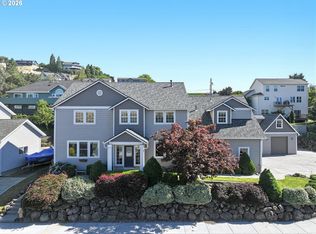 MLS ID #537706678, Michael Springston, Redfin. RMLS (OR)
 - $799,9003 bd4 ba3.4k sqft1306 Hermits Way, The Dalles, OR 97058Active
 MLS ID #337367521, Becky Schertenleib, Columbia Gorge Real Estate. RMLS (OR)
 - $1,199,0004 bd4 ba3.7k sqft5331 Dolan Rd, The Dalles, OR 97058ActiveMLS ID #597583667, Andrew Pienovi, Christie's International Real Estate Evergreen. RMLS (OR)
- $695,0005 bd3 ba3.6k sqft2114 Garrison St, The Dalles, OR 97058ActiveMLS ID #192028875, Cody Cornett, Copper West Real Estate. RMLS (OR)
- $1,150,0004 bd4 ba4.8k sqft1945 Cynthia Way, Mosier, OR 97040ActiveMLS ID #662901048, Dan Volkmer, Windermere Realty Trust. RMLS (OR)
- $729,0002 bd2 ba3.9k sqft3035 E 12th St, The Dalles, OR 97058ActiveMLS ID #616984697, Mary Beth Richman, Columbia Gorge Real Estate. RMLS (OR)
- $585,0004 bd4 ba3.7k sqft3103 Fremont St, The Dalles, OR 97058ActiveMLS ID #200465321, Connie Thomasian, Windermere CRG. RMLS (OR)
- $599,0005 bd4 ba4.3k sqft1002 W 11th St, The Dalles, OR 97058ActiveMLS ID #655603392, Becky Schertenleib, Columbia Gorge Real Estate. RMLS (OR)
- $624,0005 bd3 ba3.5k sqft5125 Fifteen Mile Rd, The Dalles, OR 97058ActiveMLS ID #720491312, Molly Whiteman, Cascade Hasson Sotheby's International Realty. RMLS (OR)
- $979,9004 bd4 ba3.2k sqft3 Tomahawk Rd, White Salmon, WA 98672ActiveMLS ID #179342171, Jennifer Kallio, Coldwell Banker Cascade Real Estate. RMLS (OR)
- $799,9003 bd2 ba3.3k sqft2520 Carroll Rd, Mosier, OR 97040ActiveMLS ID #487213537, Becky Schertenleib, Columbia Gorge Real Estate. RMLS (OR)
- $539,0003 bd4 ba4.1k sqft403 W 9th St, The Dalles, OR 97058ActiveMLS ID #23200654, Dennis Morgan, Copper West Real Estate. RMLS (OR)
- $1,225,0003 bd3 ba3.3k sqft99 Tunnel Rd, White Salmon, WA 98672ActiveMLS ID #480946814, Molly Whiteman, Cascade Hasson Sotheby's International Realty. RMLS (OR)
- $1,325,0004 bd3 ba3.9k sqft2000 Paradise Ridge Rd, Mosier, OR 97040ActiveMLS ID #122531063, Chelsea Finson, Copper West Real Estate. RMLS (OR)
- $998,0005 bd5 ba2.6k sqft4932 Baseline Dr, Mount Hood Parkdale, OR 97041ActiveMLS ID #203720269, Teresa Martz, Don Nunamaker. RMLS (OR)
- $1,089,0003 bd2 ba2.6k sqft20 Incline Dr, Lyle, WA 98635ActiveMLS ID #443831353, Rachel Broughton, Windermere CRG. RMLS (OR)
- $1,100,0003 bd3 ba2.5k sqft1005 Champion Ln, White Salmon, WA 98672ActiveMLS ID #602162705, Ashley Nunamaker Bello, Don Nunamaker Realtors. RMLS (OR)
- $1,055,0004 bd3 ba4k sqft232 Upper Lakeview Road, Underwood, WA 98672ActiveMLS ID #2339903, Ashley Proden Troy. NWMLS as distributed by MLS GRID
