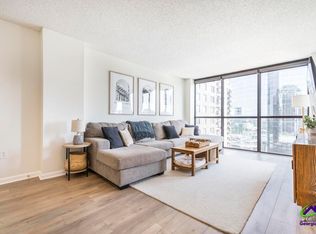
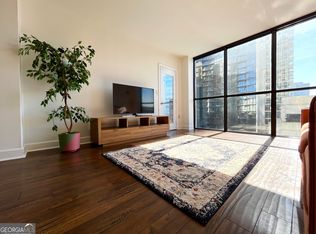
Experience elevated city living from the 36th floor in this beautifully renovated one-bedroom, one-bath residence featuring the largest one-bedroom floor plan in the building. Enjoy breathtaking panoramic views of the Atlanta skyline, including Mercedes-Benz Stadium, through floor-to-ceiling windows that flood the home with natural light and showcase spectacular daytime and nighttime views. Thoughtfully updated with designer touches throughout, this turnkey condo features engineered hardwood flooring, elegant 6-inch baseboards, a beautifully renovated bathroom, and a modern new closet door, a beautifully renovated kitchen, and a modern kitchen with all-new stainless steel appliances. The open-concept layout offers exceptional space for both everyday living and entertaining. Offered partially furnished, this move-in-ready home provides exceptional convenience for its next owner. Ideally located in the heart of Midtown, you'll enjoy walking distance to Whole Foods, Atlantic Station, Arts Center MARTA, premier dining, shopping, entertainment, Georgia Tech, the High Museum of Art, and Piedmont Park. Residents enjoy 24-hour concierge service, a resort-style pool, fitness center, business center, indoor racquetball court, sauna, EV charging stations, and secure high-rise living. Combining luxury updates, the building's largest one-bedroom layout, an unbeatable Midtown location, and spectacular high-floor views, this exceptional residence is a rare opportunity to own one of the city's most desirable condos.
Active
$259,900
1280 W Peachtree St NW #3607, Atlanta, GA 30309
1beds
813sqft
:
Get pre-qualified$1,892/mo
Condominium, High Rise
Built in 1989
-- sqft lot
$251,400 Zestimate®
$320/sqft
$-- HOA
What's special
Move-in-ready homeSpectacular high-floor viewsTurnkey condoLuxury updatesBeautifully renovated bathroomEngineered hardwood flooring
- 8 days |
- 294 |
- 23 |
Zillow last checked:
Listing updated:
Listed by:
Céline Higgins Evans 470-309-1545,
Simply List
Source: GAMLS,MLS#: 10806746
Facts & features
Interior
Bedrooms & bathrooms
- Bedrooms: 1
- Bathrooms: 1
- Full bathrooms: 1
- Main level bathrooms: 1
- Main level bedrooms: 1
Rooms
- Room types: Other
Heating
- Electric
Cooling
- Ceiling Fan(s), Central Air, Electric
Appliances
- Included: Dishwasher, Electric Water Heater, Refrigerator
- Laundry: In Hall
Features
- High Ceilings, Master On Main Level
- Flooring: Hardwood
- Windows: Double Pane Windows
- Basement: None
- Has fireplace: No
- Common walls with other units/homes: End Unit
Interior area
- Total structure area: 813
- Total interior livable area: 813 sqft
- Finished area above ground: 813
- Finished area below ground: 0
Property
Parking
- Total spaces: 1
- Parking features: Assigned, Garage, Garage Door Opener
- Has garage: Yes
Accessibility
- Accessibility features: Accessible Approach with Ramp, Accessible Elevator Installed, Accessible Entrance, Accessible Hallway(s)
Features
- Levels: One
- Stories: 1
- Patio & porch: Deck, Patio
- Exterior features: Balcony, Gas Grill
- Body of water: None
Lot
- Size: 827 Square Feet
- Features: Other
Details
- Additional structures: Tennis Court(s)
- Parcel number: 17 010800084637
- Special conditions: Investor Owned
Construction
Type & style
- Home type: Condo
- Architectural style: Other
- Property subtype: Condominium, High Rise
- Attached to another structure: Yes
Materials
- Other
- Roof: Other
Condition
- Updated/Remodeled
- New construction: No
- Year built: 1989
Utilities & green energy
- Sewer: Public Sewer
- Water: Public
- Utilities for property: Electricity Available, Other, Phone Available, Sewer Available, Underground Utilities, Water Available
Community & HOA
Community
- Features: Clubhouse, Fitness Center, Gated, Park
- Security: Carbon Monoxide Detector(s), Fire Sprinkler System, Gated Community, Key Card Entry, Smoke Detector(s)
- Subdivision: 1280 West
HOA
- Has HOA: Yes
- Services included: Other
Location
- Region: Atlanta
Financial & listing details
- Price per square foot: $320/sqft
- Annual tax amount: $6,493
- Date on market: 7/16/2026
- Cumulative days on market: 8 days
- Listing agreement: Exclusive Right To Sell
- Electric utility on property: Yes
Estimated market value
$251,400
$239,000 - $264,000
$2,066/mo
Price history
| Date | Event | Price |
|---|---|---|
| 7/16/2026 | Listed for sale | $259,900-5.5%$320/sqft |
Source:  FMLS GA #7805934 Report a problem FMLS GA #7805934 Report a problem | ||
| 12/6/2024 | Listing removed | $275,000$338/sqft |
Source: FMLS GA #7447272 Report a problem | ||
| 9/6/2024 | Listed for sale | $275,000+44.9%$338/sqft |
Source:  GAMLS #10367853 Report a problem GAMLS #10367853 Report a problem | ||
| 5/15/2018 | Sold | $189,800$233/sqft |
Source: Agent Provided Report a problem | ||
Public tax history
Tax history is unavailable.
Monthly payment
Est. payment
Payment breakdown
Explore the cost of this home by adjusting the details. Changes won't be saved.Climate risks
Neighborhood: Midtown
Nearby schools
GreatSchools rating
- 9/10Virginia-Highland Elementary SchoolGrades: PK-5Distance: 1.6 mi
- 9/10David T Howard Middle SchoolGrades: 6-8Distance: 2.4 mi
- 9/10Midtown High SchoolGrades: 9-12Distance: 1.2 mi
Schools provided by the listing agent
- Elementary: Virginia Highland
- Middle: David T Howard
- High: Grady
Source: GAMLS. This data may not be complete. We recommend contacting the local school district to confirm school assignments for this home.
- $239,0001 bd1 ba772 sqft1280 W Peachtree St NW, Atlanta, GA 30309For Sale
- $227,0001 bd1 ba813 sqft1280 W Peachtree St NW APT 807, Atlanta, GA 30309Sold
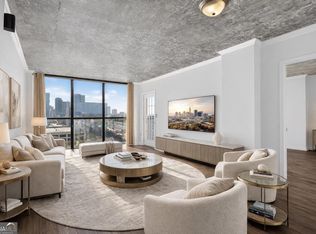
- $278,0002 bd2 ba1k sqft1280 W Peachtree St NW APT 1806, Atlanta, GA 30309Sold
- $190,0001 bd1 ba-- sqft1280 W Peachtree St NW APT 3414, Atlanta, GA 30309For Sale

- $244,9001 bd1 ba772 sqft1280 W Peachtree St NW APT 1412, Atlanta, GA 30309For Sale
- $250,0001 bd1 ba813 sqft1280 W Peachtree St NW APT 1707, Atlanta, GA 30309Sold
- $260,0001 bd1 ba772 sqft1280 W Peachtree St NW APT 2703, Atlanta, GA 30309Sold
- $225,0001 bd1 ba813 sqft1280 W Peachtree St NW APT 1108, Atlanta, GA 30309For Sale
- $220,0001 bd1 ba645 sqft1280 W Peachtree St NW APT 805, Atlanta, GA 30309Sold
A local agent can set up tours, give advice and negotiate with sellers.
Similar homes
- $275,0001 bd1 ba862 sqft145 15th St NE APT 1402, Atlanta, GA 30309For Sale

 MLS ID #7781030, Adesina Adeyemi, Shine Sells Atlanta. FMLS GA
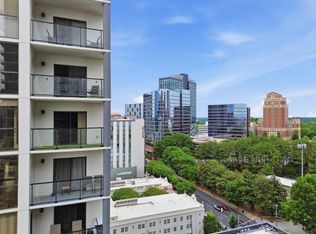
 - $299,0002 bd2 ba1k sqft1280 W Peachtree St NW APT 2009, Atlanta, GA 30309For Sale
 MLS ID #7772882, Casey Keesee, Atlanta Fine Homes Sotheby's International. FMLS GA
 - $245,0001 bd1 ba696 sqft943 Peachtree St NE Unit 707, Atlanta, GA 30309Active
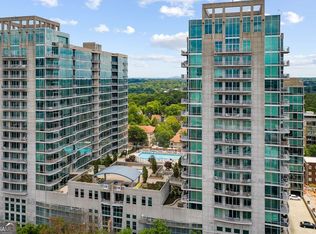
 MLS ID #10791429, Skylar Brillante, Harry Norman Realtors. GAMLS
 - $221,0001 bd1 ba645 sqft1280 W Peachtree St NW APT 1504, Atlanta, GA 30309Active
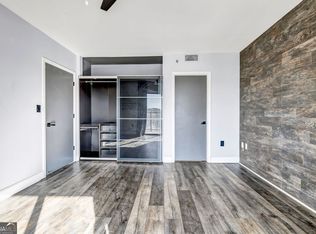 MLS ID #10778309, Pauline Bowman, eXp Realty. GAMLS
 - $262,0001 bd1 ba556 sqft923 Peachtree St NE Unit 1332, Atlanta, GA 30309For SaleMLS ID #7777217, Serina Patrick, HomeSmart. FMLS GA
- $220,0001 bd1 ba772 sqft1280 W Peachtree St NW APT 3312, Atlanta, GA 30309For SaleMLS ID #7751423, Temi Alexander, Keller Williams Realty Cityside. FMLS GA
- $275,0001 bd1 ba696 sqft923 Peachtree St NE Unit 1523, Atlanta, GA 30309For SaleMLS ID #7770835, ADAM MORRISON, Atlanta Fine Homes Sotheby's International. FMLS GA
- $268,9001 bd1 ba665 sqft923 Peachtree St NE Unit 1136, Atlanta, GA 30309For SaleMLS ID #7735918, COREY SAYRE, HomeSmart. FMLS GA
- $255,0001 bd1 ba706 sqft878 Peachtree St NE APT 507, Atlanta, GA 30309For SaleMLS ID #7732513, James Grose, HomeSmart. FMLS GA
- $284,9001 bd1 ba665 sqft923 Peachtree St NE Unit 1636, Atlanta, GA 30309ActiveMLS ID #10758451, Jamie Sternlieb, Atlanta Communities. GAMLS
- $279,9001 bd1 ba768 sqft943 Peachtree St NE Unit 1304, Atlanta, GA 30309For SaleMLS ID #7737231, Janelle Pride, LEO Prime Properties. FMLS GA
- $250,0001 bd1 ba864 sqft285 Centennial Olympic Park Dr NW Unit 903, Atlanta, GA 30313ActiveMLS ID #10808453, Eve Sadler, Keller Williams Atlanta Midtown. GAMLS
- $279,9001 bd1 ba774 sqft44 Peachtree Pl #729, Atlanta, GA 30309For SaleMLS ID #7715027, Grace Yoon, Virtual Properties Realty.com. FMLS GA
- $284,9001 bd1 ba828 sqft950 W Peachtree St NW Unit 1213, Atlanta, GA 30309ActiveMLS ID #10718097, Todd Hale, Ansley RE|Christie's Int'l RE. GAMLS
- $235,0002 bd1 ba992 sqft620 Peachtree St NE APT 2011, Atlanta, GA 30308For SaleMLS ID #7798355, William L Bedgood, Peachtree Town & Country. FMLS GA
- $259,9001 bd1 ba832 sqft361 17th St #2013, Atlanta, GA 30363ActiveMLS ID #10754641, Eric C Render, Keller Williams Realty Atl. Partners. GAMLS
- $269,9002 bd2 ba1k sqft2479 Peachtree Rd NE APT 1716, Atlanta, GA 30305ActiveMLS ID #10805585, Allen F Breland, Cross Creek Realty. GAMLS
- $299,9001 bd1 ba768 sqft44 Peachtree Pl, Atlanta, GA 30309ActiveMLS ID #10778114, Rosendo Carrillo, Ansley RE|Christie's Int'l RE. GAMLS
- $299,9001 bd1 ba828 sqft950 W Peachtree St NW Unit 913, Atlanta, GA 30309ActiveMLS ID #10780183, Tyler Russell, Engel & V?lkers Atlanta. GAMLS
- $250,0001 bd1 ba811 sqft361 17th St NW Unit 1706, Atlanta, GA 30363For SaleMLS ID #7800176, CHERYL D BRIGHT SCHALK, Dorsey Alston Realtors. FMLS GA
