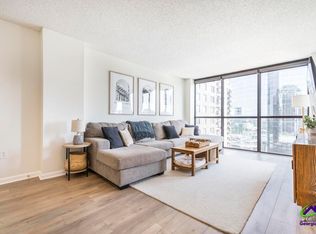
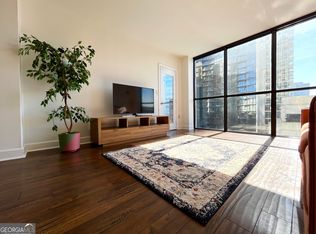
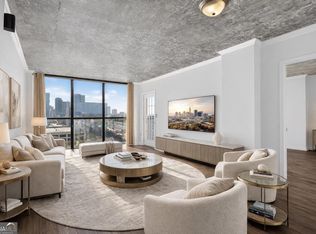
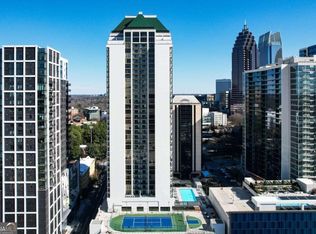
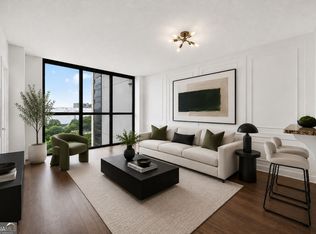
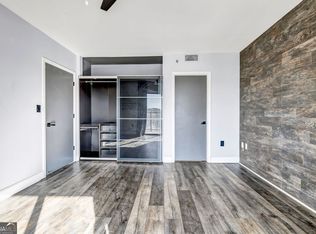
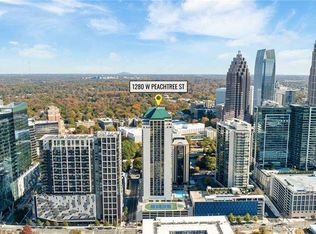
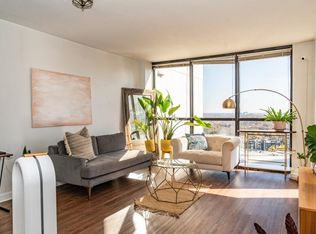
This stunning corner unit condo sits in the heart of Midtown Atlanta, offering the best of city living in a sophisticated high rise setting. The one bedroom layout is flooded with natural light through floor-to-ceiling windows and features an open, airy floorplan with modern finishes throughout. The kitchen is appointed with stone countertops, stainless steel appliances, and generous cabinet space that flows naturally into the living and dining areas, making it ideal for both daily living and entertaining. As a northeast facing corner unit, you get expansive, unobstructed views and a serene private balcony perfect for morning coffee or an evening wind down. Steps from Piedmont Park, the Arts Center MARTA station, and Midtown's top dining, shopping, and cultural destinations, this home puts everything within reach. The building delivers resort caliber amenities including a 24 hour concierge, fully equipped fitness center, BBQ and lounge areas, resort style pool with pergolas, billiards room, basketball, tennis, and racquetball courts. Convenience and lifestyle in one address.
Active
Price cut: $13.9K (7/6)
$220,000
1280 W Peachtree St NW, Atlanta, GA 30309
1beds
--sqft
:
Get pre-qualified$2,187/mo
Condominium, High Rise
Built in 1989
-- sqft lot
$215,300 Zestimate®
$--/sqft
$557/mo HOA
What's special
Modern finishes throughoutSerene private balconyExpansive unobstructed viewsOpen airy floorplanStainless steel appliancesCorner unit condoGenerous cabinet space
- 114 days |
- 178 |
- 17 |
Zillow last checked:
Listing updated:
Listed by:
Temi A Alexander 678-886-7642,
Keller Williams Realty Cityside
Source: GAMLS,MLS#: 10730443
Facts & features
Interior
Bedrooms & bathrooms
- Bedrooms: 1
- Bathrooms: 1
- Full bathrooms: 1
- Main level bathrooms: 1
- Main level bedrooms: 1
Rooms
- Room types: Foyer, Other
Kitchen
- Features: Breakfast Bar
Heating
- Electric
Cooling
- Ceiling Fan(s), Central Air, Electric
Appliances
- Included: Dishwasher, Electric Water Heater, Microwave, Refrigerator
- Laundry: Common Area
Features
- Walk-In Closet(s)
- Flooring: Other, Tile
- Windows: Double Pane Windows
- Basement: None
- Has fireplace: No
- Common walls with other units/homes: 2+ Common Walls
Interior area
- Total structure area: 0
- Finished area above ground: 0
- Finished area below ground: 0
Video & virtual tour
Property
Parking
- Total spaces: 1
- Parking features: Garage
- Has garage: Yes
Features
- Levels: One
- Stories: 1
- Exterior features: Balcony
- Has view: Yes
- View description: City
- Body of water: None
Lot
- Size: 784 Square Feet
- Features: Other
Details
- Parcel number: 17 010800084264
- Special conditions: Agent/Seller Relationship
Construction
Type & style
- Home type: Condo
- Architectural style: Other
- Property subtype: Condominium, High Rise
- Attached to another structure: Yes
Materials
- Concrete
- Foundation: Pillar/Post/Pier
- Roof: Composition
Condition
- Resale
- New construction: No
- Year built: 1989
Utilities & green energy
- Sewer: Public Sewer
- Water: Public
- Utilities for property: Cable Available, Electricity Available, High Speed Internet, Phone Available, Sewer Available, Underground Utilities, Water Available
Community & HOA
Community
- Features: Clubhouse, Fitness Center, Pool, Racquetball, Tennis Court(s), Near Public Transport, Near Shopping
- Security: Fire Sprinkler System, Gated Community, Key Card Entry, Smoke Detector(s)
- Subdivision: 1280 West
HOA
- Has HOA: Yes
- Services included: Insurance, Maintenance Grounds, Reserve Fund, Swimming, Tennis, Trash
- HOA fee: $6,684 annually
Location
- Region: Atlanta
Financial & listing details
- Tax assessed value: $227,000
- Annual tax amount: $3,715
- Date on market: 4/12/2026
- Cumulative days on market: 115 days
- Listing agreement: Exclusive Right To Sell
- Electric utility on property: Yes
Estimated market value
$215,300
$205,000 - $226,000
$2,052/mo
Price history
| Date | Event | Price |
|---|---|---|
| 7/6/2026 | Price change | $220,000-5.9% |
Source:  FMLS GA #7751423 Report a problem FMLS GA #7751423 Report a problem | ||
| 4/12/2026 | Listed for sale | $233,900-0.5% |
Source: FMLS GA #7751423 Report a problem | ||
| 4/2/2026 | Listing removed | $235,000 |
Source: FMLS GA #7705491 Report a problem | ||
| 2/20/2026 | Price change | $235,000-2.1% |
Source: FMLS GA #7705491 Report a problem | ||
| 1/16/2026 | Price change | $240,000+6.7% |
Source: FMLS GA #7705491 Report a problem | ||
| 5/3/2022 | Pending sale | $225,000-0.4% |
Source:  GAMLS #10034617 Report a problem GAMLS #10034617 Report a problem | ||
| 4/29/2022 | Sold | $226,000+0.4% |
Source: FMLS GA #7025704 Report a problem | ||
| 4/10/2022 | Contingent | $225,000 |
Source: GAMLS #10034617 Report a problem | ||
| 4/7/2022 | Listed for sale | $225,000+13.6% |
Source: GAMLS #10034617 Report a problem | ||
| 3/10/2021 | Sold | $198,000-3.4% |
Source: Public Record Report a problem | ||
| 2/18/2021 | Pending sale | $205,000 |
Source: FMLS GA #6825167 Report a problem | ||
| 2/12/2021 | Contingent | $205,000 |
Source: FMLS GA #6825167 Report a problem | ||
| 1/8/2021 | Listed for sale | $205,000+17.1% |
Source: FMLS GA #6825167 Report a problem | ||
| 11/14/2019 | Listing removed | $1,900 |
Source: Coldwell Banker Residential Brokerage - 400 North/Lake Lanier #6634839 Report a problem | ||
| 10/22/2019 | Listed for rent | $1,900 |
Source: Coldwell Banker Residential Brokerage #6634839 Report a problem | ||
| 4/18/2018 | Sold | $175,000-5.1% |
Source:  FMLS GA #5948068 Report a problem FMLS GA #5948068 Report a problem | ||
| 3/7/2018 | Pending sale | $184,500 |
Source: CVA REALTY, LLC #5948068 Report a problem | ||
| 1/9/2018 | Listed for sale | $184,500 |
Source: CVA REALTY, LLC #5948068 Report a problem | ||
Public tax history
| Year | Property taxes | Tax assessment |
|---|---|---|
| 2025 | $3,715 +0.4% | $90,800 -22.4% |
| 2024 | $3,701 +28.3% | $117,000 +29.4% |
| 2023 | $2,884 -10% | $90,400 +14.1% |
| 2022 | $3,205 -25.5% | $79,200 -25.5% |
| 2021 | $4,304 +4.8% | $106,240 +7.1% |
| 2020 | $4,105 +8.7% | $99,160 +1.8% |
| 2019 | $3,777 | $97,440 +7.9% |
| 2018 | $3,777 | $90,280 +106.7% |
| 2017 | $3,777 +96.1% | $43,680 |
| 2016 | $1,926 +1.5% | $43,680 |
| 2015 | $1,896 -4.3% | $43,680 |
| 2014 | $1,981 +49.6% | $43,680 +45.6% |
| 2013 | $1,324 -0.7% | $30,000 |
| 2012 | $1,333 | $30,000 -48.2% |
| 2011 | -- | $57,920 |
| 2010 | $2,558 +268% | $57,920 -12.2% |
| 2009 | $695 | $66,000 -6.4% |
| 2008 | -- | $70,480 |
| 2007 | $742 | $70,480 |
Find assessor info on the county website
Monthly payment
Est. payment
Payment breakdown
Explore the cost of this home by adjusting the details. Changes won't be saved.Climate risks
Neighborhood: Midtown
Nearby schools
GreatSchools rating
- 9/10Virginia-Highland Elementary SchoolGrades: PK-5Distance: 1.6 mi
- 9/10David T Howard Middle SchoolGrades: 6-8Distance: 2.4 mi
- 9/10Midtown High SchoolGrades: 9-12Distance: 1.2 mi
Schools provided by the listing agent
- Elementary: Virginia Highland
- Middle: David T Howard
- High: Grady
Source: GAMLS. This data may not be complete. We recommend contacting the local school district to confirm school assignments for this home.
- $239,0001 bd1 ba772 sqft1280 W Peachtree St NW, Atlanta, GA 30309Pending
- $227,0001 bd1 ba813 sqft1280 W Peachtree St NW APT 807, Atlanta, GA 30309Sold
- $278,0002 bd2 ba1k sqft1280 W Peachtree St NW APT 1806, Atlanta, GA 30309Sold
- $219,5001 bd1 ba645 sqft1280 W Peachtree St NW APT 1811, Atlanta, GA 30309Sold
- $238,0001 bd1 ba772 sqft1280 W Peachtree St NW APT 2512, Atlanta, GA 30309Sold
- $175,0001 bd1 ba457 sqft1280 W Peachtree St NW APT 3714, Atlanta, GA 30309Sold
- $187,5001 bd1 ba457 sqft1280 W Peachtree St NW APT 3414, Atlanta, GA 30309Sold
- $244,9001 bd1 ba772 sqft1280 W Peachtree St NW APT 1412, Atlanta, GA 30309For Sale
- $310,0002 bd2 ba1k sqft1280 W Peachtree St NW APT 2309, Atlanta, GA 30309Sold
A local agent can set up tours, give advice and negotiate with sellers.
Similar homes
- $232,5001 bd1 ba645 sqft1280 W Peachtree St NW APT 1710, Atlanta, GA 30309Active
 MLS ID #10815125, Dennis Trimble, Keller Williams Atlanta Midtown. GAMLS
 - $221,0001 bd1 ba645 sqft1280 W Peachtree St NW APT 1504, Atlanta, GA 30309Active
 MLS ID #10778309, Pauline Bowman, eXp Realty. GAMLS
 - $225,0001 bd1 ba813 sqft1280 W Peachtree St NW APT 1108, Atlanta, GA 30309Active
 MLS ID #10801328, Nadine Lutz, Compass. GAMLS
 - $222,0001 bd1 ba645 sqft1280 W Peachtree St NW APT 3211, Atlanta, GA 30309For Sale
 MLS ID #7754736, Ashley Reagin, Beacham and Company. FMLS GA
 - $210,0001 bd1 ba-- sqft1280 W Peachtree St NW APT 1802, Atlanta, GA 30309ActiveMLS ID #10737636, Ross Crain, eXp Realty. GAMLS
- $244,9001 bd1 ba772 sqft1280 W Peachtree St NW APT 1412, Atlanta, GA 30309ActiveMLS ID #10793307, Livian, Keller Williams Realty Consultants. GAMLS
- $254,9001 bd1 ba813 sqft1280 W Peachtree St NW #3607, Atlanta, GA 30309ActiveMLS ID #10806746, Céline Higgins Evans, Simply List. GAMLS
- $--1 bd1 ba505 sqft2479 Peachtree Rd NE APT 412, Atlanta, GA 30305AuctionAuction.com 2
- $245,0001 bd1 ba-- sqft1075 Peachtree Walk NE Unit A301, Atlanta, GA 30309ActiveMLS ID #10800688, Jill C Fossett, Keller Williams Realty. GAMLS
- $199,9001 bd1 ba-- sqft1280 W Peachtree St NW APT 2504, Atlanta, GA 30309ActiveMLS ID #10778078, Amadu Funna, Redfin Corporation. GAMLS
- $299,0002 bd2 ba1k sqft1280 W Peachtree St NW APT 2009, Atlanta, GA 30309For SaleMLS ID #7772882, Casey Keesee, Atlanta Fine Homes Sotheby's International. FMLS GA
- $170,0001 bd1 ba-- sqft1280 W Peachtree St NW APT 3014, Atlanta, GA 30309ActiveMLS ID #10685302, Bill Forrest, HomeSmart. GAMLS
- $235,0001 bd1 ba715 sqft955 Juniper St NE Unit 3028, Atlanta, GA 30309For SaleMLS ID #7726445, Rachael Blatt, Atlanta Fine Homes Sotheby's International. FMLS GA
- $259,9001 bd1 ba-- sqft275 13th St NE APT 310, Atlanta, GA 30309ActiveMLS ID #10814033, Andrew Land, Keller Williams Atlanta Midtown. GAMLS
- $219,0001 bd1 ba775 sqft800 Peachtree St NE APT 1517, Atlanta, GA 30308ActiveMLS ID #10742472, Michaela Campbell, Compass. GAMLS
- $221,0002 bd1 ba992 sqft620 Peachtree St NE APT 1106, Atlanta, GA 30308ActiveMLS ID #10785196, Carter Phillips, Coldwell Banker Realty. GAMLS
- $275,0001 bd1 ba680 sqft244 13th St NE APT 103, Atlanta, GA 30309ActiveMLS ID #10801010, Teresa Kout, Genstone Realty. GAMLS
- $239,0001 bd1 ba1k sqft3338 Peachtree Rd NE APT 903, Atlanta, GA 30326ActiveMLS ID #10817610, Frederick Quinn, Broker Boys Realty. GAMLS
- $235,0002 bd1 ba992 sqft620 Peachtree St NE APT 2011, Atlanta, GA 30308For SaleMLS ID #7798355, William L Bedgood, Peachtree Town & Country. FMLS GA
- $215,0001 bd1 ba720 sqft1445 Monroe Dr NE APT E9, Atlanta, GA 30324ActiveMLS ID #10754355, Darrell Card Harper, Keller Williams Realty. GAMLS
