Under contract-accepting backup offers. Welcome home to this spacious 1,696-square-foot, 3-bedroom, 2-bath home situated on a generous .27-acre lot with a low HOA. The open-concept layout and desirable split-bedroom floor plan provide the perfect balance of togetherness and privacy. The oversized kitchen is sure to impress with abundant cabinet space, a large pantry, a built-in desk, and a recently replaced microwave. The spacious primary suite features a large walk-in closet and a private en suite bathroom complete with double vanities, a relaxing garden tub, and a separate shower. An inside laundry room adds everyday convenience, while the rear deck offers the perfect spot to relax and enjoy Florida's beautiful weather. Ideally located with quick access to I-75, this home is just minutes from shopping, dining, the University of South Florida, Busch Gardens, Adventure Island, nearby conservation areas, and Lettuce Lake Park. Enjoy the convenience of being close to everything while coming home to a peaceful setting that feels tucked away from the city's hustle and bustle. Schedule your private tour today!
Under contract
$275,000
12801 CLIFFSIDE PLACE, THONOTOSASSA, FL 33592
3beds
1,696sqft
Manufactured Home, Single Family Residence
Built in 2002
0.5 Acres Lot
$272,900 Zestimate®
$162/sqft
$15/mo HOA
What's special
Large pantryRear deckOpen-concept layoutSpacious primary suiteRelaxing garden tubDesirable split-bedroom floor planSeparate shower
- 36 days |
- 164 |
- 2 |
Likely to sell faster than
Zillow last checked:
Listing updated:
Listed by:
Krista Ferrante 813-638-9179,
BHHS FIRST MAGNOLIA REALTY 706-221-5031,
Cal Knecht 860-933-7022,
BHHS FIRST MAGNOLIA REALTY
Source: Stellar MLS,MLS#: TB8524870 Originating MLS: Suncoast Tampa
Originating MLS: Suncoast Tampa
Facts & features
Interior
Bedrooms & bathrooms
- Bedrooms: 3
- Bathrooms: 2
- Full bathrooms: 2
Primary bedroom
- Features: En Suite Bathroom, Walk-In Closet(s)
- Level: First
Primary bathroom
- Features: Dual Sinks, En Suite Bathroom, Tub with Separate Shower Stall, Storage Closet
- Level: First
Bathroom 1
- Features: Tub With Shower, Storage Closet
- Level: First
Kitchen
- Features: Breakfast Bar, Pantry, Kitchen Island, Built-in Features
- Level: First
Living room
- Features: Ceiling Fan(s)
- Level: First
Heating
- Central
Cooling
- Central Air
Appliances
- Included: Dishwasher, Microwave, Range, Refrigerator
- Laundry: Inside, Laundry Room
Features
- Ceiling Fan(s), Open Floorplan, Split Bedroom, Walk-In Closet(s)
- Flooring: Luxury Vinyl, Tile
- Has fireplace: No
Interior area
- Total structure area: 1,696
- Total interior livable area: 1,696 sqft
Video & virtual tour
Property
Features
- Levels: One
- Stories: 1
- Patio & porch: Deck
- Exterior features: Private Yard
- Has private pool: Yes
- Pool features: Above Ground, Other
- Fencing: Chain Link,Fenced
Lot
- Size: 0.5 Acres
- Features: Cul-De-Sac
Details
- Parcel number: U0528205FF00000100029.0
- Zoning: RSC-2
- Special conditions: None
Construction
Type & style
- Home type: MobileManufactured
- Property subtype: Manufactured Home, Single Family Residence
Materials
- Vinyl Siding
- Foundation: Other, Pillar/Post/Pier
- Roof: Shingle
Condition
- New construction: No
- Year built: 2002
Utilities & green energy
- Sewer: Septic Tank
- Water: Well
- Utilities for property: Cable Available, Electricity Connected, Public
Community & HOA
Community
- Pet fee: $0 monthly
- Subdivision: PINE RIDGE ESTATES
HOA
- Has HOA: Yes
- HOA fee: $15 monthly
- HOA name: Pine Ridge Estates
Location
- Region: Thonotosassa
Financial & listing details
- Price per square foot: $162/sqft
- Tax assessed value: $229,375
- Annual tax amount: $4,088
- Date on market: 7/2/2026
- Cumulative days on market: 34 days
- Listing terms: Cash,Conventional,FHA,VA Loan
- Ownership: Fee Simple
- Total actual rent: 0
- Electric utility on property: Yes
- Road surface type: Asphalt
- Body type: Double Wide
Estimated market value
$272,900
$259,000 - $287,000
$1,668/mo
Price history
| Date | Event | Price |
|---|---|---|
| 7/8/2026 | Contingent | $275,000$162/sqft |
Source:  Stellar MLS #TB8524870 Report a problem Stellar MLS #TB8524870 Report a problem | ||
| 7/7/2026 | Pending sale | $275,000$162/sqft |
Source: Stellar MLS #TB8524870 Report a problem | ||
| 7/2/2026 | Listed for sale | $275,000+3.8%$162/sqft |
Source: Stellar MLS #TB8524870 Report a problem | ||
| 4/3/2023 | Sold | $265,000+2%$156/sqft |
Source: Public Record Report a problem | ||
| 3/6/2023 | Pending sale | $259,900$153/sqft |
Source: Stellar MLS #T3431240 Report a problem | ||
| 3/2/2023 | Listed for sale | $259,900+62.5%$153/sqft |
Source: Stellar MLS #T3431240 Report a problem | ||
| 10/31/2007 | Sold | $159,900+6.6%$94/sqft |
Source: Public Record Report a problem | ||
| 11/18/2005 | Sold | $150,000+419%$88/sqft |
Source: Stellar MLS #T2125569 Report a problem | ||
| 7/8/2002 | Sold | $28,900$17/sqft |
Source: Public Record Report a problem | ||
Public tax history
| Year | Property taxes | Tax assessment |
|---|---|---|
| 2025 | $4,088 +3.8% | $229,375 -2.5% |
| 2024 | $3,939 +282% | $235,332 +302.6% |
| 2023 | $1,031 +10.7% | $58,454 +3% |
| 2022 | $931 +1.3% | $56,751 +3% |
| 2021 | $919 +7.5% | $55,098 +1.4% |
| 2020 | $855 +7.2% | $54,337 +2.3% |
| 2019 | $798 | $53,115 +1.9% |
| 2018 | $798 +0.9% | $52,125 -29.2% |
| 2017 | $791 +0.5% | $73,658 +47.3% |
| 2016 | $787 +2.1% | $50,003 +0.7% |
| 2015 | $770 +1.4% | $49,655 +0.8% |
| 2014 | $759 | $49,261 +1.5% |
| 2013 | $759 +1% | $48,533 +1.7% |
| 2012 | $752 -11.8% | $47,722 -16% |
| 2011 | $852 -8.9% | $56,786 -17% |
| 2010 | $935 -16.2% | $68,427 -16.2% |
| 2009 | $1,116 -19.7% | $81,638 -14.5% |
| 2008 | $1,390 -11.1% | $95,482 +5.9% |
| 2007 | $1,563 -3.5% | $90,129 +2.5% |
| 2006 | $1,620 +17.1% | $87,931 +16.5% |
| 2005 | $1,383 | $75,468 -7.5% |
| 2004 | -- | $81,606 -3.3% |
| 2003 | -- | $84,366 +581.5% |
| 2002 | -- | $12,380 +2.2% |
| 2001 | -- | $12,111 |
| 2000 | $292 | $12,111 |
Find assessor info on the county website
Monthly payment
Climate risks
Neighborhood: 33592
Nearby schools
GreatSchools rating
- 3/10Thonotosassa Elementary SchoolGrades: PK-5Distance: 2.3 mi
- 3/10Jennings Middle SchoolGrades: 6-8Distance: 3.9 mi
- 4/10Armwood High SchoolGrades: 9-12Distance: 5.6 mi
Schools provided by the listing agent
- Elementary: Thonotosassa-HB
- Middle: Jennings-HB
- High: Armwood-HB
Source: Stellar MLS. This data may not be complete. We recommend contacting the local school district to confirm school assignments for this home.
- $280,0003 bd2 ba1.4k sqft12803 Cliffside Pl, Thonotosassa, FL 33592Sold

- $251,8003 bd2 ba1.2k sqft12805 Cliffside Pl, Thonotosassa, FL 33592Off Market
- $263,6002 bd1 ba-- sqft12966 Morris Bridge Rd, Thonotosassa, FL 33592Off Market
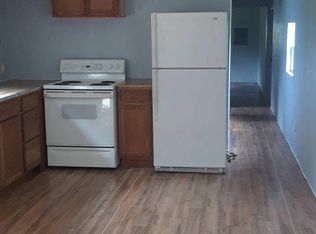
- $--2 bd1 ba-- sqft12966 Morris Bridge Rd LOT 15, Thonotosassa, FL 33592Off Market
- $132,9002 bd2 ba-- sqft12966 Morris Bridge Rd LOT 23, Thonotosassa, FL 33592Off Market
- $260,0004 bd2 ba1.6k sqft12802 Killington Pl, Thonotosassa, FL 33592Sold
- $283,8003 bd2 ba1.6k sqft12802 Cliffside Pl, Thonotosassa, FL 33592Off Market
- $220,0004 bd2 ba1.6k sqft12804 Killington Pl, Thonotosassa, FL 33592Sold
A local agent can set up tours, give advice and negotiate with sellers.
Similar homes
- $323,0003 bd2 ba1.5k sqft9101 WOOD TERRACE DRIVE, TAMPA, FL 33637For Sale
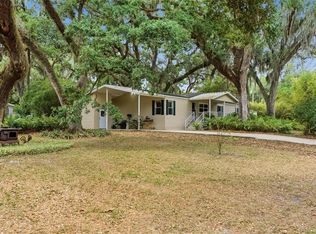
 MLS ID #TB8496602, Tim Terpening, REAL BROKER, LLC. Stellar MLS
 - $264,9003 bd2 ba1.4k sqft5852 AUTUMN SHIRE, ZEPHYRHILLS, FL 33541For Sale
 MLS ID #TB8536204, Jill Ross, COMPASS FLORIDA LLC. Stellar MLS
 - $299,9995 bd2 ba1.4k sqft6416 SADDLETREE DRIVE, WESLEY CHAPEL, FL 33544For Sale
 MLS ID #L4958292, Victoria King, AUSTIN DEANE REALTY INC. Stellar MLS
 - $330,0003 bd3 ba1.9k sqft20542 GRAND VISTA LANE, TAMPA, FL 33647For Sale
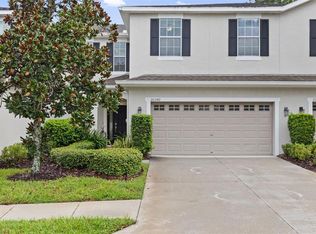 MLS ID #TB8531674, Tiia Cartwright, CARTWRIGHT REALTY. Stellar MLS
 - $265,0003 bd3 ba1.5k sqft26624 CHIMNEY SPIRE LANE, WESLEY CHAPEL, FL 33544For SaleMLS ID #TB8527749, Barbara Tomberlin, ELITE BROKERS, LLC. Stellar MLS
- $325,0004 bd2 ba2.1k sqft38310 PEAR COURT, ZEPHYRHILLS, FL 33542For SaleMLS ID #TB8524543, Rose Quinn, CHARLES RUTENBERG REALTY INC. Stellar MLS
- $273,0003 bd3 ba1.1k sqft10106 BELLEVILLE PLACE, TAMPA, FL 33624For SaleMLS ID #TB8528700, Ignacio Torano, AGILE GROUP REALTY. Stellar MLS
- $299,7004 bd3 ba2.4k sqft38616 COLEEN AVENUE, ZEPHYRHILLS, FL 33540For SaleMLS ID #A4688629, Teresina Anzalone, 365 REALTY GROUP INC. Stellar MLS
- $265,0003 bd3 ba1.3k sqft307 SUMMER CLOUDS PLACE, BRANDON, FL 33511For SaleMLS ID #TB8513458, Cheyanne Vetzel, FOUNDATION REALTY GROUP. Stellar MLS
- $235,0003 bd3 ba1.4k sqft30153 BARNABY LANE, WESLEY CHAPEL, FL 33543For SaleMLS ID #TB8519382, Shane Riley, MARK SPAIN REAL ESTATE. Stellar MLS
- $275,0003 bd2 ba1.3k sqft3408 LAUREL DALE DRIVE, TAMPA, FL 33618For SaleMLS ID #TB8500316, Cheryl Kypreos, HOMESMART. Stellar MLS
- $319,9993 bd2 ba1.4k sqft4133 BARRET AVENUE, PLANT CITY, FL 33566For SaleMLS ID #TB8532682, Brandon Rimes, KELLER WILLIAMS REALTY- PALM HARBOR. Stellar MLS
- $289,5003 bd3 ba1.6k sqft3314 BROKEN BOW DRIVE, LAND O LAKES, FL 34639For SaleMLS ID #TB8431221, Leidy Gonzalez Reyes, MIRANDA LANDA REALTY GROUP LLC. Stellar MLS
- $275,0003 bd3 ba1.9k sqft10687 LAKE MONTAUK DRIVE, RIVERVIEW, FL 33578For SaleMLS ID #TB8486824, WANDY GARCIA, X LLC, KELLER WILLIAMS RLTY NEW TAMPA. Stellar MLS
- $325,5003 bd2 ba1.4k sqft6114 SCHOOL HOUSE COURT, WESLEY CHAPEL, FL 33545For SaleMLS ID #TB8469532, Alma Alexander, FLORIDA EXECUTIVE REALTY. Stellar MLS
- $409,0003 bd2 ba1.6k sqft9403 WILLOW COVE COURT, TAMPA, FL 33647For SaleMLS ID #TB8499660, Kristy Darragh, FLORIDA EXECUTIVE REALTY. Stellar MLS
- $299,9003 bd2 ba1.2k sqft8309 N 12TH STREET, TAMPA, FL 33604For SaleMLS ID #TB8496443, Rob Jones, OFFERPAD BROKERAGE FL, LLC. Stellar MLS
- $209,9002 bd3 ba1.2k sqft1760 MILL RUN CIRCLE, TAMPA, FL 33613For SaleMLS ID #TB8536303, Erica Shireman, KELLER WILLIAMS RLTY NEW TAMPA. Stellar MLS
- $319,0002 bd3 ba1.2k sqft11221 WINDSOR PLACE CIRCLE, TAMPA, FL 33626For SaleMLS ID #TB8535432, Angie Hill, COASTAL PIONEER REALTY. Stellar MLS
- $300,0003 bd2 ba1.1k sqft3501 W REYNOLDS STREET, PLANT CITY, FL 33563For SaleMLS ID #TB8459488, Andrew Schmitt, YELLOWFIN REALTY. Stellar MLS
