Everything you are looking for 3 bedrooms 2 full baths* 2 car garage* Move in ready* Gleaming hardwood floors* not only do they look good they are easy to care for* All kitchen appliances to stay including the fridge, nice bonus for the first time buyer*Lg living room when you first walk in is so inviting * This is a wonderful floor plan with a family room that is open to kitchen & has a fireplace ( makes it very warm & homey)* A great place to gather*Basement is an open canvas* Low maintenance exterior with enclosed soffit & fascia & vinyl siding *Lg fenced yard to enjoy * Convenient location* Ask the listing agent about the lender that has $7500 in closing cost for a buyer ( can use to help buy down the interest rate , HPP ,B/A commission, etc...)
Active
Listed by: Worth Clark Realty • Kathy S Dickason • 314-313-9108
$209,000
12804 Fox Haven Dr, Florissant, MO 63033
3beds
1,408sqft
Single Family Residence
Built in 1976
9,147 Square Feet Lot
$206,800 Zestimate®
$148/sqft
$15/mo HOA
What's special
Gleaming hardwood floorsLow maintenance exteriorVinyl sidingEnclosed soffit and fascia
- 1 day |
- 57 |
- 4 |
Likely to sell faster than
Zillow last checked:
Listing updated:
Listed by:
Kathy S Dickason 314-313-9108,
Worth Clark Realty
Source: MARIS,MLS#: 26054025 Originating MLS: St. Louis Association of REALTORS
Originating MLS: St. Louis Association of REALTORSFacts & features
Interior
Bedrooms & bathrooms
- Bedrooms: 3
- Bathrooms: 2
- Full bathrooms: 2
- Main level bathrooms: 2
- Main level bedrooms: 3
Primary bedroom
- Features: Floor Covering: Wood
- Level: Main
- Area: 143
- Dimensions: 13x11
Bedroom
- Features: Floor Covering: Wood
- Level: Main
- Area: 110
- Dimensions: 11x10
Bedroom
- Features: Floor Covering: Wood
- Level: Main
- Area: 90
- Dimensions: 10x9
Dining room
- Features: Floor Covering: Wood
- Level: Main
- Area: 112
- Dimensions: 14x8
Family room
- Features: Floor Covering: Wood
- Level: Main
- Area: 208
- Dimensions: 16x13
Kitchen
- Features: Floor Covering: Vinyl
- Level: Main
- Area: 121
- Dimensions: 11x11
Living room
- Features: Floor Covering: Wood
- Level: Main
- Area: 238
- Dimensions: 17x14
Heating
- Forced Air, Natural Gas
Cooling
- Ceiling Fan(s), Central Air, Electric
Appliances
- Included: Gas Water Heater
- Laundry: In Basement
Features
- Kitchen/Dining Room Combo
- Flooring: Wood
- Basement: Full,Concrete
- Number of fireplaces: 1
- Fireplace features: Wood Burning, Family Room
Interior area
- Total structure area: 1,408
- Total interior livable area: 1,408 sqft
- Finished area above ground: 1,408
Property
Parking
- Total spaces: 2
- Parking features: Attached, Garage, Garage Door Opener
- Attached garage spaces: 2
Features
- Levels: One
- Fencing: Back Yard,Chain Link
Lot
- Size: 9,147 Square Feet
- Dimensions: 86 x 123
- Features: Level
Details
- Parcel number: 07F640366
- Special conditions: Standard
Construction
Type & style
- Home type: SingleFamily
- Architectural style: Traditional,Ranch
- Property subtype: Single Family Residence
Materials
- Brick Veneer, Vinyl Siding
Condition
- Year built: 1976
Utilities & green energy
- Electric: Ameren
- Sewer: Public Sewer
- Water: Public
- Utilities for property: Cable Available, Electricity Connected, Natural Gas Connected, Sewer Connected, Water Connected
Community & HOA
Community
- Subdivision: Fox Woods One
HOA
- Has HOA: Yes
- Amenities included: Association Management
- Services included: Common Area Maintenance
- HOA fee: $175 annually
- HOA name: Fox Woods
Location
- Region: Florissant
Financial & listing details
- Price per square foot: $148/sqft
- Tax assessed value: $180,300
- Annual tax amount: $2,849
- Date on market: 8/22/2026
- Listing terms: Cash,Conventional,FHA
- Ownership: Private
- Electric utility on property: Yes
- Road surface type: Concrete
Estimated market value
$206,800
$196,000 - $217,000
$1,866/mo
Price history
| Date | Event | Price |
|---|---|---|
| 8/22/2026 | Listed for sale | $209,000+90%$148/sqft |
Source:  MARIS #26054025 Report a problem MARIS #26054025 Report a problem | ||
| 6/9/2020 | Sold | -- |
Source: MARIS #20018270 Report a problem | ||
| 4/17/2020 | Pending sale | $110,000$78/sqft |
Source: Realty Resource Partners, LLC #20018270 Report a problem | ||
| 4/4/2020 | Listed for sale | $110,000$78/sqft |
Source: Realty Resource Partners, LLC #20018270 Report a problem | ||
| 3/24/2020 | Pending sale | $110,000$78/sqft |
Source: Realty Resource Partners, LLC #20018270 Report a problem | ||
| 3/20/2020 | Listed for sale | $110,000$78/sqft |
Source: Realty Resource Partners, LLC #20018270 Report a problem | ||
| 5/4/2019 | Listing removed | $1,195$1/sqft |
Source: American Real PM - STL Report a problem | ||
| 4/27/2019 | Listed for rent | $1,195$1/sqft |
Source: American Real PM - STL Report a problem | ||
| 9/6/2017 | Listing removed | $1,195$1/sqft |
Source: Renters Warehouse Report a problem | ||
| 8/17/2017 | Price change | $1,195-14.3%$1/sqft |
Source: Renters Warehouse Report a problem | ||
| 7/27/2017 | Listed for rent | $1,395-0.4%$1/sqft |
Source: Renters Warehouse Report a problem | ||
| 6/23/2017 | Listing removed | $1,400$1/sqft |
Source: US Revi Rentals LLC Report a problem | ||
| 6/14/2017 | Listed for rent | $1,400$1/sqft |
Source: US Revi Rentals LLC Report a problem | ||
| 12/2/2016 | Sold | -- |
Source: Public Record Report a problem | ||
Public tax history
| Year | Property taxes | Tax assessment |
|---|---|---|
| 2025 | $2,944 +3% | $34,260 +9.1% |
| 2024 | $2,859 +0.4% | $31,390 |
| 2023 | $2,849 +20.8% | $31,390 +36.1% |
| 2022 | $2,358 +5.6% | $23,070 |
| 2021 | $2,232 +3.8% | $23,070 +11.5% |
| 2020 | $2,150 +6.1% | $20,690 |
| 2019 | $2,027 | $20,690 +12.9% |
| 2018 | $2,027 | $18,320 |
| 2017 | $2,027 +0.1% | $18,320 +6.6% |
| 2016 | $2,025 +4.8% | $17,180 |
| 2015 | $1,932 | $17,180 -11.2% |
| 2014 | $1,932 -9.4% | $19,350 |
| 2013 | $2,132 | $19,350 +12.5% |
| 2012 | -- | $17,200 |
| 2011 | -- | $17,200 -28.2% |
| 2010 | $2,374 +5.8% | $23,940 |
| 2009 | $2,245 +3.9% | $23,940 -7% |
| 2008 | $2,161 +17% | $25,750 |
| 2007 | $1,847 | $25,750 +24.6% |
| 2006 | $1,847 +2.4% | $20,670 |
| 2005 | $1,804 +27.1% | $20,670 +11.8% |
| 2003 | $1,419 +5.4% | $18,490 +8.1% |
| 2002 | $1,346 +9.6% | $17,110 |
| 2001 | $1,228 | $17,110 |
Find assessor info on the county website
Monthly payment
Est. payment
Payment breakdown
Explore the cost of this home by adjusting the details. Changes won't be saved.Climate risks
Neighborhood: 63033
Nearby schools
GreatSchools rating
- 2/10Townsend Elementary SchoolGrades: PK-5Distance: 0.9 mi
- 4/10Central Middle SchoolGrades: 6-8Distance: 1.4 mi
- 2/10Hazelwood Central High SchoolGrades: 9-12Distance: 5 mi
Schools provided by the listing agent
- Elementary: Townsend Elem.
- Middle: Central Middle
- High: Hazelwood Central High
Source: MARIS. This data may not be complete. We recommend contacting the local school district to confirm school assignments for this home.
- $208,8003 bd2 ba1.4k sqft12814 Fox Haven Dr, Florissant, MO 63033Off Market

- $209,3004 bd2 ba1.3k sqft12824 Fox Haven Dr, Florissant, MO 63033Off Market

- $260,9003 bd3 ba2k sqft12807 Fox Haven Dr, Florissant, MO 63033Off Market
- $--3 bd2 ba1.1k sqft12817 Fox Haven Dr, Florissant, MO 63033Sold
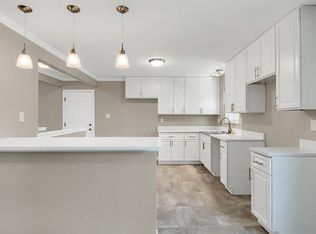
- $175,0003 bd2 ba1.1k sqft12834 Fox Haven Dr, Florissant, MO 63033For Sale
- $224,3004 bd3 ba1.2k sqft12812 Sunrise East Ct, Florissant, MO 63033Off Market
- $500-- bd-- ba-- sqftMinnesota Ave, Mulberry grove, IL 62262Sold
- $157,4003 bd1 ba1k sqft12827 Fox Haven Dr, Florissant, MO 63033Off Market
A local agent can set up tours, give advice and negotiate with sellers.
A local lender can help you make sure your offer is ready when you are.
Similar homes
- $175,0003 bd2 ba1.1k sqft12834 Fox Haven Dr, Florissant, MO 63033For Sale

 MLS ID #26031084, Keith M Yuede, RE/MAX EDGE. MARIS
 - $223,0003 bd2 ba1k sqft6780 Lesli Mari Ct, Florissant, MO 63033For Sale
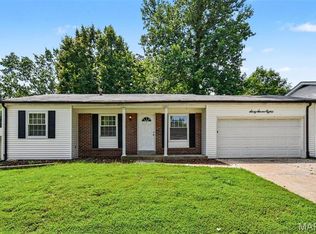 MLS ID #26050448, Robert Salmons, Entera Realty, LLC. MARIS
 - $217,0003 bd2 ba1.4k sqft12810 Verwood Dr, Florissant, MO 63033For Sale
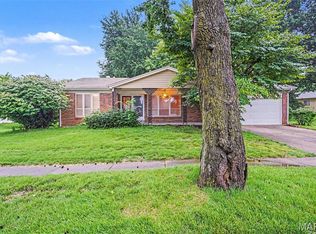 MLS ID #26047445, Robert Salmons, Entera Realty, LLC. MARIS
 - $--3 bd2 ba1.4k sqft6787 Lesli Mari Ct, Florissant, MO 63033Auction
 Auction.com 1
 - $209,9003 bd2 ba1k sqft6766 Lesli Mari Ct, Florissant, MO 63033For SaleMLS ID #26033389, Joe A Archambault, The Closing Pros LLC. MARIS
- $191,0003 bd3 ba2k sqft6692 Lesli Mari Ct, Florissant, MO 63033For SaleMLS ID #26047442, Robert Salmons, Entera Realty, LLC. MARIS
- $224,9004 bd3 ba1.6k sqft5998 Sir Edward Ct, Florissant, MO 63033For SaleMLS ID #26052257, Kole Manes, Keyrenter St. Louis West. MARIS
- $209,9003 bd2 ba1.2k sqft3 Wickham Fen Rd, Florissant, MO 63033For SaleMLS ID #26051836, Robert Salmons, Entera Realty, LLC. MARIS
- $214,9004 bd3 ba1.2k sqft5172 Priorybrook Rd, Florissant, MO 63033For SaleMLS ID #26049848, Robert Salmons, Entera Realty, LLC. MARIS
- $209,9003 bd2 ba1k sqft11644 Altozano Ln, Florissant, MO 63033For SaleMLS ID #26035562, Duan Lee, BHHS Select Properties. MARIS
- $174,9003 bd2 ba962 sqft11748 Vizcuya Ct, Florissant, MO 63033For SaleMLS ID #26046538, Robert Salmons, Entera Realty, LLC. MARIS
- $239,9003 bd2 ba1.3k sqft13236 Vanderwood Dr, Florissant, MO 63033For SaleMLS ID #26051109, Everett Hughes, RE/MAX Results. MARIS
- $229,9003 bd2 ba1.3k sqft3 Nordell Ct, Florissant, MO 63033For SaleMLS ID #26052414, Robert Salmons, Entera Realty, LLC. MARIS
- $224,5004 bd3 ba1.6k sqft5144 Abington Rd, Florissant, MO 63033For SaleMLS ID #26046532, Robert Salmons, Entera Realty, LLC. MARIS
- $229,9003 bd2 ba1.5k sqft3665 Santiago Dr, Florissant, MO 63033For SaleMLS ID #26047143, Robert Salmons, Entera Realty, LLC. MARIS
- $239,9003 bd3 ba1.2k sqft12360 Space Dr, Florissant, MO 63033For SaleMLS ID #26040403, Jenny A Wisniewski, Landmark Realty. MARIS
- $179,9003 bd1 ba1.1k sqft12053 La Padera Ln, Florissant, MO 63033For SaleMLS ID #26033405, Joe A Archambault, The Closing Pros LLC. MARIS
- $--3 bd2 ba1.1k sqft5235 Springtrail Dr, Florissant, MO 63033AuctionXome
- $169,9003 bd2 ba1.4k sqft11565 Sheffield Dr, Florissant, MO 63033For SaleMLS ID #26036155, Tanisha A Wallace, Coldwell Banker Realty - Gundaker. MARIS
- $203,0003 bd2 ba1.4k sqft4393 Caracalla Dr, Florissant, MO 63033For SaleMLS ID #26016944, Robert Salmons, Entera Realty, LLC. MARIS
