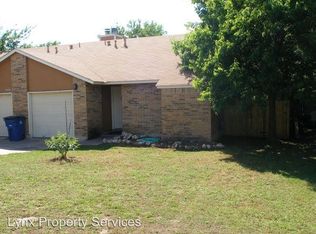
Highly Desirable Lamplight West Unit B! This spacious 2-bedroom, 2-bath condo offers a comfortable open layout with a cozy fireplace, covered patio, and private fenced yard. The fully upgraded kitchen features modern finishes and ample cabinet and counter space. Conveniently located near The Domain, shopping, dining, major employers, and major highways. Unit B is a separately configured condominium unit, offering a great opportunity for an owner-occupant or investor. This 2-unit building has no HOA dues because there is there is no shared common space, and each unit has ownership of their 1/2 of the lot
Active
Price cut: $30K (10/4)
$299,000
12808 Chromite St #B, Austin, TX 78727
2beds
1,064sqft
Single Family Residence
Built in 1985
6,098 Square Feet Lot
$-- Zestimate®
$281/sqft
$-- HOA
What's special
Cozy fireplaceModern finishesPrivate fenced yardCovered patioComfortable open layoutFully upgraded kitchen
- 51 days
- 153
- 11
Zillow last checked:
Listing updated:
Listed by:
Pratik Patel (512) 763-2559,
Texas Ally Real Estate Group (512) 763-2559,
Rashmi Patel (208) 850-1674,
Texas Ally Real Estate Group
Source: Unlock MLS,MLS#: 6429829
Facts & features
Interior
Bedrooms & bathrooms
- Bedrooms: 2
- Bathrooms: 2
- Full bathrooms: 2
- Main level bedrooms: 2
Heating
- Central, Fireplace(s)
Cooling
- Ceiling Fan(s), Central Air
Appliances
- Included: Dishwasher, Disposal, Microwave, Oven, Range, Refrigerator
Features
- Ceiling Fan(s), Open Floorplan, Pantry, Primary Bedroom on Main, Walk-In Closet(s)
- Flooring: Laminate, Tile, Vinyl
- Windows: Window Coverings
- Number of fireplaces: 2
- Fireplace features: Living Room, Wood Burning
Interior area
- Total interior livable area: 1,064 sqft
Property
Parking
- Total spaces: 1
- Parking features: Driveway, Garage, Garage Door Opener, Garage Faces Front, Lighted, Outside, Shared Driveway, Side By Side
- Garage spaces: 1
Accessibility
- Accessibility features: None
Features
- Levels: One
- Stories: 1
- Patio & porch: Covered, Front Porch, Patio
- Exterior features: Exterior Steps, Lighting, Private Yard
- Pool features: None
- Fencing: Full, Wood
- Has view: Yes
- View description: Neighborhood
- Waterfront features: None
Lot
- Size: 6,098 Square Feet
- Features: Back Yard, Front Yard, Level, Trees-Large (Over 40 Ft)
Details
- Additional structures: None
- Parcel number: 02641620080000
- Special conditions: Standard
Construction
Type & style
- Home type: SingleFamily
- Property subtype: Single Family Residence
Materials
- Foundation: Slab
- Roof: Composition, Shingle
Condition
- Resale
- New construction: No
- Year built: 1985
Utilities & green energy
- Sewer: Public Sewer
- Water: Public
- Utilities for property: Electricity Available, Natural Gas Available, Sewer Available, Water Available
Community & HOA
Community
- Features: Sidewalks, Street Lights
- Subdivision: Lamplight West Sec 02
HOA
- Has HOA: No
Location
- Region: Austin
Financial & listing details
- Price per square foot: $281/sqft
- Annual tax amount: $9,490
- Date on market: 8/18/2026
- Listing terms: Cash,Conventional,FHA,VA Loan
- Electric utility on property: Yes
Estimated market value
Not available
Estimated sales range
Not available
Not available
Price history
| Date | Event | Price |
|---|---|---|
| 10/4/2026 | Price change | $299,000-9.1%$281/sqft |
Source:  Unlock MLS #6429829 Report a problem Unlock MLS #6429829 Report a problem | ||
| 9/14/2026 | Price change | $329,000-2.9%$309/sqft |
Source: Unlock MLS #6429829 Report a problem | ||
| 8/18/2026 | Listed for sale | $339,000$319/sqft |
Source: Unlock MLS #6429829 Report a problem | ||
Public tax history
Tax history is unavailable.
Monthly payment
Est. payment
Payment breakdown
Explore the cost of this home by adjusting the details. Changes won't be saved.Climate risks
Neighborhood: Gracy Woods
Nearby schools
Schools provided by the listing agent
- Elementary: Summitt
- Middle: Murchison
- High: Anderson
- District: Austin ISD
Source: Unlock MLS. This data may not be complete. We recommend contacting the local school district to confirm school assignments for this home.

Similar homes
- $299,9002 bd2 ba920 sqft5919 Kevin Kelly Pl, Austin, TX 78727Active

 MLS ID #9600641, Steve Koleno, Beycome Brokerage Realty LLC. Unlock MLS
 - $275,0003 bd2 ba1k sqft12517 Limerick Ave, Austin, TX 78727Active
 MLS ID #9953975, Luisa Mauro, Luisa Mauro Real Estate. Unlock MLS
 - $290,0002 bd2 ba920 sqft12323 Emery Oaks Rd, Austin, TX 78758Active
 MLS ID #5971843, Charles Escutia, Socius Real Estate. Unlock MLS
 - $329,0003 bd2 ba1.4k sqft13100 Billiem Dr, Austin, TX 78727Active
 MLS ID #9178019, Quynh Pham, EquityWise Realty. Unlock MLS
 - $310,0003 bd2 ba1.5k sqft12507 Esplanade St, Austin, TX 78727ActiveMLS ID #6951388, Peggy Little, JBGoodwin REALTORS NW. Unlock MLS
- $289,0002 bd1 ba835 sqft12811 Copper Cliff Ave Unit B, Austin, TX 78727ActiveMLS ID #5446077, Kevin Dibia, Elite Living Realty. Unlock MLS
- $299,9002 bd2 ba1.1k sqft2411 Dowd Ln, Austin, TX 78728ActiveMLS ID #4009311, Salena Gutierrez, Bramlett Partners. Unlock MLS
- $289,9903 bd2 ba1.4k sqft11601 Oak Haven Cv, Austin, TX 78753ActiveMLS ID #2187861, John Raudy, Raudy Realty. Unlock MLS
- $299,9003 bd2 ba1.1k sqft14573 Robert I Walker Blvd, Austin, TX 78728ActiveMLS ID #1678677, Chrissy Caputo, Austin Summit Group. Unlock MLS
- $300,0002 bd3 ba1.5k sqft1900 Scofield Ridge Pkwy APT 202, Austin, TX 78727ActiveMLS ID #5232680, Chad Proctor, Compass RE Texas, LLC. Unlock MLS
- $334,5002 bd3 ba1.3k sqft4508 Duval Rd APT 604, Austin, TX 78727ActiveMLS ID #1206458, Kathy Sokolic, Compass RE Texas, LLC. Unlock MLS
- $425,0003 bd2 ba1.4k sqft13010 Lamplight Village Ave, Austin, TX 78727ActiveMLS ID #5351205, Christina Mugno, Spyglass Realty. Unlock MLS
- $398,0003 bd2 ba1.3k sqft2008 Carriage Park Ln, Austin, TX 78727ActiveMLS ID #5856287, Israel Gutierrez, Texus Realty. Unlock MLS
- $330,0003 bd2 ba1k sqft13009 Pollard Dr, Austin, TX 78727Active
 MLS ID #623657, Lisa Kamprath, White Label Realty. Central Texas MLS
 - $285,0003 bd2 ba1.1k sqft2317 Claudia June Ave, Austin, TX 78728ActiveMLS ID #3457121, Leslie Mount, Avalar Austin. Unlock MLS
- $305,0002 bd3 ba1.3k sqft4400 Switch Willo APT 29, Austin, TX 78727ActiveMLS ID #1748583, Laurie Flood, Keller Williams Realty. Unlock MLS
- $299,0003 bd3 ba1.4k sqft12212 Brigadoon Ln APT 151, Austin, TX 78727ActiveMLS ID #8543191, Ellen Steele, Serhant Texas, LLC. Unlock MLS
- $325,0003 bd3 ba1.2k sqft2409 Dowd Ln, Austin, TX 78728ActiveMLS ID #3622011, Vanessa Stroud, Redfin Corporation. Unlock MLS
- $279,9992 bd3 ba1.1k sqft4501 Whispering Valley Dr APT 31, Austin, TX 78727ActiveMLS ID #2745901, Dyron Taylor, Keller Williams Realty. Unlock MLS
