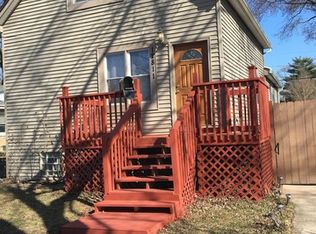
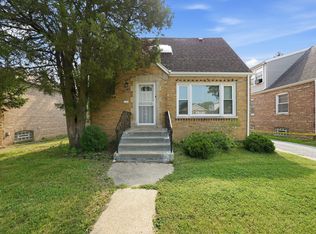
Excellent Investment Opportunity or Owner-Occupant Multi-Family Property! Situated on a level, fully fenced lot, this well-maintained two-unit building offers versatility, space, and long-term potential. Each unit features approximately 900-1,000 square feet (per seller) and includes a comfortable living room, spacious bedroom, full bathroom, and an eat-in kitchen designed for everyday convenience. The first-floor unit is vacant, providing immediate occupancy for an owner-occupant or the opportunity to set market rent, while the upper unit is tenant-occupied on a month-to-month lease, offering instant income potential. The seller has completed numerous upgrades throughout the years, including a new boiler (approximately 4 years old), updated electrical system with three separate panels, newer windows and doors, newer countertops, and newer carpet. A fully enclosed front porch adds additional usable space and charm, while security lighting and motion detectors provide added peace of mind. Outside, the property features a large detached 6-car garage, offering exceptional space for parking, storage, workshop use, or potential additional rental income opportunities. The fenced yard provides privacy and functionality for occupants. Whether you're expanding your investment portfolio or searching for a live-in income property, this multi-family home combines solid updates, flexible occupancy options, and strong potential in one appealing package.
Active
$250,000
12815 Clinton St, Blue Island, IL 60406
2beds
--sqft
Multi Family
Built in 1914
-- sqft lot
$246,900 Zestimate®
$--/sqft
$-- HOA
What's special
Spacious bedroomLevel fully fenced lotNewer carpetNewer countertopsNewer windows and doors
- 11 days
- 340
- 33
Zillow last checked:
Listing updated:
Listed by:
Jaime Birks 708-788-1900,
Realty of America
Source: MRED as distributed by MLS GRID,MLS#: 12770980
Facts & features
Interior
Bedrooms & bathrooms
- Bedrooms: 2
- Bathrooms: 2
- Full bathrooms: 2
Rooms
- Room types: Kitchen
Heating
- Natural Gas
Features
- Basement: Unfinished,Full
Property
Parking
- Total spaces: 9
- Parking features: Garage, Yes, Garage Owned, Detached, Owned
- Garage spaces: 6
Features
- Patio & porch: Deck, Patio
- Fencing: Fenced,Wood
Lot
- Size: 6,098 Square Feet
- Dimensions: 50X125
- Features: Corner Lot, Level
Details
- Additional parcels included: 24361050220000
- Parcel number: 24361050210000
- Zoning: MULTI
- Special conditions: None
Construction
Type & style
- Home type: MultiFamily
- Architectural style: Traditional
- Property subtype: Multi Family
Materials
- Aluminum Siding
- Roof: Asphalt
Condition
- New construction: No
- Year built: 1914
Utilities & green energy
- Sewer: Public Sewer
- Water: Public
Community & HOA
Community
- Features: Curbs, Sidewalks, Street Lights, Street Paved
Location
- Region: Blue Island
Financial & listing details
- Annual tax amount: $5,607
- Date on market: 9/28/2026
- Ownership: Fee Simple
Estimated market value
$246,900
$235,000 - $259,000
$1,620/mo
Price history
| Date | Event | Price |
|---|---|---|
| 9/28/2026 | Listed for sale | $250,000 |
Source:  MRED as distributed by MLS GRID #12770980 Report a problem MRED as distributed by MLS GRID #12770980 Report a problem | ||
| 9/28/2026 | Listing removed | $250,000 |
Source: eXp Realty #12609683 Report a problem | ||
| 6/1/2026 | Contingent | $250,000 |
Source: MRED as distributed by MLS GRID #12609683 Report a problem | ||
| 5/21/2026 | Listed for sale | $250,000 |
Source: MRED as distributed by MLS GRID #12609683 Report a problem | ||
| 4/15/2026 | Contingent | $250,000 |
Source: MRED as distributed by MLS GRID #12609683 Report a problem | ||
| 4/10/2026 | Listed for sale | $250,000 |
Source: MRED as distributed by MLS GRID #12609683 Report a problem | ||
Public tax history
Tax history is unavailable.
Monthly payment
Est. payment
Payment breakdown
Explore the cost of this home by adjusting the details. Changes won't be saved.Climate risks
Neighborhood: 60406
Nearby schools
Schools provided by the listing agent
- Elementary: Nathan Hale Primary School
- Middle: Everett F Kerr Middle School
- High: A B Shepard High School (Campus
- District: 130
Source: MRED as distributed by MLS GRID. This data may not be complete. We recommend contacting the local school district to confirm school assignments for this home.
Similar homes
- $255,0004 bd2 ba-- sqft1712 Linden Rd, Homewood, IL 60430New
 MLS ID #12779722, Aaron Gaines, Keller Williams Preferred Realty. MRED as distributed by MLS GRID
 - $250,0003 bd2 ba1k sqft15207 Waterman Dr, South Holland, IL 60473New
 MLS ID #12737362, Ifelanwa Osundolire, Keller Williams Infinity. MRED as distributed by MLS GRID
 - $250,0005 bd3 ba-- sqft51 W 21st St, Chicago Heights, IL 60411Active
 MLS ID #12764457, Amy Kite, ABR,CRS,E-PRO,SRES,TRC, Keller Williams Infinity. MRED as distributed by MLS GRID
 - $245,0004 bd3 ba1.1k sqft11343 S Green St, Chicago, IL 60643Price Change
 MLS ID #12765440, Aaron Gaines, Keller Williams Preferred Realty. MRED as distributed by MLS GRID
 - $215,0003 bd2 ba1.7k sqft259 Humpfer St, Hammond, IN 46324For Sale
 MLS ID #843584, Juanita Nunez, McColly Real Estate. NIRA as distributed by MLS GRID
