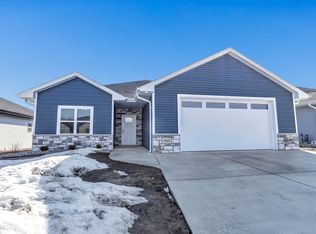
Condo Listing #50322463. Give up snow shoveling & lawn cutting in your own single family home. "Great layout and beautiful design" is common feedback heard at Autumn Field Condos! This newly built 1600 sf zero step entry ranch offers quality amenities, finishes & upgrades. Painted trim & kitchen cabinets with warm walls, large quartz island, 6x6 pantry and stone fireplace make for comfortable & practical living. Details are not spared in Primary suite with its tiled shower, WIC, dual vanities. Situated at the end of a culdesac, enjoy quiet privacy. Heated Garage. Lower has egress & plumbed for furture bath. A must visit to experience the calm luxuries and easy living this home provides. HOA of $170/mo covers street, driveway snow removal & lawn maintenance. AI enhanced pics
Active under contract
$449,900
1282 AUTUMN FIELD LANE, De Pere, WI 54115
2beds
1,600sqft
Single Family Residence
Built in 2026
0.43 Acres Lot
$454,200 Zestimate®
$281/sqft
$170/mo HOA
What's special
Stone fireplaceHeated garageQuiet privacyLarge quartz islandDual vanities
- 185 days
- 13
- 0
Zillow last checked:
Listing updated:
Listed by:
Geri Collette CELL:920-360-6801,
Shorewest, Realtors
Source: WIREX MLS,MLS#: 50322502 Originating MLS: REALTORS Association of Northeast Wisconsin
Originating MLS: REALTORS Association of Northeast WisconsinFacts & features
Interior
Bedrooms & bathrooms
- Bedrooms: 2
- Bathrooms: 2
- Full bathrooms: 2
- Main level bedrooms: 2
Primary bedroom
- Level: Main
- Area: 196
- Dimensions: 14 x 14
Bedroom 2
- Level: Main
- Area: 143
- Dimensions: 13 x 11
Bathroom
- Features: Stubbed For Bathroom on Lower, At least 1 Tub
Kitchen
- Level: Main
- Area: 143
- Dimensions: 13 x 11
Living room
- Level: Main
- Area: 304
- Dimensions: 16 x 19
Heating
- Natural Gas, Forced Air
Cooling
- Central Air
Appliances
- Included: Dishwasher, Disposal, Microwave, Range/Oven, Refrigerator
Features
- Pantry, Cathedral/vaulted ceiling, Kitchen Island
- Flooring: Wood
- Basement: Full,Concrete
Interior area
- Total structure area: 1,600
- Total interior livable area: 1,600 sqft
- Finished area above ground: 1,600
- Finished area below ground: 0
Property
Parking
- Total spaces: 2
- Parking features: Attached, 2 Car, Heated Garage
- Attached garage spaces: 2
Features
- Levels: One
- Stories: 1
- Patio & porch: Patio
Lot
- Size: 0.43 Acres
Details
- Parcel number: L2259
- Zoning: Residential
Construction
Type & style
- Home type: SingleFamily
- Architectural style: Ranch
- Property subtype: Single Family Residence
Materials
- Stone, Brick/Stone, Vinyl Siding
Condition
- 0-5 Years,New Construction
- New construction: Yes
- Year built: 2026
Utilities & green energy
- Sewer: Public Sewer
- Water: Public
Community & HOA
HOA
- Has HOA: Yes
- HOA fee: $2,040 annually
Location
- Region: De Pere
- Municipality: Lawrence
Financial & listing details
- Price per square foot: $281/sqft
- Tax assessed value: $42,900
- Annual tax amount: $458
- Date on market: 3/20/2026
- Inclusions: Ge Profile Slate Refrigerator, Stove, Dishwasher, Micro, Cement Driveway & Front Walk & Back Patio. Lawn Seeding & 5 Bushes & Stone Around Perimeter.
Estimated market value
$454,200
$404,000 - $509,000
$2,260/mo
Price history
| Date | Event | Price |
|---|---|---|
| 4/21/2026 | Contingent | $449,900$281/sqft |
Source:  WIREX MLS #50322463 Report a problem WIREX MLS #50322463 Report a problem | ||
| 3/19/2026 | Listed for sale | $449,900$281/sqft |
Source: WIREX MLS #50322463 Report a problem | ||
Public tax history
| Year | Property taxes | Tax assessment |
|---|---|---|
| 2025 | $510 +3.8% | $30,000 |
| 2024 | $492 +32246.7% | $30,000 +29900% |
| 2023 | $2 | $100 |
Find assessor info on the county website
Monthly payment
Est. payment
Payment breakdown
Explore the cost of this home by adjusting the details. Changes won't be saved.Climate risks
Neighborhood: 54115
Nearby schools
Schools provided by the listing agent
- District: West De Pere
Source: WIREX MLS. This data may not be complete. We recommend contacting the local school district to confirm school assignments for this home.
Similar homes
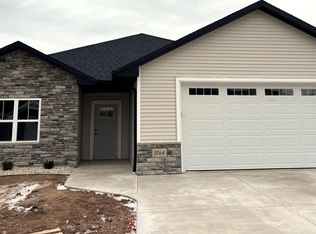
- $465,9002 bd2 ba1.6k sqft1259 Autumn Field Ln, De Pere, WI 54115For Sale
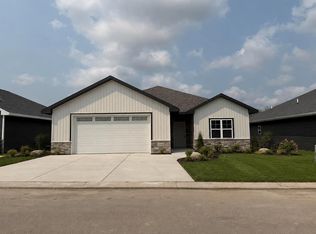 MLS ID #50331227, Geri L Collette. RANW as distributed by MLS GRID
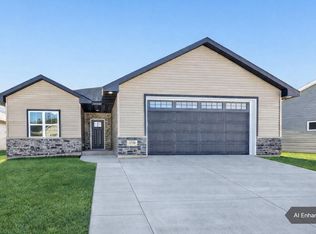
 - $411,9003 bd2 ba1.6k sqft936 Enclave Ct, De Pere, WI 54115New Construction
 MLS ID #50323109, Lisa Clark. RANW as distributed by MLS GRID
 - $489,9003 bd2 ba1.7k sqft1415 Divinity Dr, De Pere, WI 54115New Construction
 MLS ID #50321280, Lisa Clark. RANW as distributed by MLS GRID
 - $469,9003 bd2 ba1.6k sqft2520 Kilrush Rd, De Pere, WI 54115New Construction
 MLS ID #50330858, Pat A Kaster. RANW as distributed by MLS GRID
