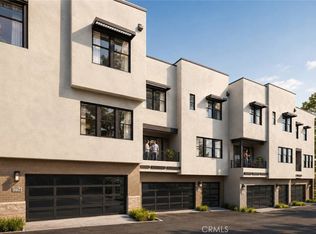
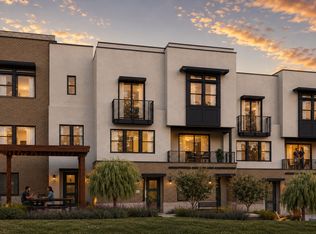
Spacious, flexible, and thoughtfully designed, Nova offers 1,727 square feet of living space with 3 bedrooms, 3.5 bathrooms, and a layout that adapts beautifully to a variety of lifestyles. On the first floor, a private bedroom suite with a full bathroom and two closets creates the perfect space for multi-generational living, overnight guests, a home office, or a private retreat for older children. Combined with a spacious two-car side-by-side garage, the entry level offers both convenience and versatility. The second floor serves as the heart of the home, where open-concept living spaces are designed to bring people together. A spacious great room flows effortlessly into the dining area and private deck, creating an inviting space for entertaining or relaxing. The chef-inspired kitchen features a large center island, abundant cabinetry, and seamless connectivity to the living areas, making everyday living both functional and enjoyable. A convenient powder bathroom and coat closet add practicality to the main living level. Upstairs, two additional bedroom suites provide comfort and privacy. The spacious primary suite serves as a true sanctuary, featuring a private deck, large walk-in closet, and a beautifully appointed bathroom with dual sinks and generous storage. The secondary bedroom is notably spacious and functions more like a second primary suite, making it ideal for roommates, guests, or multiple children sharing the space. Additional conveniences include an upstairs laundry area, multiple linen cabinets, and thoughtfully designed storage throughout the home. With its flexible first-floor suite, expansive living spaces, dual outdoor decks, and private bedroom retreats, Nova is a home designed to evolve alongside every stage of life.
New construction
Listed by: Melia Homes Inc • John Higgins • Contact: 949-439-6224
Price cut: $55K (8/7)
$829,900
12826 Philadelphia St #4, Whittier, CA 90601
3beds
1,727sqft
Townhouse
Built in 2026
-- sqft lot
$829,400 Zestimate®
$481/sqft
$378/mo HOA
What's special
- 20 days |
- 108 |
- 9 |
Zillow last checked:
Listing updated:
Listed by:
John Higgins DRE #01001256 949-439-6224,
Melia Homes Inc
Source: CRMLS,MLS#: OC26172884 Originating MLS: California Regional MLS
Originating MLS: California Regional MLSFacts & features
Interior
Bedrooms & bathrooms
- Bedrooms: 3
- Bathrooms: 4
- Full bathrooms: 3
- 1/2 bathrooms: 1
- Main level bathrooms: 1
- Main level bedrooms: 1
Rooms
- Room types: Bedroom, Great Room, Kitchen, Laundry, Primary Bathroom, Primary Bedroom, Other
Bedroom
- Features: Bedroom on Main Level
Other
- Features: Walk-In Closet(s)
Heating
- Central
Cooling
- Central Air
Appliances
- Laundry: Inside
Features
- Balcony, Open Floorplan, Bedroom on Main Level, Walk-In Closet(s)
- Has fireplace: No
- Fireplace features: None
- Common walls with other units/homes: 2+ Common Walls
Interior area
- Total interior livable area: 1,727 sqft
Property
Parking
- Total spaces: 2
- Parking features: Garage - Attached
- Attached garage spaces: 2
Features
- Levels: Three Or More
- Stories: 3
- Entry location: 1
- Pool features: None
Details
- Special conditions: Standard
Construction
Type & style
- Home type: Townhouse
- Property subtype: Townhouse
- Attached to another structure: Yes
Condition
- New construction: Yes
- Year built: 2026
Details
- Builder name: Melia Homes
Utilities & green energy
- Sewer: Public Sewer
- Water: Public
Community & HOA
Community
- Features: Urban
HOA
- Has HOA: Yes
- Amenities included: Other
- HOA fee: $378 monthly
- HOA name: Elara Community Association
- HOA phone: 858-547-4373
Location
- Region: Whittier
Financial & listing details
- Price per square foot: $481/sqft
- Date on market: 8/7/2026
- Cumulative days on market: 20 days
- Listing terms: Cash,Conventional,1031 Exchange
Estimated market value
$829,400
$788,000 - $871,000
$3,925/mo
Price history
| Date | Event | Price |
|---|---|---|
| 8/7/2026 | Price change | $829,900-6.2%$481/sqft |
Source:  CRMLS #OC26172884 Report a problem CRMLS #OC26172884 Report a problem | ||
| 5/21/2026 | Listed for sale | $884,900$512/sqft |
Source:  Melia Homes Report a problem Melia Homes Report a problem | ||
Public tax history
Tax history is unavailable.
Monthly payment
Est. payment
Payment breakdown
Explore the cost of this home by adjusting the details. Changes won't be saved.Climate risks
Neighborhood: 90601
Nearby schools
GreatSchools rating
- 6/10Longfellow Elementary SchoolGrades: K-5Distance: 1 mi
- 7/10Katherine Edwards Middle SchoolGrades: 6-8Distance: 1.8 mi
- 6/10Whittier High SchoolGrades: 9-12Distance: 0.4 mi
- $719,9002 bd3 ba1.3k sqft12826 Philadelphia St #3, Whittier, CA 90601New Construction

- $759,9002 bd3 ba1.2k sqft12826 Philadelphia St #2, Whittier, CA 90601New Construction
- $1,144,9004 bd4 ba2.2k sqft12826 Philadelphia St #8, Whittier, CA 90601New Construction

- $809,9003 bd3 ba1.5k sqft7027 Comstock Ave #7, Whittier, CA 90601New Construction

- $1,024,9004 bd4 ba2.1k sqft7027 Comstock Ave #1, Whittier, CA 90601New Construction
- from $1,144,9004 bd4 ba2.2k sqftPlan 5 - Orion Plan, Elara, Whittier, CA 90601New Construction
- from $1,024,9004 bd4 ba2.1k sqftPlan 6 - Maren Plan, Elara, Whittier, CA 90601New Construction
- from $809,9003 bd3 ba1.5k sqftPlan 2 - Astra Plan, Elara, Whittier, CA 90601New Construction
A local agent can set up tours, give advice and negotiate with sellers.
Similar homes
- $829,9003 bd4 ba1.7k sqft12919 Philadelphia St Lot 4, Whittier, CA 90601New Construction
 Melia Homes
 - from $829,9003 bd4 ba1.7k sqftPlan 4 - Nova Plan, Elara, Whittier, CA 90601New ConstructionMelia Homes
- $809,9003 bd3 ba1.5k sqft7027 Comstock Ave #7, Whittier, CA 90601New ConstructionMLS ID #OC26172869, John Higgins, Melia Homes Inc. CRMLS
- $759,9002 bd3 ba1.2k sqft12826 Philadelphia St #2, Whittier, CA 90601New ConstructionMLS ID #OC26172847, John Higgins, Melia Homes Inc. CRMLS
- $719,9002 bd3 ba1.3k sqft12919 Philadelphia St Lot 3, Whittier, CA 90601New ConstructionMelia Homes
- from $719,9002 bd3 ba1.3k sqftPlan 3 - Luna Plan, Elara, Whittier, CA 90601New ConstructionMelia Homes
- $1,024,9004 bd4 ba2.1k sqft7027 Comstock Ave #1, Whittier, CA 90601New ConstructionMLS ID #OC26172967, John Higgins, Melia Homes Inc. CRMLS
- $1,144,9004 bd4 ba2.2k sqft12919 Philadelphia St Lot 8, Whittier, CA 90601New ConstructionMelia Homes
- from $1,144,9004 bd4 ba2.2k sqftPlan 5 - Orion Plan, Elara, Whittier, CA 90601New ConstructionMelia Homes
- $1,144,9004 bd4 ba2.2k sqft12826 Philadelphia St #8, Whittier, CA 90601New ConstructionMLS ID #OC26172937, John Higgins, Melia Homes Inc. CRMLS
- $800,9903 bd4 ba1.6k sqft7346 Painter Ave #4, Whittier, CA 90602New ConstructionMLS ID #OC26137892, Brian Taylor, In Town Living, Inc.. CRMLS
- $785,0003 bd3 ba1.9k sqft11237 Gladhill Rd #5, Whittier, CA 90604New ConstructionMLS ID #TR26120439, Sharon Chu, A + Realty & Mortgage. CRMLS
- $799,0004 bd4 ba1.9k sqft1165 Cassidy Ln, South El Monte, CA 91733For SaleMLS ID #CV26117635, Stephen Romero, TRADEMARK REALTY. CRMLS
- $649,9003 bd2 ba1.4k sqft336 Ridge Terrace Ln, Montebello, CA 90640For SaleMLS ID #WS26185847, TRACIE WONG, Real Brokerage Technologies. CRMLS
- $849,9983 bd3 ba1.3k sqft200 N New #4, Monterey Park, CA 91755New ConstructionMLS ID #WS26152219, LILI QIAN, PACIFIC STERLING REALTY/Irvine. CRMLS
- $849,9983 bd3 ba1.3k sqft200 N New #3, Monterey Park, CA 91755New ConstructionMLS ID #TR26152192, Crystal Huan Wang, ReMax 2000 Realty. CRMLS
- $889,9983 bd3 ba1.4k sqft200 N New #2, Monterey Park, CA 91755New ConstructionMLS ID #TR26152170, Crystal Huan Wang, ReMax 2000 Realty. CRMLS
- $889,9983 bd3 ba1.4k sqft200 N New #5, Monterey Park, CA 91755New ConstructionMLS ID #WS26152373, LILI QIAN, PACIFIC STERLING REALTY/Irvine. CRMLS
- $849,0003 bd2 ba1.6k sqft1893 S Union St #117, Anaheim, CA 92805For SaleMLS ID #PW26144901, Charisse Okamoto, Caliber Real Estate Group. CRMLS
- $828,0003 bd3 ba2k sqft68 E Bay State St Unit 3G, Alhambra, CA 91801For SaleMLS ID #AR26170569, Julia Zhao, Re/Max Elite Realty. CRMLS
Local buyer's agents are ready to help
