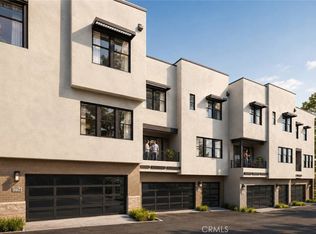
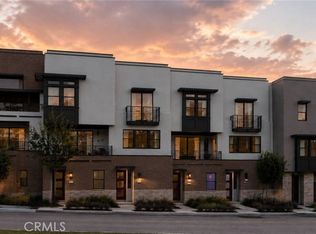
The largest floorplan at Elara, Orion offers the space, flexibility, and indoor-outdoor lifestyle of a single-family home in a thoughtfully designed three-story residence. A two-car side-by-side garage adds convenience and functionality rarely found in attached-home living. Upstairs, the luxurious primary suite provides a private retreat unlike any other. Wake up and enjoy your morning coffee on an impressive private deck spanning more than 120 square feet. Inside, the spacious primary bedroom connects to a well-appointed bathroom and walk-in closet, creating a true sanctuary. Two additional bedrooms, a full bathroom, side-by-side laundry area, linen storage, and an additional storage closet complete the second floor. The third floor is where Orion truly comes to life. A fourth bedroom and full bathroom provide flexibility for guests, multigenerational living, or a private workspace, while the nearly 250-square-foot loft offers endless possibilities. Create a media room, game room, fitness studio, home office, creative space, or teen lounge—the choice is yours. Just beyond the loft, folding doors open to an extraordinary rooftop deck spanning more than 300 square feet, creating the ultimate indoor-outdoor entertaining experience. Host gatherings under the stars, enjoy sunset dinners with friends, create an outdoor living room, or simply relax and take in the open air. This incredible rooftop retreat transforms the third floor into a destination all its own.
New construction
Listed by: Melia Homes Inc • John Higgins • Contact: 949-439-6224
Price cut: $10K (8/7)
$1,144,900
12826 Philadelphia St #8, Whittier, CA 90601
4beds
2,219sqft
Townhouse
Built in 2026
-- sqft lot
$934,700 Zestimate®
$516/sqft
$378/mo HOA
What's special
- 21 days
- 62
- 1
Zillow last checked:
Listing updated:
Listed by:
John Higgins DRE #01001256 949-439-6224,
Melia Homes Inc
Source: CRMLS,MLS#: OC26172937 Originating MLS: California Regional MLS
Originating MLS: California Regional MLSFacts & features
Interior
Bedrooms & bathrooms
- Bedrooms: 4
- Bathrooms: 4
- Full bathrooms: 3
- 1/2 bathrooms: 1
Rooms
- Room types: Bedroom, Great Room, Kitchen, Laundry, Loft, Primary Bathroom, Primary Bedroom, Other
Bedroom
- Features: Bedroom on Main Level
Other
- Features: Walk-In Closet(s)
Heating
- Central
Cooling
- Central Air
Appliances
- Laundry: Laundry Room
Features
- Balcony, Open Floorplan, Bedroom on Main Level, Loft, Walk-In Closet(s)
- Has fireplace: No
- Fireplace features: None
- Common walls with other units/homes: 2+ Common Walls
Interior area
- Total interior livable area: 2,219 sqft
Property
Parking
- Total spaces: 2
- Parking features: Garage - Attached
- Attached garage spaces: 2
Features
- Levels: Three Or More
- Stories: 3
- Entry location: 1
- Pool features: None
Details
- Special conditions: Standard
Construction
Type & style
- Home type: Townhouse
- Property subtype: Townhouse
- Attached to another structure: Yes
Condition
- New construction: Yes
- Year built: 2026
Details
- Builder name: Melia Homes
Utilities & green energy
- Sewer: Public Sewer
- Water: Public
Community & HOA
Community
- Features: Urban
HOA
- Has HOA: Yes
- Amenities included: Other
- HOA fee: $378 monthly
- HOA name: Elara Community Association
- HOA phone: 858-547-4373
Location
- Region: Whittier
Financial & listing details
- Price per square foot: $516/sqft
- Date on market: 8/7/2026
- Cumulative days on market: 21 days
- Listing terms: Cash,Conventional,1031 Exchange
Estimated market value
$934,700
$869,000 - $1.00M
$4,367/mo
Price history
| Date | Event | Price |
|---|---|---|
| 8/7/2026 | Price change | $1,144,900-0.9%$516/sqft |
Source:  CRMLS #OC26172937 Report a problem CRMLS #OC26172937 Report a problem | ||
| 5/21/2026 | Listed for sale | $1,154,900$520/sqft |
Source:  Melia Homes Report a problem Melia Homes Report a problem | ||
Public tax history
Tax history is unavailable.
Monthly payment
Est. payment
Payment breakdown
Explore the cost of this home by adjusting the details. Changes won't be saved.Climate risks
Neighborhood: 90601
- $719,9002 bd3 ba1.3k sqft12826 Philadelphia St #3, Whittier, CA 90601New Construction

- $759,9002 bd3 ba1.2k sqft12826 Philadelphia St #2, Whittier, CA 90601New Construction
- $829,9003 bd4 ba1.7k sqft12826 Philadelphia St #4, Whittier, CA 90601New Construction
- $809,9003 bd3 ba1.5k sqft7027 Comstock Ave #7, Whittier, CA 90601New Construction

Similar homes
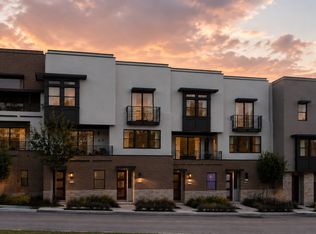
- $1,144,9004 bd4 ba2.2k sqft12919 Philadelphia St Lot 8, Whittier, CA 90601New Construction
 Melia Homes
 - from $1,144,9004 bd4 ba2.2k sqftPlan 5 - Orion Plan, Elara, Whittier, CA 90601New ConstructionMelia Homes
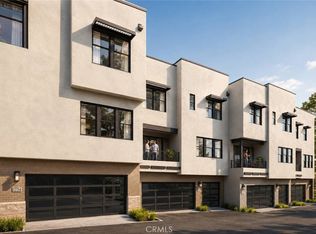
- $1,024,9004 bd4 ba2.1k sqft7027 Comstock Ave #1, Whittier, CA 90601New Construction
 MLS ID #OC26172967, John Higgins, Melia Homes Inc. CRMLS
 - $829,9003 bd4 ba1.7k sqft12826 Philadelphia St #4, Whittier, CA 90601New ConstructionMLS ID #OC26172884, John Higgins, Melia Homes Inc. CRMLS
Local buyer's agents are ready to help
