Plan 1 at Elara offers 1,284 square feet of thoughtfully designed living space with 2 bedrooms, 2.5 bathrooms, and a layout that maximizes both comfort and functionality. The heart of the home is a spacious kitchen featuring abundant cabinetry, generous counter space, and a large walk-in pantry—perfect for everyday living and effortless entertaining. The open-concept main level flows seamlessly between the kitchen, dining, and living areas, creating a welcoming space to gather with family and friends. Upstairs, both bedrooms feature private en-suite bathrooms, offering comfort and privacy for homeowners, guests, roommates, or multigenerational living. A large linen cabinet provides additional storage, while the conveniently located upstairs laundry area with stacked washer and dryer space helps simplify daily routines.
New construction
Listed by: Melia Homes Inc • John Higgins • Contact: 949-439-6224
Price cut: $15K (8/7)
$759,900
12826 Philadelphia St #2, Whittier, CA 90601
2beds
1,284sqft
Townhouse
Built in 2026
-- sqft lot
$758,500 Zestimate®
$592/sqft
$378/mo HOA
What's special
- 19 days |
- 77 |
- 2 |
Zillow last checked:
Listing updated:
Listed by:
John Higgins DRE #01001256 949-439-6224,
Melia Homes Inc
Source: CRMLS,MLS#: OC26172847 Originating MLS: California Regional MLS
Originating MLS: California Regional MLSFacts & features
Interior
Bedrooms & bathrooms
- Bedrooms: 2
- Bathrooms: 3
- Full bathrooms: 2
- 1/4 bathrooms: 1
- Main level bathrooms: 2
- Main level bedrooms: 2
Rooms
- Room types: Bedroom, Great Room, Kitchen, Laundry, Primary Bathroom, Primary Bedroom, Other
Bedroom
- Features: All Bedrooms Up
Other
- Features: Walk-In Closet(s)
Heating
- Central
Cooling
- Central Air
Appliances
- Laundry: Inside
Features
- Balcony, Open Floorplan, All Bedrooms Up, Walk-In Closet(s)
- Has fireplace: No
- Fireplace features: None
- Common walls with other units/homes: 2+ Common Walls
Interior area
- Total interior livable area: 1,284 sqft
Property
Parking
- Total spaces: 2
- Parking features: Garage - Attached
- Attached garage spaces: 2
Features
- Levels: Three Or More
- Stories: 3
- Entry location: 1
- Pool features: None
Details
- Special conditions: Standard
Construction
Type & style
- Home type: Townhouse
- Property subtype: Townhouse
- Attached to another structure: Yes
Condition
- New construction: Yes
- Year built: 2026
Details
- Builder name: Melia Homes
Utilities & green energy
- Sewer: Public Sewer
- Water: Public
Green energy
- Energy generation: Solar
Community & HOA
Community
- Features: Urban
HOA
- Has HOA: Yes
- Amenities included: Other
- HOA fee: $378 monthly
- HOA name: Elara Community Association
- HOA phone: 858-547-4373
Location
- Region: Whittier
Financial & listing details
- Price per square foot: $592/sqft
- Date on market: 8/7/2026
- Cumulative days on market: 19 days
- Listing terms: Cash,Conventional,1031 Exchange
Estimated market value
$758,500
$721,000 - $796,000
$3,346/mo
Price history
| Date | Event | Price |
|---|---|---|
| 8/7/2026 | Price change | $759,900-1.9%$592/sqft |
Source:  CRMLS #OC26172847 Report a problem CRMLS #OC26172847 Report a problem | ||
| 5/21/2026 | Listed for sale | $774,900$604/sqft |
Source:  Melia Homes Report a problem Melia Homes Report a problem | ||
Public tax history
Tax history is unavailable.
Monthly payment
Est. payment
Payment breakdown
Explore the cost of this home by adjusting the details. Changes won't be saved.Climate risks
Neighborhood: 90601
Nearby schools
GreatSchools rating
- 6/10Longfellow Elementary SchoolGrades: K-5Distance: 1 mi
- 7/10Katherine Edwards Middle SchoolGrades: 6-8Distance: 1.8 mi
- 6/10Whittier High SchoolGrades: 9-12Distance: 0.4 mi
- $719,9002 bd3 ba1.3k sqft12826 Philadelphia St #3, Whittier, CA 90601New Construction

- $829,9003 bd4 ba1.7k sqft12826 Philadelphia St #4, Whittier, CA 90601New Construction
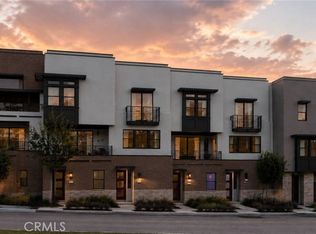
- $1,144,9004 bd4 ba2.2k sqft12826 Philadelphia St #8, Whittier, CA 90601New Construction

- $809,9003 bd3 ba1.5k sqft7027 Comstock Ave #7, Whittier, CA 90601New Construction

- $1,024,9004 bd4 ba2.1k sqft7027 Comstock Ave #1, Whittier, CA 90601New Construction
- from $1,144,9004 bd4 ba2.2k sqftPlan 5 - Orion Plan, Elara, Whittier, CA 90601New Construction
- from $1,024,9004 bd4 ba2.1k sqftPlan 6 - Maren Plan, Elara, Whittier, CA 90601New Construction
- from $809,9003 bd3 ba1.5k sqftPlan 2 - Astra Plan, Elara, Whittier, CA 90601New Construction
A local agent can set up tours, give advice and negotiate with sellers.
Similar homes
- $809,9003 bd3 ba1.5k sqft7027 Comstock Ave #7, Whittier, CA 90601New ConstructionMLS ID #OC26172869, John Higgins, Melia Homes Inc. CRMLS
- $829,9003 bd4 ba1.7k sqft12826 Philadelphia St #4, Whittier, CA 90601New ConstructionMLS ID #OC26172884, John Higgins, Melia Homes Inc. CRMLS
- $800,9903 bd4 ba1.6k sqft7346 Painter Ave #4, Whittier, CA 90602New Construction
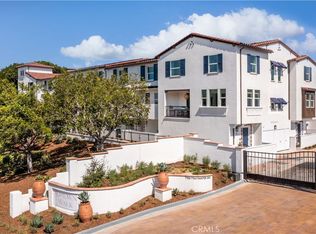 MLS ID #OC26137892, Brian Taylor, In Town Living, Inc.. CRMLS
 - $649,9003 bd2 ba1.4k sqft336 Ridge Terrace Ln, Montebello, CA 90640For Sale
 MLS ID #WS26185847, TRACIE WONG, Real Brokerage Technologies. CRMLS
 - $760,0003 bd3 ba1.3k sqft2560 Valentina Way, Los Angeles, CA 90040For SaleMLS ID #DW26136454, Luis Grimaldo, HomeSmart Realty Group. CRMLS
- $764,9993 bd3 ba1.3k sqft1578 Topeka Ave Unit 2, Placentia, CA 92870For SaleMLS ID #PW26106106, Samantha Thammavongsa, KAM Financial & Realty, Inc.. CRMLS
- $749,9002 bd3 ba1.4k sqft247 Jeanette Ln, Santa Ana, CA 92705For SaleMLS ID #OC26144426, Alice Schroeder, Pacific Sotheby's Int'l Realty. CRMLS
- $699,9002 bd3 ba1.2k sqft1511 W Bushell St, Anaheim, CA 92805For SaleMLS ID #PW26156037, Kirstal Mayorga, Real Brokerage Technologies. CRMLS
- $739,8413 bd3 ba1.5k sqft9361 Via Azul, Pico Rivera, CA 90660New ConstructionMLS ID #IV26100878, KIMBERLY YBARRA, NEST REAL ESTATE. CRMLS
- $749,9993 bd3 ba1.8k sqft291 E Arrow Hwy Unit 17, Glendora, CA 91740For SaleMLS ID #WS26107486, ZIREN WANG, Pinnacle Real Estate Group. CRMLS
- $675,0003 bd3 ba1.6k sqft511 N Lark Ellen Ave Unit F, Covina, CA 91722For SaleMLS ID #PW26167552, Justin Johnson, Joshua Erskine, Broker. CRMLS
- $760,1104 bd4 ba1.7k sqft9318 Via Azul, Pico Rivera, CA 90660New ConstructionCRMLS
- $809,9003 bd3 ba1.4k sqft5661 McCulloch Ave Unit 105, Temple City, CA 91780For SaleMLS ID #PW26114808, Abraham Williams, Real Broker. CRMLS
- $849,9983 bd3 ba1.3k sqft200 N New #3, Monterey Park, CA 91755New ConstructionMLS ID #TR26152192, Crystal Huan Wang, ReMax 2000 Realty. CRMLS
- $849,9983 bd3 ba1.3k sqft200 N New #4, Monterey Park, CA 91755New ConstructionMLS ID #WS26152219, LILI QIAN, PACIFIC STERLING REALTY/Irvine. CRMLS
- $889,9983 bd3 ba1.4k sqft200 N New #5, Monterey Park, CA 91755New ConstructionMLS ID #WS26152373, LILI QIAN, PACIFIC STERLING REALTY/Irvine. CRMLS
- $879,0003 bd3 ba1.6k sqft2180 Citrus Pl Unit C, Hacienda Heights, CA 91745For SaleMLS ID #PW26132188, Philip DeMatteo, First Team Real Estate. CRMLS
- $699,0003 bd3 ba1.5k sqft9367 Via Azul, Pico Rivera, CA 90660New ConstructionKB Home
- $889,9983 bd3 ba1.4k sqft200 N New #2, Monterey Park, CA 91755New ConstructionMLS ID #TR26152170, Crystal Huan Wang, ReMax 2000 Realty. CRMLS
- $787,9903 bd3 ba1.4k sqft380 Madera Ct, Cypress, CA 90630New ConstructionMLS ID #OC26139242, Brian Taylor, In Town Living, Inc.. CRMLS
Local buyer's agents are ready to help
