Welcome to Plan 3 at Elara, the newest community by Melia Homes in the heart of Uptown Whittier.
This thoughtfully designed new construction home offers 2 bedrooms, 2.5 bathrooms, and approximately 1,331 square feet of modern living space with a comfortable and functional layout ideal for today’s lifestyle.
Located in the highly desirable Uptown Whittier neighborhood, Elara places you just moments from the charm and energy of Greenleaf Avenue, where you’ll enjoy walkable access to local cafés, boutique shopping, popular restaurants, and community events that make this historic district one of the most beloved areas in the city.
Buyers will appreciate the opportunity to secure their home now and watch it come to life throughout construction, with anticipated move-in later this year. Plan 3 offers a low-maintenance lifestyle with stylish design and thoughtful spaces that make everyday living easy.
Elara is an intimate collection of modern townhomes by Melia Homes, offering a rare opportunity to own new construction in one of Whittier’s most vibrant and walkable neighborhoods.
New construction
Listed by: Melia Homes Inc • John Higgins • Contact: 949-439-6224
Price cut: $15K (7/28)
$719,900
12826 Philadelphia St #3, Whittier, CA 90601
2beds
1,331sqft
Condominium
Built in 2026
-- sqft lot
$719,100 Zestimate®
$541/sqft
$377/mo HOA
What's special
- 152 days
- 164
- 2
Zillow last checked:
Listing updated:
Listed by:
John Higgins DRE #01001256 949-439-6224,
Melia Homes Inc
Source: CRMLS,MLS#: OC26056972 Originating MLS: California Regional MLS
Originating MLS: California Regional MLSFacts & features
Interior
Bedrooms & bathrooms
- Bedrooms: 2
- Bathrooms: 3
- Full bathrooms: 2
- 1/2 bathrooms: 1
Rooms
- Room types: Kitchen, Primary Bedroom
Primary bedroom
- Features: Primary Suite
Kitchen
- Features: Quartz Counters
Heating
- Central
Cooling
- Central Air, ENERGY STAR Qualified Equipment
Appliances
- Included: Dishwasher, Electric Cooktop, Electric Oven, Electric Range, Disposal, Microwave
- Laundry: Inside
Features
- Primary Suite
- Flooring: Carpet, Tile, Vinyl
- Has fireplace: No
- Fireplace features: None
- Common walls with other units/homes: 2+ Common Walls
Interior area
- Total interior livable area: 1,331 sqft
Property
Parking
- Total spaces: 2
- Parking features: Garage - Attached
- Attached garage spaces: 2
Features
- Levels: Three Or More
- Stories: 3
- Entry location: 1
- Pool features: None
- Spa features: None
Lot
- Features: 0-1 Unit/Acre
Details
- Parcel number: 8139024027
- Special conditions: Standard
Construction
Type & style
- Home type: Condo
- Property subtype: Condominium
- Attached to another structure: Yes
Condition
- New construction: Yes
- Year built: 2026
Details
- Builder name: Melia Homes
Utilities & green energy
- Sewer: None
- Water: Public
- Utilities for property: Sewer Not Available
Green energy
- Energy generation: Solar
Community & HOA
Community
- Features: Urban
HOA
- Has HOA: Yes
- Amenities included: Call for Rules
- HOA fee: $377 monthly
- HOA name: The Management Trust
- HOA phone: 562-926-3372
Location
- Region: Whittier
Financial & listing details
- Price per square foot: $541/sqft
- Date on market: 3/31/2026
- Cumulative days on market: 152 days
- Listing terms: Cash,Cash to New Loan,Conventional,1031 Exchange
Estimated market value
$719,100
$683,000 - $755,000
$3,590/mo
Price history
| Date | Event | Price |
|---|---|---|
| 7/28/2026 | Price change | $719,900-2%$541/sqft |
Source:  CRMLS #OC26056972 Report a problem CRMLS #OC26056972 Report a problem | ||
| 4/1/2026 | Listed for sale | $734,900$552/sqft |
Source: CRMLS #OC26056972 Report a problem | ||
Public tax history
Tax history is unavailable.
Monthly payment
Est. payment
Payment breakdown
Explore the cost of this home by adjusting the details. Changes won't be saved.Climate risks
Neighborhood: 90601
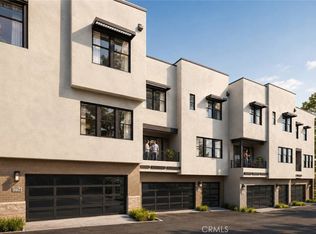
- $759,9002 bd3 ba1.2k sqft12826 Philadelphia St #2, Whittier, CA 90601New Construction
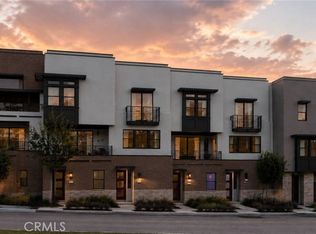
- $829,9003 bd4 ba1.7k sqft12826 Philadelphia St #4, Whittier, CA 90601New Construction
- $1,144,9004 bd4 ba2.2k sqft12826 Philadelphia St #8, Whittier, CA 90601New Construction

- $809,9003 bd3 ba1.5k sqft7027 Comstock Ave #7, Whittier, CA 90601New Construction

Similar homes
- $759,9002 bd3 ba1.2k sqft12826 Philadelphia St #2, Whittier, CA 90601New ConstructionMLS ID #OC26172847, John Higgins, Melia Homes Inc. CRMLS
- $649,9003 bd2 ba1.4k sqft336 Ridge Terrace Ln, Montebello, CA 90640For Sale
 MLS ID #WS26185847, TRACIE WONG, Real Brokerage Technologies. CRMLS
 - $829,9003 bd4 ba1.7k sqft12826 Philadelphia St #4, Whittier, CA 90601New ConstructionMLS ID #OC26172884, John Higgins, Melia Homes Inc. CRMLS
- $736,9903 bd3 ba1.4k sqft7346 Painter Ave #3, Whittier, CA 90602New Construction
 MLS ID #OC26137846, Brian Taylor, In Town Living, Inc.. CRMLS
Local buyer's agents are ready to help
