Welcome to Elara by Melia Homes. Our Plan 6 model is a home designed to grow with you. Offering 2,175 square feet of flexible living space, 4 bedrooms, and 3.5 bathrooms, this thoughtfully designed residence combines comfort, functionality, and modern style for every stage of life. From its private first-floor suite to its expansive gathering spaces and family-focused design, Maren delivers the versatility today's homeowner's demand. If you're looking for a home that brings people together while providing the space and privacy everyone needs, Plan 6 model is your opportunity to make that lifestyle a reality.
New construction
Listed by: Melia Homes Inc • John Higgins • Contact: 949-439-6224
$1,024,900
7027 Comstock Ave #1, Whittier, CA 90601
4beds
2,175sqft
Townhouse
Built in 2026
-- sqft lot
$1,024,100 Zestimate®
$471/sqft
$378/mo HOA
What's special
- 13 days |
- 44 |
- 0 |
Zillow last checked:
Listing updated:
Listed by:
John Higgins DRE #01001256 949-439-6224,
Melia Homes Inc
Source: CRMLS,MLS#: OC26172967 Originating MLS: California Regional MLS
Originating MLS: California Regional MLSFacts & features
Interior
Bedrooms & bathrooms
- Bedrooms: 4
- Bathrooms: 4
- Full bathrooms: 3
- 1/2 bathrooms: 1
Rooms
- Room types: Bedroom, Great Room, Kitchen, Primary Bathroom, Primary Bedroom, Other
Bedroom
- Features: Bedroom on Main Level
Other
- Features: Walk-In Closet(s)
Heating
- Central
Cooling
- Central Air
Appliances
- Laundry: Laundry Room
Features
- Balcony, Open Floorplan, Bedroom on Main Level, Walk-In Closet(s)
- Has fireplace: No
- Fireplace features: None
- Common walls with other units/homes: 1 Common Wall
Interior area
- Total interior livable area: 2,175 sqft
Property
Parking
- Total spaces: 2
- Parking features: Garage - Attached
- Attached garage spaces: 2
Features
- Levels: Three Or More
- Stories: 3
- Entry location: 1
- Pool features: None
Details
- Special conditions: Standard
Construction
Type & style
- Home type: Townhouse
- Property subtype: Townhouse
- Attached to another structure: Yes
Condition
- New construction: Yes
- Year built: 2026
Details
- Builder name: Melia Homes
Utilities & green energy
- Sewer: Public Sewer
- Water: Public
Community & HOA
Community
- Features: Urban
HOA
- Has HOA: Yes
- Amenities included: Other
- HOA fee: $378 monthly
- HOA name: Elara Community Association
- HOA phone: 858-547-4373
Location
- Region: Whittier
Financial & listing details
- Price per square foot: $471/sqft
- Date on market: 8/7/2026
- Cumulative days on market: 13 days
- Listing terms: Cash,Conventional,1031 Exchange
Estimated market value
$1,024,100
$973,000 - $1.08M
Not available
Price history
| Date | Event | Price |
|---|---|---|
| 8/7/2026 | Listed for sale | $1,024,900$471/sqft |
Source:  CRMLS #OC26172967 Report a problem CRMLS #OC26172967 Report a problem | ||
Public tax history
Tax history is unavailable.
Monthly payment
Est. payment
Payment breakdown
Explore the cost of this home by adjusting the details. Changes won't be saved.Climate risks
Neighborhood: 90601
Nearby schools
GreatSchools rating
- 6/10Longfellow Elementary SchoolGrades: K-5Distance: 1 mi
- 7/10Katherine Edwards Middle SchoolGrades: 6-8Distance: 1.8 mi
- 6/10Whittier High SchoolGrades: 9-12Distance: 0.4 mi
- $719,9002 bd3 ba1.3k sqft12826 Philadelphia St #3, Whittier, CA 90601New Construction

- $759,9002 bd3 ba1.2k sqft12826 Philadelphia St #2, Whittier, CA 90601New Construction
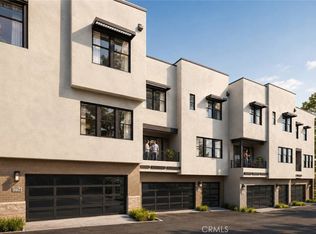
- $829,9003 bd4 ba1.7k sqft12826 Philadelphia St #4, Whittier, CA 90601New Construction
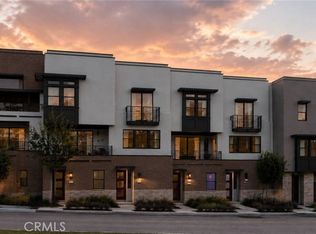
- $1,144,9004 bd4 ba2.2k sqft12826 Philadelphia St #8, Whittier, CA 90601New Construction

- $809,9003 bd3 ba1.5k sqft7027 Comstock Ave #7, Whittier, CA 90601New Construction
- $724,6003 bd2 ba1.6k sqft7016 Milton Ave #7016, Whittier, CA 90602Off Market
- $1,252,600-- bd-- ba2.9k sqft7016 Milton Ave, Whittier, CA 90602Off Market
- $500,5001 bd1 ba600 sqft76200 S Milton Ave, Whittier, CA 90602Off Market
A local agent can set up tours, give advice and negotiate with sellers.
Similar homes
- $1,144,9004 bd4 ba2.2k sqft12826 Philadelphia St #8, Whittier, CA 90601New ConstructionCRMLS
- $829,9003 bd4 ba1.7k sqft12826 Philadelphia St #4, Whittier, CA 90601New ConstructionMLS ID #OC26172884, John Higgins, Melia Homes Inc. CRMLS
- $809,9003 bd3 ba1.5k sqft7027 Comstock Ave #7, Whittier, CA 90601New Construction
 MLS ID #OC26172869, John Higgins, Melia Homes Inc. CRMLS
 - $759,9002 bd3 ba1.2k sqft12826 Philadelphia St #2, Whittier, CA 90601New ConstructionCRMLS
- $949,0004 bd4 ba2k sqft2700-41 E Chaucer St, Los Angeles, CA 90065For SaleMLS ID #WS26164713, BRITT SUMIDA, eXp Realty of California Inc. CRMLS
- $799,0004 bd4 ba1.9k sqft1165 Cassidy Ln, South El Monte, CA 91733For SaleMLS ID #CV26117635, Stephen Romero, TRADEMARK REALTY. CRMLS
- $845,0004 bd4 ba2.1k sqft120 S Pacific Ave Unit 34, Santa Ana, CA 92703For SaleMLS ID #OC26169807, Ghada Wadi, WD Investment Group, Inc.. CRMLS
- from $849,9904 bd4 ba1.9k sqftPlan 1943 Modeled Plan, Ventana, Pico Rivera, CA 90660New ConstructionKB Home
- $918,8803 bd3 ba1.7k sqft888 Poppy Ct, Montebello, CA 90640For SaleMLS ID #AR26177235, Xiao Cash Li, SoCal Premier Properties. CRMLS
- $785,0003 bd3 ba1.9k sqft11237 Gladhill Rd #5, Whittier, CA 90604New ConstructionMLS ID #TR26120439, Sharon Chu, A + Realty & Mortgage. CRMLS
- $889,9983 bd3 ba1.4k sqft200 N New #2, Monterey Park, CA 91755New ConstructionMLS ID #TR26152170, Crystal Huan Wang, ReMax 2000 Realty. CRMLS
- $889,9983 bd3 ba1.4k sqft200 N New #5, Monterey Park, CA 91755New ConstructionMLS ID #WS26152373, LILI QIAN, PACIFIC STERLING REALTY/Irvine. CRMLS
- $849,9983 bd3 ba1.3k sqft200 N New #4, Monterey Park, CA 91755New ConstructionMLS ID #WS26152219, LILI QIAN, PACIFIC STERLING REALTY/Irvine. CRMLS
- $849,9983 bd3 ba1.3k sqft200 N New #3, Monterey Park, CA 91755New ConstructionMLS ID #TR26152192, Crystal Huan Wang, ReMax 2000 Realty. CRMLS
- $899,5003 bd4 ba1.9k sqft1341 Reliance, Carson, CA 90746For SaleMLS ID #RS26140392, Lal H. P Duwage, KalD Realty. CRMLS
- $970,0004 bd2 ba1.4k sqft3246 Muscatel Ave, Rosemead, CA 91770For SaleMLS ID #DW26131521, Mirna Martinez, ROA California Inc.. CRMLS
- $914,2334 bd4 ba1.7k sqft2829 Lavender Pl, Arcadia, CA 91006New ConstructionCRMLS
- $998,0005 bd4 ba2.4k sqft42 Gable Ct, Pomona, CA 91766For SaleMLS ID #TR26160979, . Qingkeer, Ecca Management LLC. CRMLS
- $879,9003 bd4 ba1.8k sqft264 S Citrus Row, La Habra, CA 90631New ConstructionMLS ID #PW26160405, Janis Randazzo, Strategic Sales & Mkt. Grp.Inc. CRMLS
- $1,099,0004 bd2 ba1.8k sqft530 W Elm Ave, Fullerton, CA 92832For SaleMLS ID #PW26142594, Martin Fish, Citivest Realty Services, Inc. CRMLS
Local buyer's agents are ready to help
