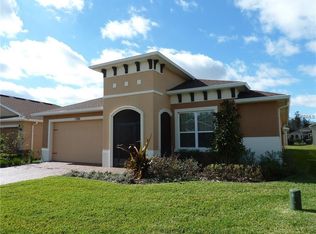
Experience resort-style living in the highly sought-after 55+ guard-gated community of Solivita! This 1 Story home offers a spacious open-concept floor plan designed for both comfort and entertaining. Featuring 3 bedrooms, 2 full bathrooms, a dedicated laundry room, and an expansive great room, this residence provides the ideal blend of functionality and style. The kitchen features granite countertops, 42-inch cabinetry, stainless steel appliances, and a spacious walk-in pantry. The primary suite featuring elegant tray ceilings with crown molding, a private en-suite bathroom, and a large walk-in closet. Additional upgrades include 8-foot interior doors throughout and an oversized screened lanai spanning the entire rear of the home—ideal for enjoying Florida's weather year-round. Residents of Solivita enjoy an award-winning lifestyle within over 4,200 acres of pristine conservation areas, wetlands, and lakes. Community amenities include state-of-the-art fitness facilities, 14 swimming pools, 2 heated spas, tennis and pickleball courts, shuffleboard, bocce ball, billiards, an art gallery, three on-site restaurants, and two championship 18-hole golf courses. Recognized as one of America's top master-planned communities, Solivita offers an unmatched active adult lifestyle while remaining conveniently located near world-famous theme parks, shopping, dining, and all the attractions Central Florida has to offer. This home is ready to be converted into your dream home where you can enjoy your golden years. Schedule your private showing today and discover why so many call Solivita home before this incredible property is gone! The home is being sold in as is condition. All buyers must view the home before submitting an offer.
Pending
$290,000
1284 BONITA CANYON DRIVE, POINCIANA, FL 34759
3beds
1,917sqft
Single Family Residence
Built in 2015
6,547 Square Feet Lot
$-- Zestimate®
$151/sqft
$441/mo HOA
What's special
Private en-suite bathroomGranite countertopsSpacious open-concept floor planExpansive great roomSpacious walk-in pantryPrimary suiteStainless steel appliances
- 77 days
- 40
- 2
Zillow last checked:
Listing updated:
Listed by:
Jesse Carriedo 863-438-6605,
REALTYCITY INC 863-438-6605
Source: Stellar MLS,MLS#: S5152050 Originating MLS: Osceola
Originating MLS: Osceola
Facts & features
Interior
Bedrooms & bathrooms
- Bedrooms: 3
- Bathrooms: 2
- Full bathrooms: 2
Primary bedroom
- Features: Walk-In Closet(s)
- Level: First
- Dimensions: 17x13
Bedroom 2
- Features: Built-in Closet
- Level: First
Bedroom 3
- Features: Built-in Closet
- Level: First
Dining room
- Level: First
Kitchen
- Level: First
- Dimensions: 13x13
Living room
- Level: First
- Dimensions: 28x17
Heating
- Central
Cooling
- Central Air
Appliances
- Included: Microwave, Range
- Laundry: Laundry Room
Features
- Ceiling Fan(s)
- Flooring: Carpet, Ceramic Tile
- Has fireplace: No
Interior area
- Total structure area: 1,917
- Total interior livable area: 1,917 sqft
Property
Parking
- Total spaces: 2
- Parking features: Garage Door Opener
- Attached garage spaces: 2
Features
- Levels: One
- Stories: 1
- Exterior features: Other
Lot
- Size: 6,547 Square Feet
Details
- Parcel number: 282722933916000850
- Special conditions: Real Estate Owned
Construction
Type & style
- Home type: SingleFamily
- Property subtype: Single Family Residence
Materials
- Stucco
- Foundation: Block
- Roof: Shingle
Condition
- New construction: No
- Year built: 2015
Utilities & green energy
- Sewer: Public Sewer
- Water: Public
- Utilities for property: Electricity Connected, Sewer Connected, Water Connected
Community & HOA
Community
- Security: Gated Community
- Pet fee: $0 monthly
- Senior community: Yes
- Subdivision: SOLIVITA PH 7G
HOA
- Has HOA: Yes
- HOA fee: $441 monthly
- HOA name: Solivita HOA
- HOA phone: 863-427-7125
Location
- Region: Poinciana
Financial & listing details
- Price per square foot: $151/sqft
- Tax assessed value: $315,051
- Annual tax amount: $5,814
- Date on market: 6/17/2026
- Cumulative days on market: 50 days
- Listing terms: Cash,Conventional,USDA Loan,VA Loan
- Ownership: Fee Simple
- Total actual rent: 0
- Electric utility on property: Yes
- Road surface type: Paved
Foreclosure details
Estimated market value
Not available
Estimated sales range
Not available
$1,892/mo
Price history
| Date | Event | Price |
|---|---|---|
| 4/6/2026 | Sold | $225,100-48.8%$117/sqft |
Source: Public Record Report a problem | ||
| 4/11/2023 | Listing removed | -- |
Source:  Stellar MLS #O6074079 Report a problem Stellar MLS #O6074079 Report a problem | ||
| 12/14/2022 | Price change | $439,900-2.2%$229/sqft |
Source: Stellar MLS #O6074079 Report a problem | ||
| 11/23/2022 | Listed for sale | $449,900+9.7%$235/sqft |
Source: Stellar MLS #O6074079 Report a problem | ||
| 3/11/2022 | Sold | $410,000+2.5%$214/sqft |
Source: Public Record Report a problem | ||
| 1/17/2022 | Pending sale | $399,900$209/sqft |
Source: Stellar MLS #S5061408 Report a problem | ||
| 1/17/2022 | Listed for sale | $399,900+68%$209/sqft |
Source: Stellar MLS #S5061408 Report a problem | ||
| 7/21/2015 | Sold | $238,000$124/sqft |
Source: Public Record Report a problem | ||
Public tax history
| Year | Property taxes | Tax assessment |
|---|---|---|
| 2025 | $4,088 -2.2% | $315,051 -2.1% |
| 2024 | $4,178 -2.1% | $321,833 -0.9% |
| 2023 | $4,270 +99.8% | $324,831 +62.1% |
| 2022 | $2,137 -0.6% | $200,440 +3% |
| 2021 | $2,150 +0.8% | $194,602 +1.4% |
| 2020 | $2,132 -0.1% | $191,915 +2.3% |
| 2019 | $2,133 -39.1% | $187,600 +3.8% |
| 2018 | $3,504 +2.7% | $180,667 +2.1% |
| 2017 | $3,413 +71.3% | $176,951 +2.1% |
| 2016 | $1,993 +557.3% | $173,311 +766.6% |
| 2015 | $303 -76.9% | $20,000 -11.1% |
| 2014 | $1,315 +4931.6% | $22,500 +1239.3% |
| 2013 | $26 | $1,680 |
Find assessor info on the county website
Monthly payment
Climate risks
Neighborhood: 34759
Nearby schools
Schools provided by the listing agent
- Elementary: Palmetto Elementary
- Middle: Lake Marion Creek Middle
- High: Haines City Senior High
Source: Stellar MLS. This data may not be complete. We recommend contacting the local school district to confirm school assignments for this home.
Similar homes
- $280,0003 bd2 ba1.2k sqft46 WILLOW LANE, POINCIANA, FL 34759For Sale

 MLS ID #S5155781, Katherine Perozo, NAIM REAL ESTATE LLC. Stellar MLS
 - $259,9002 bd2 ba1.4k sqft3497 FALLBROOK DRIVE, KISSIMMEE, FL 34759For Sale
 MLS ID #O6415435, Navid Rokh, EQUITYPRO LLC. Stellar MLS
 - $300,0004 bd2 ba1.8k sqft36 BRADFORD COURT, KISSIMMEE, FL 34758For Sale
 MLS ID #S5155464, Vanessa Santiago, LPT REALTY, LLC. Stellar MLS
 - $325,0003 bd2 ba1.5k sqft418 BLUE LAKE CIRCLE, KISSIMMEE, FL 34758For Sale
 MLS ID #S5146349, Kelvis Melo, THE EXPERTS TEAM REALTY INC. Stellar MLS
 - $240,0003 bd2 ba1k sqft420 ALBATROSS COURT, KISSIMMEE, FL 34759For SaleMLS ID #O6392714, Francisco Capella Girado, WEICHERT REALTORS CAPELLA ESTATES. Stellar MLS
- $225,0003 bd2 ba1.4k sqft74 ALTERA COURT, KISSIMMEE, FL 34758For SaleMLS ID #S5156230, Jesse Carriedo, REALTYCITY INC. Stellar MLS
- $255,0003 bd2 ba1.4k sqft929 GLOUCESTER COURT, KISSIMMEE, FL 34758For SaleMLS ID #O6426273, Robert Meeks, REAL ESTATE PROFESSIONALS SE. Stellar MLS
- $319,9004 bd2 ba2.1k sqft813 HALIFAX DRIVE, KISSIMMEE, FL 34758For SaleMLS ID #S5146839, Donavon Johnson, MATRIX INTERNATIONAL REALTY. Stellar MLS
- $309,9003 bd2 ba2k sqft639 MESILLA DRIVE, KISSIMMEE, FL 34758For SaleMLS ID #O6286744, Paola Cornejo, PROPERTIES IN TOWN. Stellar MLS
- $240,0003 bd2 ba1.3k sqft336 MONTGOMERY COURT, KISSIMMEE, FL 34758For SaleMLS ID #O6413724, Stephanie Pelaez, NATIONAL REAL ESTATE. Stellar MLS
- $299,0003 bd2 ba1.4k sqft2756 BIG TIMBER DRIVE, KISSIMMEE, FL 34758For SaleMLS ID #S5143530, Monica Dalton, FLORIDA REALTY INVESTMENTS. Stellar MLS
- $289,9503 bd2 ba1.6k sqft360 BUCHANNAN DRIVE, DAVENPORT, FL 33837For SaleMLS ID #TB8486818, Dustin Nunnelley, REAL BROKER, LLC. Stellar MLS
- $298,0003 bd2 ba1.7k sqft560 JERRY LN, HAINES CITY, FL 33844For SaleMLS ID #O6404218, Elvis Jorge Lajara, MY REALTY GROUP, LLC.. Stellar MLS
- $315,9004 bd2 ba1.8k sqft132 BERGAMOT LOOP, DAVENPORT, FL 33837For SaleMLS ID #O6432301, Kelly Johnson, CHARLES RUTENBERG REALTY ORLANDO. Stellar MLS
- $299,9003 bd2 ba1.4k sqft495 TAFT DRIVE, DAVENPORT, FL 33837For SaleMLS ID #O6434648, Ruth Castro De Molina, AXEN REALTY, LLC. Stellar MLS
- $399,9993 bd2 ba1.9k sqft858 MENDOZA DRIVE, KISSIMMEE, FL 34758For SaleMLS ID #O6398283, Mirta Sucena, UNITED REALTY GROUP INC.. Stellar MLS
- $280,0003 bd2 ba1.9k sqft2470 SALZBURG LOOP, WINTER HAVEN, FL 33884For SaleMLS ID #B4902310, Ron Denney, LAND SOUTH REALTY, LLC. Stellar MLS
- $323,1905 bd3 ba2.2k sqft270 TARPON BAY BOULEVARD, HAINES CITY, FL 33844For SaleMLS ID #O6415196, Kavita Uttamchandani, CENTURY 21 CARIOTI. Stellar MLS
- $345,0003 bd2 ba2k sqft3630 NORTHWOODS DRIVE, KISSIMMEE, FL 34746For SaleMLS ID #S5152245, Anthony Rosselli, PA, FLORIDA REALTY INVESTMENTS. Stellar MLS
- $284,9003 bd2 ba1.7k sqft422 HARBOURVIEW DRIVE, HAINES CITY, FL 33844For SaleMLS ID #P4937616, Tracy Holmes, KELLER WILLIAMS REALTY SMART 1. Stellar MLS
