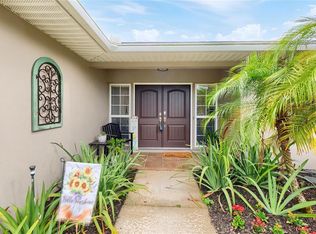
Welcome to this beautifully renovated 3 bedroom, 2 bath, 2 car garage pool home, ideally situated in the heart of the highly desirable Greater Pinellas Point neighborhood! This charming home offers the perfect blend of modern upgrades, comfort, and Florida living. Renovated in 2024, the home features luxury vinyl flooring throughout, a stunning updated kitchen with quartz countertops, soft-close shaker cabinetry, and Samsung stainless steel appliances. Both bathrooms have been tastefully renovated with stylish , modern finishes. Major updates include new roof (2024), new AC (2024), and water heater (2023), providing peace of mind for years to come! Step outside to your very own backyard oasis, featuring a beautiful NEW SALTWATER POOL (2025), perfect for relaxing, entertaining, and enjoying the Florida sunshine year-round. Additional outdoor improvements include a newly added custom-built shed, fresh backyard sod, and a new backyard irrigation system. A beautiful paver driveway adds to the home's curb appeal and welcoming first impression. Located in a non-flood zone, this home is just 10 minutes from vibrant downtown St. Petersburg and our beautiful Gulf beaches, with shopping, dining, parks, and entertainment just minutes away. Whether you're looking for your forever home or your own slice of Florida paradise, this one checks all the boxes! Move-in ready and a must see!
For sale
$625,000
1285 63RD TERRACE S, ST PETERSBURG, FL 33705
3beds
1,668sqft
Single Family Residence
Built in 1964
8,616 Square Feet Lot
$-- Zestimate®
$375/sqft
$-- HOA
What's special
- 16 days
- 860
- 98
Likely to sell faster than
Zillow last checked:
Listing updated:
Listed by:
Julie Barnhardt 727-452-6741,
BHHS FLORIDA PROPERTIES GROUP 727-799-2227
Source: Stellar MLS,MLS#: TB8562461 Originating MLS: Suncoast Tampa
Facts & features
Interior
Bedrooms & bathrooms
- Bedrooms: 3
- Bathrooms: 2
- Full bathrooms: 2
Primary bedroom
- Features: Walk-In Closet(s)
- Level: First
- Area: 228 Square Feet
- Dimensions: 19x12
Kitchen
- Level: First
- Area: 110 Square Feet
- Dimensions: 11x10
Living room
- Level: First
- Area: 480 Square Feet
- Dimensions: 24x20
Heating
- Central
Cooling
- Central Air
Appliances
- Included: Disposal, Dryer, Electric Water Heater, Range, Range Hood, Refrigerator, Washer
- Laundry: In Garage
Features
- Ceiling Fan(s), Open Floorplan, Split Bedroom, Walk-In Closet(s)
- Flooring: Luxury Vinyl, Tile
- Doors: Sliding Doors
- Has fireplace: No
Interior area
- Total structure area: 2,226
- Total interior livable area: 1,668 sqft
Video & virtual tour
Property
Parking
- Total spaces: 2
- Parking features: Garage - Attached
- Attached garage spaces: 2
Features
- Levels: One
- Stories: 1
- Exterior features: Irrigation System, Private Mailbox, Storage
- Has private pool: Yes
- Pool features: In Ground, Salt Water
Lot
- Size: 8,616 Square Feet
Details
- Parcel number: 123216967680020110
- Special conditions: None
Construction
Type & style
- Home type: SingleFamily
- Property subtype: Single Family Residence
Materials
- Stucco
- Foundation: Slab
- Roof: Shingle
Condition
- New construction: No
- Year built: 1964
Utilities & green energy
- Sewer: Public Sewer
- Water: Public
- Utilities for property: Electricity Available, Water Available
Community & HOA
Community
- Pet fee: $0 monthly
- Subdivision: WEST WEDGEWOOD PARK 1ST ADD
HOA
- Has HOA: No
Location
- Region: Saint Petersburg
Financial & listing details
- Price per square foot: $375/sqft
- Tax assessed value: $406,642
- Annual tax amount: $7,252
- Date on market: 11/13/2026
- Listing terms: Cash,Conventional,VA Loan
- Ownership: Fee Simple
- Total actual rent: 0
- Electric utility on property: Yes
- Road surface type: Asphalt
Estimated market value
Not available
Estimated sales range
Not available
Not available
Price history
| Date | Event | Price |
|---|---|---|
| 11/13/2026 | Listed for sale | $625,000+19%$375/sqft |
Source:  Stellar MLS #TB8562461 Report a problem | ||
| 11/7/2024 | Sold | $525,000-0.6%$315/sqft |
Source: Stellar MLS #TB8302462 Report a problem | ||
| 10/20/2024 | Pending sale | $528,000$317/sqft |
Source: Stellar MLS #TB8302462 Report a problem | ||
| 10/2/2024 | Price change | $528,000-0.2%$317/sqft |
Source: Stellar MLS #TB8302462 Report a problem | ||
| 9/21/2024 | Listed for sale | $529,000$317/sqft |
Source: Stellar MLS #TB8302462 Report a problem | ||
| 9/18/2024 | Pending sale | $529,000$317/sqft |
Source: Stellar MLS #TB8302462 Report a problem | ||
| 9/11/2024 | Listed for sale | $529,000+62.8%$317/sqft |
Source: Stellar MLS #TB8302462 Report a problem | ||
| 7/17/2024 | Sold | $325,000$195/sqft |
Source: Stellar MLS #U8245712 Report a problem | ||
| 6/23/2024 | Pending sale | $325,000$195/sqft |
Source: Stellar MLS #U8245712 Report a problem | ||
| 6/21/2024 | Listed for sale | $325,000+1200%$195/sqft |
Source: Stellar MLS #U8245712 Report a problem | ||
| 9/2/1998 | Sold | $25,000$15/sqft |
Source: Public Record Report a problem | ||
Public tax history
| Year | Property taxes | Tax assessment |
|---|---|---|
| 2025 | $7,252 +60% | $406,642 +90.9% |
| 2024 | $4,532 +7.3% | $212,978 +10% |
| 2023 | $4,223 +9.6% | $193,616 +10% |
| 2022 | $3,854 +12.1% | $176,015 +10% |
| 2021 | $3,438 +8.5% | $160,014 +10% |
| 2020 | $3,169 +7% | $145,467 +10% |
| 2019 | $2,963 | $132,243 -5.2% |
| 2018 | $2,963 +8.1% | $139,438 +7.5% |
| 2017 | $2,740 +18.9% | $129,738 +16.8% |
| 2016 | $2,304 +5.9% | $111,103 +5.3% |
| 2015 | $2,176 +13.9% | $105,525 +22.5% |
| 2014 | $1,910 +10.7% | $86,167 +15.4% |
| 2013 | $1,725 -1.4% | $74,648 -1.4% |
| 2012 | $1,749 | $75,720 -13.6% |
| 2011 | -- | $87,591 -9.2% |
| 2010 | -- | $96,423 -15.7% |
| 2009 | -- | $114,340 -23% |
| 2008 | $3,197 | $148,400 -10.1% |
| 2007 | -- | $165,000 +32% |
| 2005 | -- | $125,000 +13.5% |
| 2004 | $2,676 +13.8% | $110,100 +14.3% |
| 2003 | $2,352 +25.4% | $96,300 +13.3% |
| 2002 | $1,875 | $85,000 +12.1% |
| 2001 | $1,875 +8.5% | $75,800 +8.8% |
| 2000 | $1,727 | $69,700 |
Find assessor info on the county website
Monthly payment
Est. payment
Payment breakdown
Explore the cost of this home by adjusting the details. Changes won't be saved.Climate risks
Neighborhood: Greater Pinellas Point
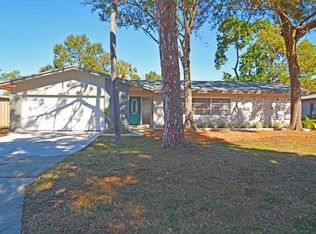
- $568,4003 bd3 ba1.6k sqft1301 63rd Ter S, Saint Petersburg, FL 33705Off Market
- $434,200-- bd2 ba1.9k sqft1276 63rd Ave S, Saint Petersburg, FL 33705Off Market
- $435,7003 bd2 ba1.6k sqft1271 63rd Ter S, Saint Petersburg, FL 33705Off Market
- $480,7003 bd2 ba1.7k sqft1252 63rd Ave S, Saint Petersburg, FL 33705Off Market

Similar homes
- $614,0003 bd2 ba1.6k sqft340 55TH AVENUE S, ST PETERSBURG, FL 33705For Sale
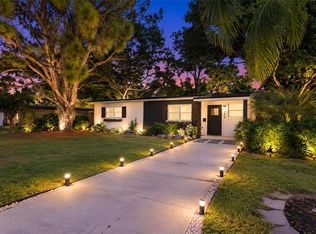
 MLS ID #TB8553028, Cam Moore, ARC REALTY GROUP. Stellar MLS
- $574,3203 bd2 ba1.7k sqft6675 COLONY DRIVE S, ST PETERSBURG, FL 33705For Sale
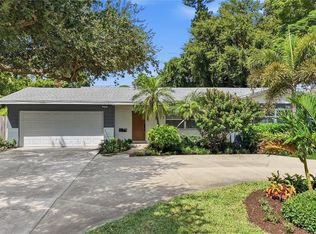 MLS ID #TB8551032, Christina Richardson, DALTON WADE INC. Stellar MLS
- $399,9003 bd2 ba1.3k sqft745 63RD AVENUE S, ST PETERSBURG, FL 33705For Sale
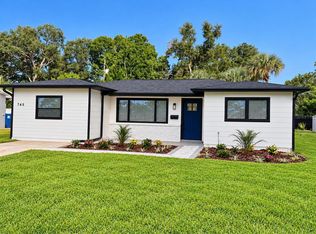 MLS ID #TB8554043, Joseph Creasy, PA, CHARLES RUTENBERG REALTY INC. Stellar MLS
- $495,0003 bd3 ba1.7k sqft1832 69TH AVENUE S, ST PETERSBURG, FL 33712For Sale
 MLS ID #TB8558978, Talya Howard, KELLER WILLIAMS REALTY- PALM HARBOR. Stellar MLS
- $525,0003 bd2 ba1.4k sqft520 LAKE MAGGIORE BOULEVARD S, ST PETERSBURG, FL 33705For SaleMLS ID #TB8512912, Laura Blackwell, COMPASS FLORIDA LLC. Stellar MLS
- $599,0003 bd2 ba1.7k sqft6681 11TH AVENUE N, ST PETERSBURG, FL 33710For SaleMLS ID #TB8565875, John Creamer, SPIN REAL ESTATE LLC. Stellar MLS
- $565,0003 bd2 ba1.7k sqft2701 64TH AVENUE S, ST PETERSBURG, FL 33712For SaleMLS ID #TB8456651, Jeffrey Borham, PA, EXP REALTY LLC. Stellar MLS
- $479,9003 bd3 ba1.5k sqft3641 BEACH DRIVE SE, ST PETERSBURG, FL 33705For SaleMLS ID #W7889226, Ralph Harvey, LISTWITHFREEDOM.COM. Stellar MLS
- $479,0004 bd3 ba1.7k sqft4832 5TH STREET S, ST PETERSBURG, FL 33705For SaleMLS ID #TB8514521, Precious Plemons, AGILE GROUP REALTY. Stellar MLS
- $385,0003 bd2 ba1.1k sqft3843 NEPTUNE DRIVE SE, ST PETERSBURG, FL 33705For SaleMLS ID #TB8558835, Clare Merrick, SMITH & ASSOCIATES REAL ESTATE. Stellar MLS
- $639,9993 bd2 ba1.6k sqft6743 16TH AVENUE N, ST PETERSBURG, FL 33710For SaleMLS ID #TB8546582, Stephanie Bell, SANCTUARY REAL ESTATE GROUP, LLC. Stellar MLS
- $479,9993 bd2 ba1.5k sqft8751 ORIENT WAY NE, ST PETERSBURG, FL 33702For SaleMLS ID #TB8565992, Scott Sorgi, NEX REALTY. Stellar MLS
- $674,9003 bd2 ba1.9k sqft2000 SHORE ACRES BOULEVARD NE, ST PETERSBURG, FL 33703For SaleMLS ID #TB8564406, Stacie Garcia, HOME TEAM LUXURY REALTY FL, LLC. Stellar MLS
- $599,9003 bd2 ba1.8k sqft7310 11TH AVENUE N, ST PETERSBURG, FL 33710For SaleMLS ID #TB8556293, Thomas Zopf, II, WEICHERT REALTORS EXCLUSIVE PROPERTIES. Stellar MLS
- $799,9005 bd3 ba2.2k sqft5127 CAESAR WAY S, ST PETERSBURG, FL 33712For SaleMLS ID #TB8553043, Christopher Lampe, SEA GLASS FLORIDA PROPERTIES. Stellar MLS
- $575,0003 bd2 ba1.5k sqft755 43RD STREET N, ST PETERSBURG, FL 33713For SaleMLS ID #TB8533807, Chase Walseth, KELLER WILLIAMS REALTY PORTFOLIO COLLECTION. Stellar MLS
- $589,9003 bd2 ba1.5k sqft6010 BAYOU GRANDE BOULEVARD NE, ST PETERSBURG, FL 33703For SaleMLS ID #TB8524607, Han Bautista, WEICHERT, REALTORS - NEXON. Stellar MLS
- $549,0003 bd2 ba1.6k sqft8747 GLEN LAKES BOULEVARD N, ST PETERSBURG, FL 33702For SaleMLS ID #TB8558772, Patti Webster, DENNIS REALTY & INV. CORP.. Stellar MLS
- $599,9003 bd2 ba2.2k sqft5893 34TH AVENUE N, ST PETERSBURG, FL 33710For SaleMLS ID #TB8552252, Zachary Valind, THE AMBROSIO GROUP. Stellar MLS
- $649,0004 bd2 ba2.3k sqft4720 WELCH CAUSEWAY, ST PETERSBURG, FL 33708For SaleMLS ID #TB8506335, Paris Faughn, CENTURY 21 BEGGINS. Stellar MLS
