This second floor condo combines coastal convenience with refined finishes including new kitchen, bath, flooring, fresh paint too. Offering two bedrooms in a move-in-ready setting. The unit captures a peek-a-boo view of the Gulf while providing direct access to the beach—for amazing island living. The kitchen showcases granite countertops that anchor shaker style cabinets with durability and style. Being on the second floor, the unit benefits from elevated positioning and natural sightlines toward the water from living room and front bedroom. Private beach access nearby means morning walks and sunset views are part of daily life here. The thoughtful layout connects living spaces efficiently, with the primary suite and secondary bedroom each served by one full bath. Every detail reflects attention to comfort. This is your opportunity to own an affordable coastal retreat. Schedule your showing today and see for yourself!!
Foreclosure
$290,000
1285 GULF BOULEVARD #5, ENGLEWOOD, FL 34223
2beds
754sqft
Condominium
Built in 1981
-- sqft lot
$-- Zestimate®
$385/sqft
$509/mo HOA
What's special
Refined finishesPrivate beach access nearbyFresh paintTwo bedroomsGranite countertopsAttention to comfortNew kitchen
- 83 days |
- 727 |
- 33 |
Zillow last checked:
Listing updated:
Listed by:
Bradley Geddeis 941-627-6232,
OCEAN PARTNERS REAL ESTATE 941-627-6232
Source: Stellar MLS,MLS#: C7526596 Originating MLS: Port Charlotte
Originating MLS: Port Charlotte
Facts & features
Interior
Bedrooms & bathrooms
- Bedrooms: 2
- Bathrooms: 1
- Full bathrooms: 1
Primary bedroom
- Features: Built-in Closet
- Level: First
- Area: 132 Square Feet
- Dimensions: 11x12
Bedroom 2
- Features: Built-in Closet
- Level: First
- Area: 90 Square Feet
- Dimensions: 9x10
Primary bathroom
- Level: First
- Area: 30 Square Feet
- Dimensions: 6x5
Dining room
- Level: First
- Area: 70 Square Feet
- Dimensions: 7x10
Kitchen
- Level: First
- Area: 72 Square Feet
- Dimensions: 8x9
Living room
- Level: First
- Area: 140 Square Feet
- Dimensions: 14x10
Heating
- Central
Cooling
- Central Air
Appliances
- Included: None
- Laundry: Common Area
Features
- Ceiling Fan(s), Living Room/Dining Room Combo, Stone Counters, Thermostat
- Flooring: Luxury Vinyl
- Has fireplace: No
Interior area
- Total structure area: 754
- Total interior livable area: 754 sqft
Video & virtual tour
Property
Features
- Levels: One
- Stories: 1
- Exterior features: None
Details
- Parcel number: 411913626006
- Zoning: MMF7.5
- Special conditions: Real Estate Owned
Construction
Type & style
- Home type: Condo
- Property subtype: Condominium
Materials
- Block, Stucco
- Foundation: Slab
- Roof: Metal
Condition
- New construction: No
- Year built: 1981
Utilities & green energy
- Sewer: Public Sewer
- Water: Public
- Utilities for property: BB/HS Internet Available, Public, Sewer Connected, Water Connected
Community & HOA
Community
- Features: Buyer Approval Required
- Pet fee: $0 monthly
- Subdivision: HOLIDAY CONDO
HOA
- Has HOA: Yes
- Services included: Maintenance Structure, Maintenance Grounds, Manager
- HOA fee: $509 monthly
- HOA name: WEST COAST PROPERTY MANAGEMENT/Jamie
- HOA phone: 941-473-0718
Location
- Region: Englewood
Financial & listing details
- Price per square foot: $385/sqft
- Tax assessed value: $227,520
- Annual tax amount: $4,267
- Date on market: 5/27/2026
- Cumulative days on market: 70 days
- Ownership: Fee Simple
- Total actual rent: 0
- Road surface type: Paved
Foreclosure details
Estimated market value
Not available
Estimated sales range
Not available
Not available
Price history
| Date | Event | Price |
|---|---|---|
| 11/21/2025 | Sold | $121,100-62.1%$161/sqft |
Source: Public Record Report a problem | ||
| 11/24/2024 | Listing removed | $319,900+6.6%$424/sqft |
Source:  Stellar MLS #R4904779 Report a problem Stellar MLS #R4904779 Report a problem | ||
| 11/24/2023 | Listing removed | -- |
Source: Stellar MLS #R4904779 Report a problem | ||
| 11/24/2021 | Sold | $300,000-6.2%$398/sqft |
Source: Public Record Report a problem | ||
| 10/20/2021 | Pending sale | $319,900$424/sqft |
Source: Stellar MLS #R4904779 Report a problem | ||
| 10/14/2021 | Listed for sale | $319,900+349.9%$424/sqft |
Source: Stellar MLS #R4904779 Report a problem | ||
| 4/8/2014 | Listing removed | $895$1/sqft |
Source: Douglas Property Management Report a problem | ||
| 2/5/2014 | Listed for rent | $895$1/sqft |
Source: Douglas Property Management Report a problem | ||
| 9/15/2010 | Sold | $71,100-74.1%$94/sqft |
Source: Public Record Report a problem | ||
| 9/30/2005 | Sold | $274,500+408.3%$364/sqft |
Source: Public Record Report a problem | ||
| 8/2/1994 | Sold | $54,000$72/sqft |
Source: Public Record Report a problem | ||
Public tax history
| Year | Property taxes | Tax assessment |
|---|---|---|
| 2025 | $4,267 -24.4% | $227,520 -19.8% |
| 2024 | $5,645 +2.1% | $283,829 +10% |
| 2023 | $5,527 +14.4% | $258,026 +10% |
| 2022 | $4,832 +29.4% | $234,569 +42.4% |
| 2021 | $3,735 +0.4% | $164,711 +0.4% |
| 2020 | $3,722 +1.7% | $164,070 +1.6% |
| 2019 | $3,661 +14% | $161,443 +10% |
| 2018 | $3,213 | $146,766 |
| 2017 | $3,213 +11.5% | $146,766 +5.5% |
| 2016 | $2,881 +1.3% | $139,053 +10% |
| 2015 | $2,843 +9.1% | $126,412 +10% |
| 2014 | $2,605 +23.8% | $114,920 +5% |
| 2013 | $2,104 +6.9% | $109,478 |
| 2012 | $1,967 +0.8% | $109,478 |
| 2011 | $1,951 -8.4% | $109,478 -7% |
| 2010 | $2,131 -6.9% | $117,719 -13% |
| 2009 | $2,289 | $135,309 |
Find assessor info on the county website
Monthly payment
Climate risks
Neighborhood: 34223
Nearby schools
GreatSchools rating
- 8/10Vineland Elementary SchoolGrades: PK-5Distance: 4.4 mi
- 7/10L. A. Ainger Middle SchoolGrades: 6-8Distance: 4.1 mi
- 5/10Lemon Bay High SchoolGrades: 9-12Distance: 1.6 mi
Schools provided by the listing agent
- High: Lemon Bay High
Source: Stellar MLS. This data may not be complete. We recommend contacting the local school district to confirm school assignments for this home.
- $230,0002 bd1 ba754 sqft1285 Gulf Blvd APT 3, Englewood, FL 34223Sold
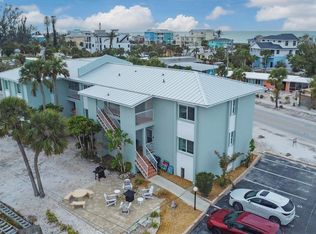
- $324,9992 bd2 ba754 sqft1285 Gulf Blvd APT 4, Englewood, FL 34223For Sale
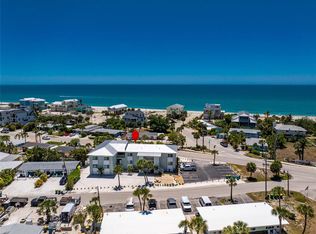
- $315,0002 bd1 ba754 sqft1285 Gulf Blvd APT 7, Englewood, FL 34223Sold

- $216,4002 bd2 ba754 sqft1285 Gulf Blvd APT 1, Englewood, FL 34223Off Market
- $206,3002 bd1 ba700 sqft1285 Gulf Blvd APT 2, Englewood, FL 34223Off Market
- $215,3002 bd2 ba754 sqft1285 Gulf Blvd APT 6, Englewood, FL 34223Off Market
- $132,8002 bd2 ba754 sqft1285 Gulf Blvd, Englewood, FL 34223Off Market
- $214,2002 bd2 ba754 sqft1285 Gulf Blvd APT 8, Englewood, FL 34223Off Market
A local agent can set up tours, give advice and negotiate with sellers.
A local lender can help you make sure your offer is ready when you are.
Similar homes
- $280,0002 bd2 ba1k sqft130 VIRGINIA COURT, ENGLEWOOD, FL 34223For Sale
 MLS ID #TB8495551, Jose Gonzalez Garcia, REALTY BLU. Stellar MLS
 - $239,0001 bd1 ba478 sqft470 S MCCALL ROAD #8, ENGLEWOOD, FL 34223For Sale
 MLS ID #O6420267, Steven Koleno, BEYCOME OF FLORIDA LLC. Stellar MLS
 - $349,9002 bd2 ba912 sqft5055 N BEACH ROAD #108, ENGLEWOOD, FL 34223For Sale
 MLS ID #C7519628, Chad McKinney, RE/MAX PALM REALTY. Stellar MLS
 - $200,0002 bd2 ba1.1k sqft631 FOXWOOD BOULEVARD #256, ENGLEWOOD, FL 34223For Sale
 MLS ID #N6145038, David Brouillette, COLDWELL BANKER REALTY. Stellar MLS
 - $289,9002 bd2 ba794 sqft238 TAMPA AVENUE W #6B, VENICE, FL 34285For SaleMLS ID #N6145250, Gae Stewart, RE/MAX ALLIANCE GROUP. Stellar MLS
- $299,9002 bd2 ba1.1k sqft4410 WARREN AVENUE #108, PORT CHARLOTTE, FL 33953For SaleMLS ID #D6145928, Jessica Menzel, COCONUT BAY REALTY, LLC. Stellar MLS
- $299,9002 bd2 ba851 sqft1205 TARPON CENTER DRIVE #E2, VENICE, FL 34285For SaleMLS ID #A4702017, Scott Fader, JOSEPH WALTER REALTY LLC. Stellar MLS
- $185,0002 bd2 ba1k sqft1531 PLACIDA ROAD #10-103, ENGLEWOOD, FL 34223For SaleMLS ID #C7518801, Soula Vandoros, MICHAEL SAUNDERS & COMPANY. Stellar MLS
- $279,0003 bd2 ba1.1k sqft10453 REIMS AVENUE, ENGLEWOOD, FL 34224For SaleMLS ID #D6148202, Jeffrey Ament, PARADISE EXCLUSIVE REAL ESTATE. Stellar MLS
- $289,0002 bd2 ba900 sqft232 SAINT AUGUSTINE AVENUE #105, VENICE, FL 34285For SaleMLS ID #N6142176, Barbara Palko, CENTURY 21 SCHMIDT REAL ESTATE. Stellar MLS
- $339,9003 bd2 ba924 sqft1161 KEHOSEE LANE, ENGLEWOOD, FL 34224For SaleMLS ID #A4696308, Jason R. White, PA, WHITE SANDS REALTY GROUP FL. Stellar MLS
- $206,0002 bd1 ba594 sqft735 BERTREND STREET, ENGLEWOOD, FL 34223For SaleMLS ID #TB8328697, Cristina Romero, CENTURY 21 BEGGINS ENTERPRISES. Stellar MLS
- $175,0003 bd2 ba960 sqft1385 KISKADEE DRIVE, ENGLEWOOD, FL 34224For SaleMLS ID #A4702770, Lesha Shelton, CHARLES RUTENBERG REALTY INC. Stellar MLS
- $220,0001 bd1 ba528 sqft470 S MCCALL ROAD #10, ENGLEWOOD, FL 34223For SaleMLS ID #D6145615, Carla Stiver, PA, RE/MAX ALLIANCE GROUP. Stellar MLS
- $229,7112 bd2 ba1k sqft6800 PLACIDA ROAD #268, ENGLEWOOD, FL 34224For SaleMLS ID #D6143064, Jeremy Jones, TALL PINES REALTY. Stellar MLS
- $199,9002 bd2 ba864 sqft3130 BOURBON STREET, ENGLEWOOD, FL 34224For SaleMLS ID #A4696163, Robin Palmer, WEICHERT REALTORS HALLMARK PRO. Stellar MLS
- $245,0002 bd2 ba1k sqft9406 PROSPECT AVENUE, ENGLEWOOD, FL 34224For SaleMLS ID #D6146838, Jenn Clifford, KELLER WILLIAMS ISLAND LIFE REAL ESTATE. Stellar MLS
- $232,0002 bd2 ba996 sqft1359 IBIS DRIVE, ENGLEWOOD, FL 34224For SaleMLS ID #D6148069, Marie Mills, COASTAL PREMIER PROPERTIES. Stellar MLS
- $250,0002 bd2 ba1.1k sqft216 FAIR WINDS DRIVE #216, NOKOMIS, FL 34275For SaleMLS ID #TB8483450, Kyle Noseworthy, REALTY EXPERTS. Stellar MLS
- $289,0003 bd1 ba1k sqft2881 GENTIAN ROAD, VENICE, FL 34293For SaleMLS ID #O6433467, Steven Koleno, BEYCOME OF FLORIDA LLC. Stellar MLS
