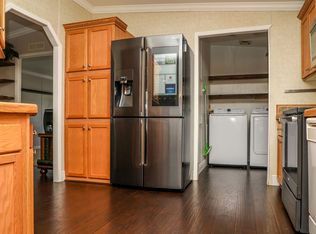
Welcome to Saffron Sanctuary, a beautifully updated 3-bedroom, 2-bath Fleetwood Waverly Crest offering 1,440 square feet of elegant, modern living. From the moment you arrive, the pale yellow-beige exterior accented by crisp white shutters and professional landscaping sets a warm and welcoming tone. Inside, the home opens to an expansive living and dining area enhanced by rich dark plank flooring that feels both sophisticated and durable. The heart of the home is the stunning renovated kitchen, featuring wide ceramic tile flooring, quartz countertops, a classic subway tile backsplash, and crisp white shaker cabinetry. A full stainless steel appliance suite includes a side-by-side refrigerator with in-door ice, built-in microwave, smooth-top range, and dishwasher. The spacious center island provides additional storage and bar seating, while recessed lighting and a large pantry add both style and function. Double doors lead directly to the raised screened-in porch, seamlessly blending indoor and outdoor living. The primary suite is a true retreat, offering generous space and a completely renovated bath with double sinks, quartz counters, upgraded hardware, and a luxurious frameless glass shower. Abundant storage is provided through double sliding closet doors. Two additional bedrooms provide flexibility for guests, hobbies, or office space. With its extensive upgrades, elegant finishes, and thoughtful layout, this home offers modern comfort in a beautifully refreshed setting. Finally, like all homes in this lovely lakeside community, you will enjoy central air and heat, off-street covered parking, your own outdoor storage shed, lovely landscaping, and access to the community's extensive recreational amenities including fitness, tennis, basketball, clubhouse, sauna, heated pool complex, beach volleyball, lake recreation, and more.
Under contract
$105,900
12850 W State Road 84 #13F, Fort Lauderdale, FL 33325
3beds
1,440sqft
Manufactured Home
Built in 2000
4,500 Square Feet Lot
$-- Zestimate®
$74/sqft
$-- HOA
What's special
Stunning renovated kitchenLarge pantryQuartz countertopsOutdoor storage shedOff-street covered parkingBuilt-in microwaveWide ceramic tile flooring
- 167 days |
- 35 |
- 0 |
Zillow last checked:
Listing updated:
Listed by:
Tresa Williamson 917-304-8855,
Paradise Village Sales
Source: My State MLS,MLS#: 11658890
Facts & features
Interior
Bedrooms & bathrooms
- Bedrooms: 3
- Bathrooms: 2
- Full bathrooms: 2
Rooms
- Room types: Bonus Room, En Suite, First Floor Bathroom, First Floor Master Bedroom, Great Room, Kitchen, Living Room, Private Guest Room
Kitchen
- Features: Open
Basement
- Area: 0
Heating
- Electric, Forced Air, Zoned
Cooling
- Central, Zoned
Appliances
- Included: Dishwasher, Disposal, Dryer, Refrigerator, Microwave, Oven, Washer, Water Heater, Stainless Steel Appliances
Features
- Laundry
- Flooring: Tile
- Has basement: No
- Has fireplace: No
Interior area
- Total structure area: 1,440
- Total interior livable area: 1,440 sqft
- Finished area above ground: 1,440
Video & virtual tour
Property
Parking
- Parking features: Driveway
- Has uncovered spaces: Yes
Features
- Stories: 1
- Patio & porch: Covered Porch, Open Porch
- Exterior features: Sprinkler System, Tennis Court(s), Tennis Court Surface(Hard)
- Has private pool: Yes
- Pool features: Child Proof, Heated, In Ground, Sauna
- Has view: Yes
- View description: Street
Lot
- Size: 4,500 Square Feet
- Features: Pool, Trees, Near Bus
Details
- Additional structures: Shed(s)
- On leased land: Yes
- Lease amount: $1,197
Construction
Type & style
- Home type: MobileManufactured
- Property subtype: Manufactured Home
Materials
- Vinyl Siding
- Roof: Asphalt
Condition
- New construction: No
- Year built: 2000
Utilities & green energy
- Electric: Amps(0)
- Sewer: Municipal
- Water: Municipal
Community & HOA
Community
- Features: Gym, Pool, Clubhouse, Laundry, Playground, Tennis Court
- Subdivision: Paradise Village
HOA
- Has HOA: No
- Amenities included: Gym, Pool, Clubhouse, Laundry, Pets Allowed, Playground, Tennis Court
Location
- Region: Fort Lauderdale
Financial & listing details
- Price per square foot: $74/sqft
- Annual tax amount: $300
- Date on market: 2/19/2026
- Date available: 01/30/2026
- Listing agreement: Exclusive

Rexmere Village
(954) 300-3404
By pressing Contact Agent, you agree that the real estate professional identified above may call/text you about your search, which may involve use of automated means and pre-recorded/artificial voices. You don't need to consent as a condition of buying any property, goods, or services. Message/data rates may apply. You also agree to our Terms of Use. Zillow does not endorse any real estate professionals. We may share information about your recent and future site activity with your agent to help them understand what you're looking for in a home.
Estimated market value
Not available
Estimated sales range
Not available
Not available
Price history
| Date | Event | Price |
|---|---|---|
| 6/1/2026 | Contingent | $105,900$74/sqft |
Source: My State MLS #11658890 Report a problem | ||
| 3/31/2026 | Price change | $105,900-8.6%$74/sqft |
Source: My State MLS #11658890 Report a problem | ||
| 3/14/2026 | Price change | $115,900-7.2%$80/sqft |
Source: My State MLS #11658890 Report a problem | ||
| 2/19/2026 | Listed for sale | $124,900$87/sqft |
Source: My State MLS #11658890 Report a problem | ||
Public tax history
Tax history is unavailable.
Monthly payment
Climate risks
Neighborhood: Paradise Village
Nearby schools
GreatSchools rating
- 9/10Fox Trail Elementary SchoolGrades: PK-5Distance: 2.6 mi
- 7/10Indian Ridge Middle SchoolGrades: 6-8Distance: 2.2 mi
- 6/10Western High SchoolGrades: 9-12Distance: 0.8 mi
Schools provided by the listing agent
- District: Broward
Source: My State MLS. This data may not be complete. We recommend contacting the local school district to confirm school assignments for this home.
- $299,0003 bd2 ba1.2k sqft12850 W State Road 84 #9F, Davie, FL 33325Off Market

- $107,6003 bd2 ba1k sqft12850 W State Rd 84 LOT 6-20, Davie, FL 33325Off Market

- $134,4004 bd2 ba1.4k sqft12850 W State R0ad 84 10g Pl, Davie, FL 33325Off Market

- $114,6003 bd2 ba1.3k sqft12850 W State Road 84 #17G, Davie, FL 33325Off Market
- $--2 bd2 ba1.6k sqft12850 State Highway 84 Paradise Vlg #19FPL, Davie, FL 33325Off Market
- $132,0003 bd2 ba1.7k sqft12850 W State Road 84 #35G-PL, Davie, FL 33325Off Market
- $144,2003 bd2 ba1.1k sqft12850 State Highway 84 Paradise Vlg #8G, Davie, FL 33325Off Market
- $78,7002 bd2 ba-- sqft37 Forest Ln, Fort Lauderdale, FL 33325Off Market
Similar homes
- $99,5003 bd2 ba1.5k sqftParadise Village, Davie, FL 33325For Sale
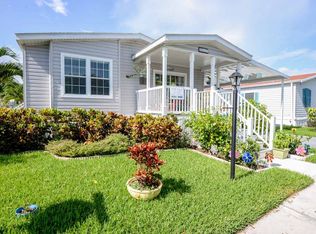 MLS ID #11920962, Tresa Williamson, Paradise Village Sales. My State MLS
 - $104,9003 bd2 ba1.2k sqftParadise Village, Fort Lauderdale, FL 33325For Sale
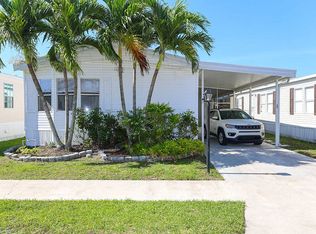 MLS ID #11837146, Tresa Williamson, Paradise Village Sales. My State MLS
 - $94,9004 bd2 ba1.7k sqftWharf Club, Fort Lauderdale, FL 33325For Sale
 MLS ID #11920951, Tresa Williamson, Rexmere Village Sales. My State MLS
 - $114,9003 bd2 ba1.2k sqftWharf Club, Fort Lauderdale, FL 33325For Sale
 MLS ID #11857665, Tresa Williamson, Rexmere Village Sales. My State MLS
 - $85,0003 bd2 ba1.3k sqftParadise Village, Fort Lauderdale, FL 33325For SaleMLS ID #11798812, Tresa Williamson, Paradise Village Sales. My State MLS
- $124,9003 bd2 ba1.5k sqftWharf Club, Fort Lauderdale, FL 33325For SaleMLS ID #11655532, Tresa Williamson, Rexmere Village Sales. My State MLS
- $79,9003 bd2 ba1.4k sqftParadise Village, Davie, FL 33325For SaleMLS ID #11775314, Tresa Williamson, Paradise Village Sales. My State MLS
- $129,9003 bd2 ba1.5k sqftWharf Club, Fort Lauderdale, FL 33325For SaleMLS ID #11798794, Tresa Williamson, Rexmere Village Sales. My State MLS
- $64,9003 bd2 ba1.4k sqftWharf Club, Fort Lauderdale, FL 33325For SaleMLS ID #11920957, Tresa Williamson, Rexmere Village Sales. My State MLS
- $88,9003 bd2 ba1.3k sqftWharf Club, Fort Lauderdale, FL 33325For SaleMLS ID #11664875, Tresa Williamson, Rexmere Village Sales. My State MLS
- $74,9003 bd2 ba1.3k sqftParadise Village, Fort Lauderdale, FL 33325For SaleMLS ID #11682827, Tresa Williamson, Paradise Village Sales. My State MLS
- $77,9002 bd2 ba1.3k sqftParadise Village, Fort Lauderdale, FL 33325For SaleMLS ID #11685069, Tresa Williamson, Paradise Village Sales. My State MLS
- $69,9002 bd2 ba1.4k sqftParadise Village, Fort Lauderdale, FL 33325For SaleMLS ID #11673445, Tresa Williamson, Paradise Village Sales. My State MLS
- $79,9003 bd3 ba1.2k sqftWharf Club, Fort Lauderdale, FL 33325For SaleMLS ID #11636018, Tresa Williamson, Rexmere Village Sales. My State MLS
- $139,9003 bd2 ba1.4k sqftParadise Village, Davie, FL 33325For SaleMLS ID #11638868, Tresa Williamson, Paradise Village Sales. My State MLS
- $139,9003 bd2 ba1.4k sqftParadise Village, Fort Lauderdale, FL 33325For SaleMLS ID #11802722, Tresa Williamson, Paradise Village Sales. My State MLS
- $54,9002 bd2 ba1k sqft31 Holly Ln, Fort Lauderdale, FL 33325For SaleMLS ID #11742112, Ludys Mata, GLOVAL HOUSEFLIP LLC. My State MLS
- $108,0002 bd2 ba850 sqft132, Sunrise, FL 33322For Sale
 MLS ID #F10485501, Tommy Crivello, Tommy Crivello Real Estate Group. BeachesMLS
 - $110,0002 bd2 ba850 sqft2750 W Sunrise Lakes Drive W #112, Sunrise, FL 33322For SaleMLS ID #B26034816, Mauricio Payan, City Realty Partners, Inc. BeachesMLS
- $103,0003 bd2 ba1.1k sqft6741 NW 44th Ave #U-4, Pompano Beach, FL 33073For Sale By Owner
