Welcome to 12873 Sundown Lane, a beautifully situated Chino Hills home offering comfort, functionality, and the best of Southern California living. This spacious 4-bedroom, 3-bathroom residence features approximately 2,468 square feet of living space and is served by the highly rated Ayala High School.
The bright and open floor plan offers generous living, dining, and family areas, creating an ideal setting for both everyday living and entertaining. The main level includes one bedroom and one full bathroom, perfect for guests, multi-generational living, or a private home office.
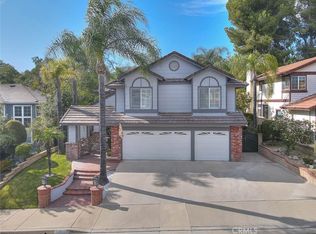
Upstairs, the additional bedrooms provide comfort and privacy, including a spacious primary suite designed for relaxation. The home also features a three-car garage, offering ample parking and extra storage.
The backyard is a true highlight, complete with a private swimming pool and beautiful mountain views. Whether hosting gatherings, enjoying sunny afternoons by the pool, or unwinding at the end of the day, this outdoor space captures the Southern California lifestyle.
Conveniently located near parks, shopping, dining, and major commuter routes, this home offers space, flexibility, and strong lifestyle appeal in one of Chino Hills’ most desirable communities.
Under contract
Listed by: Pinnacle Real Estate Group • Po-Ting Chao • Contact: 626-559-1939
$1,390,000
12873 Sundown Ln, Chino Hills, CA 91709
4beds
2,468sqft
:
Get pre-qualified$10,389/mo
Single Family Residence
Built in 1984
10,695 Square Feet Lot
$1,402,200 Zestimate®
$563/sqft
$-- HOA
What's special
- 59 days |
- 66 |
- 0 |
Likely to sell faster than
Zillow last checked:
Listing updated:
Listed by:
Po-Ting Chao DRE #02136776 626-559-1939,
Pinnacle Real Estate Group
Source: CRMLS,MLS#: TR26120196 Originating MLS: California Regional MLS
Originating MLS: California Regional MLSFacts & features
Interior
Bedrooms & bathrooms
- Bedrooms: 4
- Bathrooms: 3
- Full bathrooms: 3
- Main level bathrooms: 1
- Main level bedrooms: 1
Rooms
- Room types: Family Room, Kitchen, Laundry, Living Room, Primary Bathroom, Primary Bedroom, Other
Other
- Features: Walk-In Closet(s)
Heating
- Central
Cooling
- Central Air
Appliances
- Included: Built-In Range, Barbecue, Dishwasher, Refrigerator
- Laundry: Inside
Features
- High Ceilings, Storage, Walk-In Closet(s)
- Has fireplace: Yes
- Fireplace features: Family Room
- Common walls with other units/homes: No Common Walls
Interior area
- Total interior livable area: 2,468 sqft
Property
Parking
- Total spaces: 3
- Parking features: Garage - Attached
- Attached garage spaces: 3
Features
- Levels: Two
- Stories: 2
- Entry location: 1
- Exterior features: Fire Pit
- Has private pool: Yes
- Pool features: Private
- Has view: Yes
- View description: Hills, Mountain(s), Pool, Rocks, Trees/Woods, Water
- Has water view: Yes
- Water view: Water
Lot
- Size: 10,695 Square Feet
- Features: Back Yard, Front Yard, Garden, Sprinkler System, Yard
Details
- Parcel number: 1023171020000
- Special conditions: Standard
Construction
Type & style
- Home type: SingleFamily
- Property subtype: Single Family Residence
Condition
- New construction: No
- Year built: 1984
Utilities & green energy
- Sewer: Public Sewer
- Water: Public
Community & HOA
Community
- Features: Biking, Hiking, Street Lights, Sidewalks
Location
- Region: Chino Hills
Financial & listing details
- Price per square foot: $563/sqft
- Tax assessed value: $1,295,400
- Annual tax amount: $15,147
- Date on market: 6/2/2026
- Cumulative days on market: 60 days
- Listing terms: Cash,Conventional,Cal Vet Loan
Estimated market value
$1,402,200
$1.33M - $1.47M
$4,592/mo
Price history
| Date | Event | Price |
|---|---|---|
| 6/10/2026 | Contingent | $1,390,000$563/sqft |
Source:  CRMLS #TR26120196 Report a problem CRMLS #TR26120196 Report a problem | ||
| 6/3/2026 | Listed for sale | $1,390,000+9.4%$563/sqft |
Source: CRMLS #TR26120196 Report a problem | ||
| 2/2/2024 | Sold | $1,270,000+67.1%$515/sqft |
Source: CRMLS #AR24009782 Report a problem | ||
| 9/26/2013 | Sold | $760,000+1.3%$308/sqft |
Source: Public Record Report a problem | ||
| 8/10/2013 | Listed for sale | $750,000$304/sqft |
Source: Keller Williams Realty #TR13158601 Report a problem | ||
Public tax history
| Year | Property taxes | Tax assessment |
|---|---|---|
| 2025 | $15,147 +41.6% | $1,295,400 +41.8% |
| 2024 | $10,696 +3.2% | $913,388 +2% |
| 2023 | $10,367 +4.5% | $895,478 +2% |
| 2022 | $9,924 +1.9% | $877,920 +2% |
| 2021 | $9,734 +1.3% | $860,706 +1% |
| 2020 | $9,610 +1.8% | $851,881 +2% |
| 2019 | $9,445 +104.4% | $835,178 +2% |
| 2018 | $4,620 -49.1% | $818,802 +2% |
| 2017 | $9,078 | $802,747 +2% |
| 2016 | $9,078 +6.8% | $787,007 +1.5% |
| 2015 | $8,496 +2% | $775,185 +2% |
| 2014 | $8,330 | $760,000 |
Find assessor info on the county website
Monthly payment
Est. payment
Payment breakdown
Explore the cost of this home by adjusting the details. Changes won't be saved.Climate risks
Neighborhood: 91709
Nearby schools
GreatSchools rating
- 9/10Eagle Canyon Elementary SchoolGrades: K-6Distance: 0.8 mi
- 8/10Canyon Hills Junior High SchoolGrades: 7-8Distance: 1 mi
- 10/10Ruben S. Ayala High SchoolGrades: 9-12Distance: 2.3 mi
Schools provided by the listing agent
- High: Ayala
Source: CRMLS. This data may not be complete. We recommend contacting the local school district to confirm school assignments for this home.
- $1,239,1004 bd3 ba3.1k sqft12887 Sundown Ln, Chino Hills, CA 91709Off Market
- $1,079,9004 bd3 ba2.4k sqft12856 Homeridge Ln, Chino Hills, CA 91709Off Market
- $1,146,3004 bd3 ba2.5k sqft12860 Homeridge Ln, Chino Hills, CA 91709Off Market
- $1,067,5004 bd2 ba2.3k sqft12891 Sundown Ln, Chino Hills, CA 91709Off Market
- $1,192,9004 bd2 ba2.2k sqft12874 Sundown Ln, Chino Hills, CA 91709Off Market
- $1,122,2004 bd2 ba2k sqft12888 Sundown Ln, Chino Hills, CA 91709Off Market
- $1,343,2004 bd3 ba3.1k sqft12868 Homeridge Ln, Chino Hills, CA 91709Off Market
- $1,053,1004 bd2 ba2k sqft12860 Sundown Ln, Chino Hills, CA 91709Off Market
A local agent can set up tours, give advice and negotiate with sellers.
Similar homes
- $1,299,0004 bd3 ba2.2k sqft2460 Valley View Dr, Chino Hills, CA 91709For Sale
 MLS ID #CV26160615, Chaoyan Wang, PINNACLE REAL ESTATE GROUP. CRMLS
 - $1,388,0005 bd4 ba3.3k sqft1526 Falling Star Ln, Chino Hills, CA 91709For Sale
 MLS ID #TR26138790, Daizy Chao, Presidential Inc. CRMLS
 - $1,428,0005 bd3 ba2.9k sqft14032 Birdsong Ln, Chino Hills, CA 91709For Sale
 MLS ID #TR26073091, John Balsz, King Realty Group Inc. CRMLS
 - $1,198,0004 bd3 ba2.1k sqft2080 Vista Del Sol, Chino Hills, CA 91709For Sale
 MLS ID #CV26130474, Derek Oie, KW VISION. CRMLS
 - $1,280,0004 bd3 ba2.8k sqft16143 Royal Troone Ct, Chino Hills, CA 91709For SaleMLS ID #AR26161481, Amy Wang, IRN Realty. CRMLS
- $1,083,0004 bd3 ba1.8k sqft2324 Calle Bienvenida, Chino Hills, CA 91709For SaleMLS ID #CV26121423, Kristy Little, KRISTY LITTLE, BROKER. CRMLS
- $1,398,0004 bd3 ba2.6k sqft1166 Lassen Ct, San Dimas, CA 91773For SaleMLS ID #CV26130724, Nicholas Abbadessa, RE/MAX MASTERS REALTY. CRMLS
- $1,538,0004 bd5 ba3.4k sqft4047 Golden Terrace Ln, Chino Hills, CA 91709For SaleMLS ID #CV26141611, Alex Zhao, RE/MAX MASTERS REALTY. CRMLS
- $1,489,0004 bd3 ba2.2k sqft108 Magnolia Cir, Walnut, CA 91789For SaleMLS ID #CV26143817, Gabriela Pena, DREAM LIFE REALTY. CRMLS
- $1,498,0004 bd3 ba2.2k sqft23437 Amberwick Pl, Diamond Bar, CA 91765For SaleMLS ID #CV26143813, Chaoyan Wang, PINNACLE REAL ESTATE GROUP. CRMLS
- $1,500,0006 bd4 ba3.4k sqft6119 Park Crest Dr, Chino Hills, CA 91709For SaleMLS ID #PW26128433, Cole Harvey, Lifetime Realty Inc. CRMLS
- $1,288,6004 bd2 ba2k sqft22608 Red Fir Ln, Diamond Bar, CA 91765For SaleMLS ID #TR26162594, Ricky Lee, Ricky&Jessie Realty. CRMLS
- $1,499,9004 bd3 ba2.6k sqft1002 Highlight Dr, West Covina, CA 91791For SaleMLS ID #SR26147905, Edward Dolce, Rodeo Realty. CRMLS
- $1,198,0004 bd3 ba2.6k sqft1428 S Helen Ave, Ontario, CA 91762For SaleMLS ID #WS26123929, Yan Zhao, Pinnacle Real Estate Group. CRMLS
- $1,299,0004 bd3 ba2.8k sqft3931 E Lorencita St, West Covina, CA 91791For SaleMLS ID #TR26138807, Feng Gao, Pinnacle Real Estate Group. CRMLS
- $1,219,0004 bd3 ba2.1k sqft2843 Bowdoin St, La Verne, CA 91750For SaleMLS ID #AR26145488, Thomas Stewart, eXp Realty of Southern CA, Inc. CRMLS
- $1,398,0004 bd4 ba3.3k sqft4751 Glen Ivy Rd, La Verne, CA 91750For SaleMLS ID #AR26160353, Angela Situ, Pinnacle Real Estate Group. CRMLS
- $1,400,0004 bd3 ba3.2k sqft13558 Applegate Ct, Etiwanda, CA 91739For SaleMLS ID #CV26162073, Trini Marchese, BERKSHIRE HATH HM SVCS CA PROP. CRMLS
- $840,0003 bd3 ba1.8k sqft6042 Crestmont Dr, Chino Hills, CA 91709For SaleMLS ID #OC26162181, Thomas Kolenic, Seaside Lending. CRMLS
- $949,9004 bd3 ba2.5k sqft1250 Loma Vista St, Pomona, CA 91768For SaleMLS ID #OC26096331, Sara Cramer, Realty One Group West. CRMLS
Local buyer's agents are ready to help
