A True Oasis! Situated on 1.77 acres, this 3,800 sq. ft. property delivers everything you want--and then adds every extra. Featuring 4 bedrooms and 3 full bathrooms, each space shines with comfort and style. Enjoy an expansive kitchen and living room with vaulted ceilings and a gas fireplace that keeps you cozy year-round. The attached garage feels more like home than storage, and the 14×32 garden shed offers room for everything. And YES! There's a 38×38 shop with car lift for all your projects and passions. Call today and make this oasis yours!
For sale
$800,000
12875 Laura Ln, Aberdeen, SD 57401
4beds
4baths
3,873sqft
Single Family Residence
Built in 1992
1.77 Acres Lot
$743,300 Zestimate®
$207/sqft
$-- HOA
What's special
Gas fireplaceExpansive kitchenAttached garage
- 23 days
- 1,456
- 53
Zillow last checked:
Listing updated:
Listed by:
Desiree Mehlhaff 605-228-2422,
Century 21 Northern Advantage
Source: Aberdeen MLS,MLS#: 26-661
Facts & features
Interior
Bedrooms & bathrooms
- Bedrooms: 4
- Bathrooms: 4
Primary bedroom
- Level: Main
- Area: 271.05 Square Feet
- Dimensions: 13.90 x 19.50
Bedroom
- Description: Double Closets
- Level: Lower
- Area: 317.8 Square Feet
- Dimensions: 22.70 x 14.00
Bedroom
- Level: Main
- Area: 160.95 Square Feet
- Dimensions: 14.50 x 11.10
Bedroom
- Level: Main
- Area: 157.55 Square Feet
- Dimensions: 13.70 x 11.50
Primary bathroom
- Description: Gorgeous Tile Work
- Level: Main
- Area: 139.2 Square Feet
- Dimensions: 8.70 x 16.00
Bathroom
- Description: Beautiful Built-Ins
- Level: Main
- Area: 72.52 Square Feet
- Dimensions: 9.80 x 7.40
Bathroom
- Description: Oversize Half
- Level: Lower
- Area: 128.7 Square Feet
- Dimensions: 11.70 x 11.00
Dining room
- Level: Main
- Area: 115.44 Square Feet
- Dimensions: 11.10 x 10.40
Kitchen
- Description: Ample Storage
- Level: Main
- Area: 380.92 Square Feet
- Dimensions: 21.40 x 17.80
Laundry
- Level: Main
- Area: 60.04 Square Feet
- Dimensions: 7.60 x 7.90
Living room
- Description: Fireplace
- Level: Main
- Area: 652.75 Square Feet
- Dimensions: 26.11 x 25.00
Pantry
- Description: Wet Bar
- Level: Main
- Area: 90 Square Feet
- Dimensions: 9.00 x 10.00
Rec room
- Description: Gaming Room
- Level: Lower
- Area: 704 Square Feet
- Dimensions: 22.00 x 32.00
Storage room
- Description: Crawl Space
- Level: Lower
- Area: 1248 Square Feet
- Dimensions: 24.00 x 52.00
Heating
- Forced Air, Electric
Appliances
- Included: Dishwasher, Dryer, Microwave, Oven, Washer
Features
- Vaulted Ceiling(s)
- Basement: Crawl Space,Partial
Interior area
- Total structure area: 3,873
- Total interior livable area: 3,873 sqft
Property
Parking
- Parking features: Garage - Attached
- Has attached garage: Yes
Lot
- Size: 1.77 Acres
Details
- Parcel number: 21084
Construction
Type & style
- Home type: SingleFamily
- Architectural style: Ranch
- Property subtype: Single Family Residence
Materials
- Foundation: Wood
- Roof: Metal
Condition
- Year built: 1992
Utilities & green energy
- Sewer: Private Sewer
- Water: Rural
Community & HOA
HOA
- Amenities included: Wdw Appts
Location
- Region: Aberdeen
Financial & listing details
- Price per square foot: $207/sqft
- Tax assessed value: $592,987
- Annual tax amount: $4,401
- Date on market: 9/22/2026
Estimated market value
$743,300
$706,000 - $780,000
$4,401/mo
Price history
| Date | Event | Price |
|---|---|---|
| 9/22/2026 | Listed for sale | $800,000+255.6%$207/sqft |
Source:  Aberdeen MLS #26-661 Report a problem Aberdeen MLS #26-661 Report a problem | ||
| 1/24/2003 | Sold | $225,000$58/sqft |
Source: Aberdeen MLS #02-257 Report a problem | ||
Public tax history
| Year | Property taxes | Tax assessment |
|---|---|---|
| 2025 | $6,554 +0.9% | $592,987 +8.7% |
| 2024 | $6,497 +8.6% | $545,760 +3% |
| 2023 | $5,984 +4.9% | $530,065 +12.6% |
| 2022 | $5,706 +2.6% | $470,871 +8.2% |
| 2021 | $5,562 +7.5% | $435,365 +3% |
| 2020 | $5,177 -2.6% | $422,619 +6.6% |
| 2019 | $5,314 | $396,475 |
| 2018 | -- | $396,475 |
| 2017 | -- | $396,475 +7% |
| 2016 | -- | $370,675 +11.3% |
| 2015 | -- | $332,955 +0.7% |
| 2014 | -- | $330,735 |
Find assessor info on the county website
Monthly payment
Est. payment
Payment breakdown
Explore the cost of this home by adjusting the details. Changes won't be saved.Climate risks
Neighborhood: 57401

Similar homes
- $879,0005 bd4 ba3.9k sqft1749 Droog Ct, Aberdeen, SD 57401For Sale
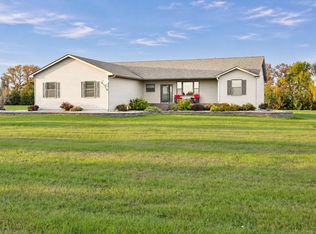 MLS ID #26-721, Kaden Battest, Dakota Plains Real Estate & Development. Aberdeen MLS
 - $624,0004 bd3 ba4.4k sqft39066 Greenwood Ln, Aberdeen, SD 57401For Sale
 MLS ID #26-723, Melanie R Bobby, Century 21 Northern Advantage. Aberdeen MLS
 - $929,0005 bd3 ba4.2k sqft1734 Maplewood Ln, Aberdeen, SD 57401For Sale
 MLS ID #26-726, Aaron M Darling, FIRST PREMIER REALTY, LLC. Aberdeen MLS
 - $895,9004 bd3 ba2.5k sqft3155 1/2 S 387th Ave, Aberdeen, SD 57401For Sale
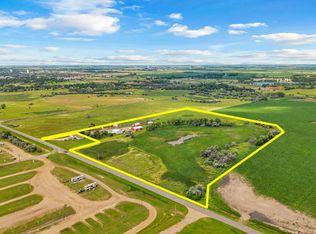 MLS ID #26-283, Melanie R Bobby, Century 21 Northern Advantage. Aberdeen MLS
