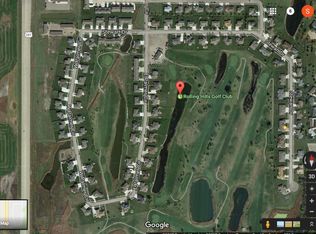
Welcome to this 5800-sq-ft home perfectly situated on Fairway #2 of Rolling Hills Golf Course. This property's floor plan is ideal for everyday living & entertaining, with large windows that showcase a beautifully landscaped backyard. The backyard features a raised patio where you can enjoy peaceful mornings, vibrant sunrises & panoramic fairway views.
This open concept build includes a beautiful great room and two dining areas (Formal & informal) Chef's kitchen with granite countertops throughout plus island and induction cooktop.
The primary suite was designed as a private retreat, complete with spa-inspired ensuite bath, walk in shower and generous walk-in closets.
The main floor also includes two more bedrooms and baths along w/laundry area. Lower level has tons of potentia
For sale
Price cut: $30K (9/27)
$619,900
316 E Palmer Cir, Aberdeen, SD 57401
4beds
4baths
5,800sqft
Single Family Residence
Built in 2004
0.41 Acres Lot
$585,100 Zestimate®
$107/sqft
$-- HOA
What's special
Beautifully landscaped backyardWalk in showerRaised patioOpen concept buildBeautiful great roomPanoramic fairway viewsInduction cooktop
- 112 days
- 383
- 27
Zillow last checked:
Listing updated:
Listed by:
Angela Kelly Steinbach 605-228-9921,
FIRST PREMIER REALTY, LLC
Source: Aberdeen MLS,MLS#: 26-517
Facts & features
Interior
Bedrooms & bathrooms
- Bedrooms: 4
- Bathrooms: 4
Primary bedroom
- Description: carpet, canned lighting, crown molding
- Level: Main
- Area: 432 Square Feet
- Dimensions: 14.40 x 30.00
Bedroom
- Description: walk in closets
- Level: Main
- Area: 170.8 Square Feet
- Dimensions: 12.20 x 14.00
Bedroom
- Description: carpet and attached ensuite bath!
- Level: Main
- Area: 157.2 Square Feet
- Dimensions: 13.10 x 12.00
Bedroom
- Level: Basement
- Area: 180.18 Square Feet
- Dimensions: 14.30 x 12.60
Bedroom
- Description: ready to finish! w/walk in
- Level: Basement
- Area: 443.45 Square Feet
- Dimensions: 18.10 x 24.50
Primary bathroom
- Description: walk in shower, 2 sinks, double closet, sunken tub
- Level: Main
- Area: 292 Square Feet
- Dimensions: 14.60 x 20.00
Bathroom
- Description: guest bath with tub/shower
- Level: Main
Bathroom
- Description: with shower
- Level: Main
- Area: 68.2 Square Feet
- Dimensions: 6.20 x 11.00
Bathroom
- Description: two sinks! Shower
- Level: Basement
- Area: 105.3 Square Feet
- Dimensions: 13.00 x 8.10
Other
- Description: beautiful floor 2 ceiling windows!
- Level: Main
- Area: 283.5 Square Feet
- Dimensions: 10.50 x 27.00
Dining room
- Description: tile, crown molding
- Level: Main
- Area: 235.64 Square Feet
- Dimensions: 14.11 x 16.70
Great room
- Description: tile, crown molding
- Level: Main
- Area: 413.02 Square Feet
- Dimensions: 21.40 x 19.30
Other
- Description: w/pantry and a walk out to patio
- Level: Main
- Area: 147 Square Feet
- Dimensions: 10.50 x 14.00
Kitchen
- Description: granite island and countertop
- Level: Main
- Area: 194.34 Square Feet
- Dimensions: 12.30 x 15.80
Laundry
- Description: tile with sink
- Level: Main
- Area: 80.52 Square Feet
- Dimensions: 12.20 x 6.60
Rec room
- Description: carpet
- Level: Basement
- Area: 758.2 Square Feet
- Dimensions: 44.60 x 17.00
Storage room
- Level: Basement
- Area: 945.3 Square Feet
- Dimensions: 23.00 x 41.10
Storage room
- Description: Freezer room under steps!
- Level: Basement
- Area: 102.6 Square Feet
- Dimensions: 10.80 x 9.50
Utility room
- Level: Basement
- Area: 85.4 Square Feet
- Dimensions: 14.00 x 6.10
Heating
- Baseboard, Forced Air, Electric
Cooling
- Central Air
Appliances
- Included: Dishwasher, Disposal, Dryer, Microwave, Oven, Washer
Features
- Basement: Full
Interior area
- Total structure area: 5,800
- Total interior livable area: 5,800 sqft
- Finished area below ground: 50
Property
Parking
- Parking features: Garage - Attached
- Has attached garage: Yes
Lot
- Size: 0.41 Acres
- Dimensions: 120 x 150
Details
- Parcel number: 18699
Construction
Type & style
- Home type: SingleFamily
- Architectural style: Ranch
- Property subtype: Single Family Residence
Materials
- Foundation: Concrete Perimeter
- Roof: Composition
Condition
- Year built: 2004
Utilities & green energy
- Sewer: Public Sewer
Community & HOA
HOA
- Amenities included: Wdw Appts
Location
- Region: Aberdeen
Financial & listing details
- Price per square foot: $107/sqft
- Tax assessed value: $626,980
- Annual tax amount: $9,606
- Date on market: 7/29/2026
Estimated market value
$585,100
$556,000 - $614,000
$4,557/mo
Price history
| Date | Event | Price |
|---|---|---|
| 9/27/2026 | Price change | $619,900-4.6%$107/sqft |
Source:  Aberdeen MLS #26-517 Report a problem | ||
| 8/27/2026 | Price change | $649,900-3.7%$112/sqft |
Source: Aberdeen MLS #26-517 Report a problem | ||
| 7/30/2026 | Listed for sale | $674,900+1587.3%$116/sqft |
Source: Aberdeen MLS #26-517 Report a problem | ||
| 6/18/2004 | Sold | $40,000-6.8%$7/sqft |
Source: Aberdeen MLS #04-146 Report a problem | ||
| 10/27/2003 | Sold | $42,900$7/sqft |
Source: Aberdeen MLS #02-391 Report a problem | ||
Public tax history
| Year | Property taxes | Tax assessment |
|---|---|---|
| 2025 | $9,954 +9% | $626,980 +2.6% |
| 2024 | $9,131 +4.4% | $611,226 +11.2% |
| 2023 | $8,745 +3.8% | $549,688 +8.5% |
| 2022 | $8,425 +3% | $506,540 +6.5% |
| 2021 | $8,183 +8.3% | $475,771 +3.9% |
| 2020 | $7,555 -1.3% | $457,753 +6.9% |
| 2019 | $7,658 | $428,016 |
| 2018 | -- | $428,016 |
| 2017 | -- | $428,016 |
| 2016 | -- | $428,016 +3.3% |
| 2015 | -- | $414,490 +20% |
| 2014 | -- | $345,440 |
| 2011 | -- | $345,440 |
Find assessor info on the county website
Monthly payment
Est. payment
Payment breakdown
Explore the cost of this home by adjusting the details. Changes won't be saved.Climate risks
Neighborhood: 57401

Similar homes
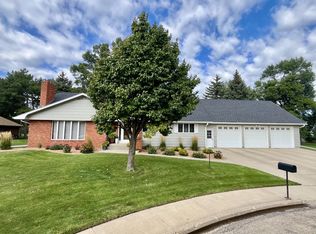
- $529,9004 bd3 ba3.5k sqft408 W Palmer Cir, Aberdeen, SD 57401For Sale
 MLS ID #26-628, Nancy Bauer, FIRST PREMIER REALTY, LLC. Aberdeen MLS
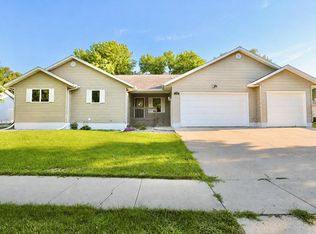
- $529,9004 bd4 ba3.5k sqft1807 N Jay St, Aberdeen City, SD 57401For Sale
 MLS ID #26-605, Aaron M Darling, FIRST PREMIER REALTY, LLC. Aberdeen MLS
- $649,9003 bd3 ba4k sqft12911 Ironwood Dr, Prairiewood Village, SD 57401For Sale
 MLS ID #26-535, Aaron M Darling, FIRST PREMIER REALTY, LLC. Aberdeen MLS
- $449,9004 bd3 ba3.2k sqft1312 15th Ave NE, Aberdeen, SD 57401For Sale
 MLS ID #26-593, Syranda Kay Wipf, Century 21 Northern Advantage. Aberdeen MLS
